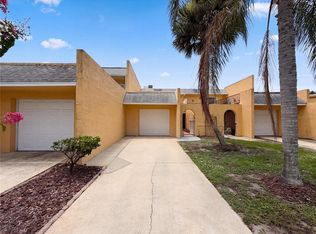
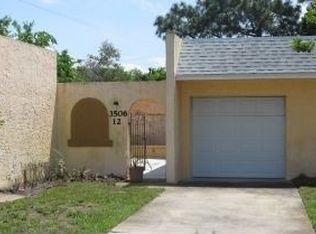
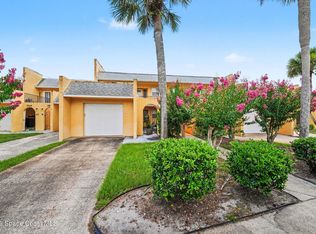
CORNER OASIS AWAITS! Welcome home to this MOVE-IN READY, 1st-floor 2BR/2BA CORNER UNIT in Oak Park Villas! Offering 1,120 sq. ft. of comfortable living, this home features an ATTACHED GARAGE and expansive PRIVATE COURTYARD. Perfect for morning coffee, entertaining or creating your own outdoor oasis. Inside, enjoy a spacious living/dining area, functional kitchen, indoor laundry and generous bedrooms, including a primary suite with a walk-in closet. A walk-in shower in the guest bath adds convenience and accessibility. Step out back to your large SCREENED PATIO overlooking green space. The perfect place to unwind and enjoy Florida living. With no neighbor on one side, this desirable corner location offers added privacy and breathing room. Convenient to I-95, NASA/Kennedy Space Center, beaches, shopping and dining. This condo can be financed using FHA or a VA loan with seller's preferred lender.
For sale
$179,900
3550 Dairy Rd, Titusville, FL 32796
2beds
1,120sqft
Condominium
Built in 1975
-- sqft lot
$172,100 Zestimate®
$161/sqft
$423/mo HOA
What's special
Attached garageGenerous bedroomsExpansive private courtyardIndoor laundryCorner unitFunctional kitchen
- 57 days
- 183
- 14
Zillow last checked:
Listing updated:
Listed by:
Angel Myers 321-278-6275,
LPT Realty, LLC
Source: Space Coast AOR,MLS#: 1084384
Facts & features
Interior
Bedrooms & bathrooms
- Bedrooms: 2
- Bathrooms: 2
- Full bathrooms: 2
Heating
- Central
Cooling
- Central Air
Appliances
- Included: Dishwasher, Electric Range, Electric Water Heater, Refrigerator
- Laundry: In Unit
Features
- Ceiling Fan(s), Primary Bathroom - Tub with Shower, Walk-In Closet(s)
- Flooring: Carpet, Tile
- Has fireplace: No
Interior area
- Total interior livable area: 1,120 sqft
Property
Parking
- Total spaces: 1
- Parking features: Additional Parking, Garage
- Garage spaces: 1
Features
- Levels: One
- Stories: 1
- Patio & porch: Covered, Front Porch, Rear Porch, Screened
Lot
- Size: 5,227 Square Feet
- Features: Dead End Street
Details
- Additional parcels included: 2112246
- Parcel number: 2135300000008.A0000.00
- Zoning description: Condominium
- Special conditions: Standard
Construction
Type & style
- Home type: Condo
- Architectural style: Villa
- Property subtype: Condominium
- Attached to another structure: Yes
Materials
- Block, Stucco
- Roof: Shingle
Condition
- New construction: No
- Year built: 1975
Utilities & green energy
- Sewer: Public Sewer
- Water: Public
- Utilities for property: Cable Available, Electricity Available, Sewer Available, Water Available
Community & HOA
Community
- Subdivision: Oak Park Villas of Brevard Condo
HOA
- Has HOA: Yes
- Services included: Pest Control, Trash
- HOA fee: $423 monthly
- HOA name: Oak Park Villas of Brevard
- HOA phone: 321-266-3686
Location
- Region: Titusville
Financial & listing details
- Price per square foot: $161/sqft
- Tax assessed value: $129,300
- Annual tax amount: $302
- Date on market: 8/7/2026
- Listing terms: Cash,Conventional,FHA,VA Loan
- Road surface type: Asphalt
Foreclosure details
Estimated market value
$172,100
$163,000 - $181,000
$1,614/mo
Price history
| Date | Event | Price |
|---|---|---|
| 8/7/2026 | Listed for sale | $179,900+105.6%$161/sqft |
Source: Space Coast AOR #1084384 Report a problem | ||
| 12/8/2004 | Sold | $87,500$78/sqft |
Source: Public Record Report a problem | ||
Public tax history
| Year | Property taxes | Tax assessment |
|---|---|---|
| 2025 | $302 +10.5% | $39,840 +2.9% |
| 2024 | $273 +11.8% | $38,720 +3% |
| 2023 | $245 -16.2% | $37,600 +3% |
| 2022 | $292 +4.8% | $36,510 +3% |
| 2021 | $278 +2.2% | $35,450 +1.4% |
| 2020 | $272 +2.5% | $34,970 +2.3% |
| 2019 | $266 | $34,190 +1.9% |
| 2018 | $266 +3.2% | $33,560 +2.1% |
| 2017 | $257 +5% | $32,870 +2.1% |
| 2016 | $245 +28.6% | $32,200 +0.7% |
| 2015 | $191 -61.9% | $31,980 -29.4% |
| 2014 | $500 | $45,300 |
| 2013 | -- | $45,300 |
| 2012 | $496 -21.9% | -- |
| 2011 | $636 -4.2% | -- |
| 2010 | $663 -24.1% | -- |
| 2009 | $875 +2.4% | -- |
| 2008 | $854 -20.6% | -- |
| 2007 | $1,076 -1.1% | -- |
| 2005 | $1,087 | -- |
Find assessor info on the county website
Monthly payment
Est. payment
Payment breakdown
Explore the cost of this home by adjusting the details. Changes won't be saved.Climate risks
Neighborhood: 32796
Nearby schools
Schools provided by the listing agent
- Elementary: Oak Park
- Middle: Madison
- High: Astronaut
Source: Space Coast AOR. This data may not be complete. We recommend contacting the local school district to confirm school assignments for this home.
Similar homes
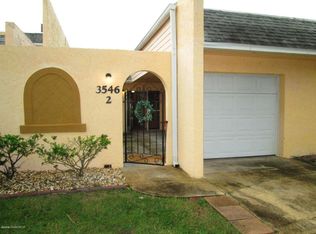
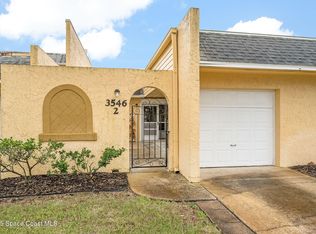
- $179,9992 bd2 ba1.1k sqft3546 Dairy Rd, Titusville, FL 32796For Sale
 MLS ID #1082307, Kimberly Meyers. Space Coast AOR
 - $135,0002 bd2 ba1.1k sqft3526 Dairy Rd, Titusville, FL 32796For Sale
 MLS ID #1081286, Angela O'Brien. Space Coast AOR
 - $220,0002 bd2 ba1k sqft1705 Privateer Dr, Titusville, FL 32796For Sale
 MLS ID #1084567, Lisa A Mosier. Space Coast AOR
 - $239,0003 bd2 ba1.3k sqft4025 Eola Ave, Titusville, FL 32796For Sale
 MLS ID #1076578, Larissa Lima. Space Coast AOR
