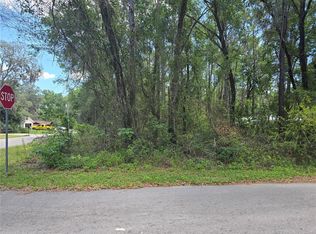
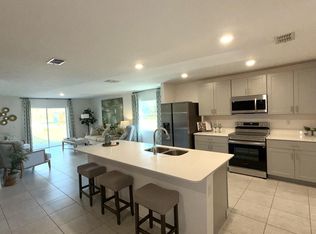
Under Construction. Located on an oversized homesite in the heart of Inverness, Florida, just 40 miles from Ocala, this setting blends the charm of rural living with convenient access to larger cities and modern amenities. Surrounded by carefully preserved natural resources, the area provides abundant opportunities for outdoor recreation and exploration, and is only 3 miles from Connell Lake. The Marigold captures that Florida spirit through a thoughtfully designed layout that emphasizes style, comfort, and flexibility. A welcoming foyer opens into an expansive open-concept design where the great room serves as the central gathering space, ideal for both entertaining and everyday living. The kitchen anchors the home with a large island for casual dining, quartz countertops, generous shaker cabinetry, a full line of stainless steel appliances including an ENERGY STAR side-by-side refrigerator, and a well-planned pantry that keeps everything organized and within reach. Adjacent to the great room, a versatile flex space adapts easily to a variety of uses such as a dining area, craft room, sitting room, or home fitness space. A sliding glass door from this area extends the living experience outdoors to a rear patio, creating a natural flow between indoor comfort and outdoor relaxation. All bedrooms are thoughtfully arranged for both privacy and convenience. Two secondary bedrooms are positioned at the front of the home, one featuring a walk-in closet, and share a full bath, creating an ideal setup for guests or flexible living needs. An additional bedroom is privately situated toward the rear of the home. The primary suite serves as a peaceful retreat, featuring a well-appointed bath with dual vanities, a walk-in shower, and a spacious walk-in closet designed for everyday ease. A centrally located laundry area connects directly to the two-car garage, providing efficient access along with additional storage options for vehicles and household essentials. Smart home features enhance daily living with a Ring Video Doorbell, smart thermostat, keyless entry smart door lock, and Deako switches. Additional highlights include cordless blinds, professional landscaping, irrigation, architectural shingles, and a full builder warranty. Designed with durability and comfort in mind, The Marigold delivers a refined living experience well suited for Florida’s lifestyle, whether enjoying quiet moments or hosting gatherings.
Pending
$279,900
3546 E DIANA LANE, INVERNESS, FL 34453
4beds
1,876sqft
Single Family Residence
Built in 2027
0.44 Acres Lot
$273,300 Zestimate®
$149/sqft
$-- HOA
What's special
Well-planned pantryQuartz countertopsVersatile flex spaceRear patioArchitectural shinglesCordless blindsOversized homesite
- 164 days
- 16
- 0
Zillow last checked:
Listing updated:
Listed by:
Taryn Mashburn 813-536-5263,
NEW HOME STAR FLORIDA LLC 407-803-4083
Source: Stellar MLS,MLS#: O6406075 Originating MLS: Orlando Regional
Originating MLS: Orlando Regional
Facts & features
Interior
Bedrooms & bathrooms
- Bedrooms: 4
- Bathrooms: 2
- Full bathrooms: 2
Rooms
- Room types: Den/Library/Office, Great Room, Utility Room
Primary bedroom
- Features: Dual Sinks, En Suite Bathroom, Shower No Tub, Stone Counters, Walk-In Closet(s)
- Level: First
- Area: 182 Square Feet
- Dimensions: 13x14
Bedroom 2
- Features: Built-in Closet
- Level: First
- Area: 130 Square Feet
- Dimensions: 13x10
Bedroom 3
- Features: Walk-In Closet(s)
- Level: First
- Area: 143 Square Feet
- Dimensions: 13x11
Bedroom 4
- Features: Built-in Closet
- Level: First
- Area: 143 Square Feet
- Dimensions: 11x13
Balcony porch lanai
- Level: First
- Area: 176.72 Square Feet
- Dimensions: 18.8x9.4
Dining room
- Level: First
- Area: 196 Square Feet
- Dimensions: 14x14
Great room
- Level: First
- Area: 322 Square Feet
- Dimensions: 14x23
Kitchen
- Features: Breakfast Bar, Kitchen Island, Pantry, Stone Counters
- Level: First
- Area: 170 Square Feet
- Dimensions: 10x17
Laundry
- Level: First
- Area: 50 Square Feet
- Dimensions: 10x5
Office
- Level: First
Heating
- Central, Electric
Cooling
- Central Air
Appliances
- Included: Dishwasher, Disposal, Electric Water Heater, Microwave, Range, Refrigerator
- Laundry: Electric Dryer Hookup, Laundry Room, Washer Hookup
Features
- Eating Space In Kitchen, Kitchen/Family Room Combo, Open Floorplan, Primary Bedroom Main Floor, Smart Home, Solid Surface Counters, Thermostat, Walk-In Closet(s)
- Flooring: Carpet, Ceramic Tile
- Doors: Sliding Doors
- Has fireplace: No
Interior area
- Total structure area: 2,358
- Total interior livable area: 1,876 sqft
Video & virtual tour
Property
Parking
- Total spaces: 2
- Parking features: Driveway, Garage Door Opener
- Attached garage spaces: 2
- Has uncovered spaces: Yes
- Details: Garage Dimensions: 18x20
Features
- Levels: One
- Stories: 1
- Patio & porch: Patio
- Exterior features: Irrigation System
Lot
- Size: 0.44 Acres
- Features: Landscaped, Oversized Lot
Details
- Parcel number: 19E19S020090015300300
- Zoning: LDR
- Special conditions: None
Construction
Type & style
- Home type: SingleFamily
- Architectural style: Ranch
- Property subtype: Single Family Residence
Materials
- Block, Stucco
- Foundation: Slab
- Roof: Shingle
Condition
- Under Construction
- New construction: Yes
- Year built: 2027
Details
- Builder model: Marigold
- Builder name: MARONDA HOMES
Utilities & green energy
- Sewer: Septic Tank
- Water: Well
- Utilities for property: Cable Available
Community & HOA
Community
- Security: Smoke Detector(s)
- Pet fee: $0 monthly
- Subdivision: INVERNESS HIGHLANDS UNIT 09
HOA
- Has HOA: No
Location
- Region: Inverness
Financial & listing details
- Price per square foot: $149/sqft
- Tax assessed value: $17,120
- Annual tax amount: $212
- Date on market: 5/7/2026
- Cumulative days on market: 87 days
- Listing terms: Cash,Conventional,FHA,VA Loan
- Ownership: Fee Simple
- Total actual rent: 0
- Road surface type: Paved
Estimated market value
$273,300
$260,000 - $287,000
$1,735/mo
Price history
| Date | Event | Price |
|---|---|---|
| 7/8/2026 | Pending sale | $279,900$149/sqft |
Source:  Stellar MLS #O6406075 Report a problem Stellar MLS #O6406075 Report a problem | ||
| 5/7/2026 | Listed for sale | $279,900+1144%$149/sqft |
Source: Stellar MLS #O6406075 Report a problem | ||
| 11/17/2025 | Sold | $22,500-6.2%$12/sqft |
Source:  HCMLS #2253505 Report a problem HCMLS #2253505 Report a problem | ||
| 10/10/2025 | Pending sale | $23,999$13/sqft |
Source: HCMLS #2253505 Report a problem | ||
| 9/12/2025 | Price change | $23,999-2%$13/sqft |
Source: HCMLS #2253505 Report a problem | ||
| 7/19/2025 | Price change | $24,499-2%$13/sqft |
Source: HCMLS #2253505 Report a problem | ||
| 5/14/2025 | Listed for sale | $24,999$13/sqft |
Source: HCMLS #2253505 Report a problem | ||
Public tax history
| Year | Property taxes | Tax assessment |
|---|---|---|
| 2025 | $212 +25.3% | $9,902 +10% |
| 2024 | $169 +8.3% | $9,002 +10% |
| 2023 | $156 +31.3% | $8,184 +10% |
| 2022 | $119 +12.3% | $7,440 +10% |
| 2021 | $106 +8.3% | $6,764 -1.7% |
| 2020 | $98 +9.3% | $6,880 +23.1% |
| 2019 | $89 +11.6% | $5,590 +7.5% |
| 2018 | $80 | $5,200 +12.6% |
| 2017 | $80 +8.3% | $4,620 |
| 2016 | $74 -3.7% | $4,620 |
| 2015 | $77 -2.4% | $4,620 -17.6% |
| 2014 | $79 +9.4% | $5,610 +34.7% |
| 2013 | $72 -5.6% | $4,165 -14% |
| 2012 | $76 -0.8% | $4,845 -0.4% |
| 2011 | $77 +0.7% | $4,864 -1.2% |
| 2010 | $76 -48.2% | $4,925 -45.7% |
| 2009 | $147 -60.9% | $9,072 -61.1% |
| 2008 | $376 -27.4% | $23,328 -29.3% |
| 2007 | $518 -13.1% | $33,000 -9.6% |
| 2006 | $596 +157.1% | $36,500 +182.9% |
| 2005 | $232 +208.6% | $12,900 +222.5% |
| 2004 | $75 +5.9% | $4,000 +2.6% |
| 2003 | $71 -1.6% | $3,900 |
| 2002 | $72 +0.7% | $3,900 |
| 2000 | $72 | $3,900 |
Find assessor info on the county website
Monthly payment
Est. payment
Payment breakdown
Explore the cost of this home by adjusting the details. Changes won't be saved.Climate risks
Neighborhood: 34453
Nearby schools
Schools provided by the listing agent
- Elementary: Inverness Primary School
- Middle: Inverness Middle School
- High: Citrus High School
Source: Stellar MLS. This data may not be complete. We recommend contacting the local school district to confirm school assignments for this home.
Similar homes
- $269,9004 bd2 ba1.8k sqft3216 E ANDERSON STREET, INVERNESS, FL 34453New Construction
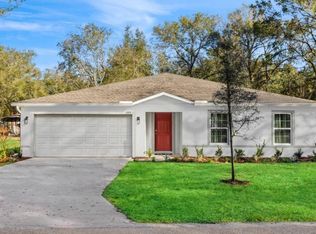
 MLS ID #O6422991, Taryn Mashburn, NEW HOME STAR FLORIDA LLC. Stellar MLS
 - $329,0003 bd2 ba2k sqft2820 E NEWHAVEN STREET, INVERNESS, FL 34453For Sale
 MLS ID #G5118453, Kristina Thomas, JUDY L. TROUT REALTY. Stellar MLS
 - $278,9004 bd2 ba2k sqft3235 E Pierce St, Inverness, FL 34452New Construction
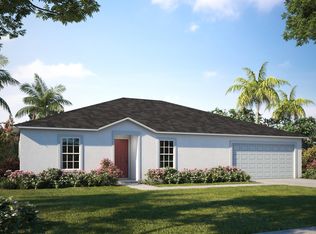 Maronda Homes
 - $269,9004 bd2 ba1.8k sqft3216 E Anderson St, Inverness, FL 34452New Construction
 Maronda Homes
 - $259,9003 bd2 ba1.4k sqft3866 S FLORAL TERRACE, INVERNESS, FL 34452New ConstructionStellar MLS
- $278,9904 bd2 ba1.6k sqft8080 N ELKCAM BOULEVARD, CITRUS SPRINGS, FL 34434New ConstructionMLS ID #C7525846, Octavia Valencia, WJH BROKERAGE FL LLC. Stellar MLS
- $289,9004 bd2 ba1.8k sqft8643 TEMPEST DRIVE, CITRUS SPRINGS, FL 34433New ConstructionStellar MLS
- $309,9004 bd2 ba1.8k sqft13250 SNOWY PLOVER AVENUE, WEEKI WACHEE, FL 34614New ConstructionStellar MLS
- $264,9004 bd2 ba1.8k sqft11334 N FUEGO DRIVE, CITRUS SPRINGS, FL 34434New ConstructionStellar MLS
- $259,9004 bd2 ba1.8k sqft10072 N CONRAD POINT, CITRUS SPRINGS, FL 34434New ConstructionStellar MLS
- $289,9003 bd2 ba1.4k sqft16287 MELON ROAD, WEEKI WACHEE, FL 34614New ConstructionStellar MLS
- $260,8884 bd2 ba1.8k sqft3813 W PARKVIEW DRIVE, CITRUS SPRINGS, FL 34434New ConstructionMLS ID #C7525845, Octavia Valencia, WJH BROKERAGE FL LLC. Stellar MLS
