Skip main navigation
Sold for $283,500
  • $283,500

    3546 Eagle Creek Dr, Shelby Township, MI 48317

    2beds
    1,496sqft
    Condominium
    Built in 2005
    -- sqft lot
    $284,700 Zestimate®
    $190/sqft
    $1,990 Estimated rent

    Home value

    $284,700

    $270,000 - $299,000

    $1,990/mo

    Zestimate® history
    Loading
    Loading...

    Owner options

    List your home for rent

    $1,990/mo

    Rent Zestimate®

    Find your next renter with Zillow Rental Manager. Plus, with online applications, you can quickly screen prospective tenants – for free.

    Learn more

    $1,990/mo

    Rent Zestimate®

    Refinance and save

    $2,148/mo

    Est. payment

    Refinancing to a lower rate could help reduce your monthly payments and save thousands over the life of the loan.

    See today's rates

    $2,148/mo

    Est. payment

    Explore your selling options

    Work with a Zillow partner agent

    Leverage their expertise and Zillow's premium Showcase listings to get your home seen by more buyers.

    Get started

    List with your own agent

    Get your home in front of millions of buyers by listing it on Zillow.

    Learn how to do it

    Sell it yourself

    Take full control of how buyers see your home on Zillow by listing For Sale by Owner (FSBO).

    List your home

    What's special

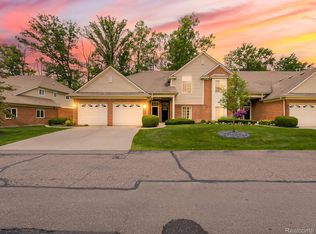
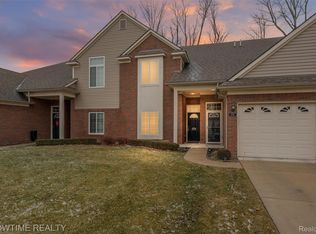
    OPEN HOUSE 2-4 p.m. 5/10/2026 Highly sought-after ranch condo in the Utica Community Schools district, offering effortless access to M-59. This single-story residence blends comfort and simplicity with a spacious, flowing layout and neutral tones throughout, ready for your personal touch. The heart of the home features an inviting kitchen and generous living space, complemented by a functional mudroom and laundry area and an attached one-car garage. Hard-surface flooring runs throughout, adding both style and ease of maintenance. Unwind in a peaceful setting where your private patio backs to a serene, wooded backdrop with no rear neighbors. Both full baths offer ample space, enhancing the home’s comfort and livability. Quiet, well-kept, and ideally located, this condo offers easy living in a truly desirable community. BATVAI

    Zillow last checked:

    Listing updated:

    Listed by:

    Gina Virgona Rewold 248-609-8000,

    Keller Williams Paint Creek

    Bought with:

    Hemakumar Balakrishnan, 6501456841

    VR Realty

    Source: Realcomp II,MLS#: 20261030670MLS Logo

    Facts & features

    Interior

    Bedrooms & bathrooms
    • Bedrooms: 2
    • Bathrooms: 2
    • Full bathrooms: 2
    Primary bedroom
    • Level: Entry
    • Area: 169
    • Dimensions: 13 X 13
    Bedroom
    • Level: Entry
    • Area: 132
    • Dimensions: 12 X 11
    Primary bathroom
    • Level: Entry
    • Area: 45
    • Dimensions: 9 X 5
    Other
    • Level: Entry
    • Area: 40
    • Dimensions: 8 X 5
    Great room
    • Level: Entry
    • Area: 322
    • Dimensions: 23 X 14
    Kitchen
    • Level: Entry
    • Area: 276
    • Dimensions: 23 X 12
    Laundry
    • Level: Entry
    • Area: 50
    • Dimensions: 5 X 10
    Heating
    • Forced Air, Natural Gas
    Cooling
    • Ceiling Fans, Central Air
    Appliances
    • Included: Convection Oven, Dishwasher, Disposal, Free Standing Gas Oven, Free Standing Refrigerator, Ice Maker, Microwave, Stainless Steel Appliances
    • Laundry: Electric Dryer Hookup, Washer Hookup
    Features
    • Has basement: No
    • Has fireplace: Yes
    • Fireplace features: Double Sided, Gas
    Interior area
    • Total interior livable area: 1,496 sqft
    • Finished area above ground: 1,496

    Property

    Parking
    • Total spaces: 1
    • Parking features: One Car Garage, Attached
    • Attached garage spaces: 1
    Features
    • Levels: One Story Ground
    • Stories: 1
    • Entry location: GroundLevel
    • Patio & porch: Patio
    • Exterior features: Lighting
    Details
    • Parcel number: 0731427008
    • Special conditions: Short Sale No,Standard

    Construction

    Type & style
    • Home type: Condo
    • Architectural style: Colonial,Ranch
    • Property subtype: Condominium
    Materials
    • Brick, Vinyl Siding
    • Foundation: Slab
    • Roof: Asphalt
    Condition
    • New construction: No
    • Year built: 2005
    • Major remodel year: 2020

    Utilities & green energy

    • Electric: Circuit Breakers
    • Sewer: Public Sewer
    • Water: None
    • Utilities for property: Underground Utilities

    Community & HOA

    Community
    • Security: Carbon Monoxide Detectors, Smoke Detectors
    • Subdivision: EAGLE CREEK CONDO
    HOA
    • Has HOA: Yes
    • Services included: Maintenance Grounds, Maintenance Structure, Pest Control, Snow Removal, Trash, Water
    • HOA fee: $290 monthly
    • HOA phone: 248-652-8221
    Location
    • Region: Shelby Township

    Financial & listing details

    • Price per square foot: $190/sqft
    • Tax assessed value: $104,971
    • Annual tax amount: $3,111
    • Date on market: 5/3/2026
    • Cumulative days on market: 11 days
    • Listing agreement: Exclusive Right To Sell
    • Listing terms: Cash,Conventional

    Price history

    DateEventPrice
    6/10/2026Sold$283,500-2.2%$190/sqft
    Source: Realcomp II #20261030670 Report a problem
    5/15/2026Pending sale$290,000$194/sqft
    Source: Realcomp II #20261030670 Report a problem
    5/3/2026Listed for sale$290,000+47.2%$194/sqft
    Source: Realcomp II #20261030670 Report a problem
    12/3/2020Sold$197,000-1.3%$132/sqft
    Source: Public Record Report a problem
    10/7/2020Pending sale$199,500$133/sqft
    Source: Keller Williams Paint Creek #2200069175 Report a problem
    9/25/2020Price change$199,500-0.3%$133/sqft
    Source: Keller Williams Somerset #2200069175 Report a problem
    9/2/2020Price change$200,000-4.8%$134/sqft
    Source: Keller Williams Somerset #2200069175 Report a problem
    8/25/2020Listed for sale$210,000+180%$140/sqft
    Source: Keller Williams Somerset #2200069175 Report a problem
    8/1/2011Sold$75,000$50/sqft
    Source: Public Record Report a problem
    3/11/2011Listing removed$75,000$50/sqft
    Source: RE/MAX METROPOLITAN, INC #210093609 Report a problem
    2/11/2011Listed for sale$75,000+7.3%$50/sqft
    Source: Remax Metropolitan #210093609 Report a problem
    8/29/2010Listing removed$69,900$47/sqft
    Source: RE/MAX METROPOLITAN, INC #210093609 Report a problem
    8/16/2010Listed for sale$69,900-59.6%$47/sqft
    Source: RE/MAX METROPOLITAN, INC #210093609 Report a problem
    7/9/2007Sold$173,080$116/sqft
    Source: Public Record Report a problem

    Public tax history

    YearProperty taxesTax assessment
    2025$3,132 +5%$111,300 +4.5%
    2024$2,982 +5.3%$106,500 +5.6%
    2023$2,832 +2.8%$100,900 +7.1%
    2022$2,755 +49%$94,200 +5.4%
    2021$1,849 $89,400 +3.8%
    2020$1,849 +8.5%$86,100 +12.1%
    2019$1,705 +3.1%$76,800 +13.6%
    2018$1,654 +2.2%$67,600 +4.6%
    2017$1,618 $64,650
    2016$1,618 $64,650 +4.5%
    2015$1,618 $61,850
    2012-- --
    Find assessor info on the county website

    Neighborhood: 48317

    Nearby schools

    GreatSchools rating
    Get a cash offer in 3 minutes
    Find out how much your home could sell for in as little as 3 minutes with a no-obligation cash offer.
    Estimated market value
    $284,700
    Get a cash offer in 3 minutes
    Find out how much your home could sell for in as little as 3 minutes with a no-obligation cash offer.
    Estimated market value
    $284,700