Soaring cathedral ceilings and brand-new hardwood floors make an immediate statement in this updated 2-bedroom, 2-bath upper unit condo tucked into a cozy Shelby complex backing to the woods! The expansive great room gives you real space to live in — not just look at — while fresh paint throughout makes it truly move-in ready. Both bedrooms feature walk-in closets, and the balcony off the kitchen delivers a private outdoor escape with a stunning wooded backdrop. Clean, updated, and in a location that speaks for itself — this one won't last!
Pending
$289,900
3695 Eagle Creek Dr, Shelby Township, MI 48317
2beds
1,515sqft
Condominium
Built in 2005
-- sqft lot
$285,000 Zestimate®
$191/sqft
$280/mo HOA
What's special
- 37 days |
- 127 |
- 0 |
Zillow last checked:
Listing updated:
Listed by:
Silvester Habba 888-501-7085,
EXP Z Real Estate 248-937-1337
Source: Realcomp II,MLS#: 20261047605
Facts & features
Interior
Bedrooms & bathrooms
- Bedrooms: 2
- Bathrooms: 2
- Full bathrooms: 2
Primary bedroom
- Level: Entry
- Area: 156
- Dimensions: 12 X 13
Bedroom
- Level: Entry
- Area: 168
- Dimensions: 12 X 14
Other
- Level: Entry
- Area: 40
- Dimensions: 4 X 10
Other
- Level: Entry
- Area: 40
- Dimensions: 4 X 10
Dining room
- Level: Entry
- Area: 99
- Dimensions: 11 X 9
Kitchen
- Level: Entry
- Area: 132
- Dimensions: 11 X 12
Laundry
- Level: Entry
- Area: 54
- Dimensions: 9 X 6
Living room
- Level: Entry
- Area: 312
- Dimensions: 12 X 26
Heating
- Forced Air, Natural Gas
Cooling
- Central Air
Features
- Has basement: No
- Has fireplace: Yes
- Fireplace features: Dining Room, Double Sided
Interior area
- Total interior livable area: 1,515 sqft
- Finished area above ground: 1,515
Property
Parking
- Total spaces: 1
- Parking features: One Car Garage, Attached
- Attached garage spaces: 1
Features
- Levels: Two
- Stories: 2
- Entry location: GroundLevelwSteps
- Patio & porch: Covered, Deck
Details
- Parcel number: 0731427046
- Special conditions: Short Sale No,Standard
Construction
Type & style
- Home type: Condo
- Architectural style: Raised Ranch
- Property subtype: Condominium
Materials
- Brick, Vinyl Siding
- Foundation: Slab
Condition
- New construction: No
- Year built: 2005
Utilities & green energy
- Sewer: Public Sewer
- Water: Public, Waterat Street
Community & HOA
Community
- Subdivision: EAGLE CREEK CONDO
HOA
- Has HOA: Yes
- Services included: Other, Snow Removal, Trash, Water
- HOA fee: $280 monthly
- HOA phone: 248-652-8221
Location
- Region: Shelby Township
Financial & listing details
- Price per square foot: $191/sqft
- Tax assessed value: $102,982
- Annual tax amount: $3,161
- Date on market: 6/27/2026
- Cumulative days on market: 58 days
- Listing agreement: Exclusive Right To Sell
- Listing terms: Cash,Conventional
Estimated market value
$285,000
$271,000 - $299,000
$2,003/mo
Price history
| Date | Event | Price |
|---|---|---|
| 7/31/2026 | Pending sale | $289,900$191/sqft |
Source:  Realcomp II #20261047605 Report a problem Realcomp II #20261047605 Report a problem | ||
| 6/27/2026 | Listed for sale | $289,900$191/sqft |
Source: Realcomp II #20261047605 Report a problem | ||
| 6/18/2026 | Listing removed | $289,900$191/sqft |
Source: Realcomp II #20261038598 Report a problem | ||
| 5/29/2026 | Listed for sale | $289,900+38%$191/sqft |
Source: Realcomp II #20261038598 Report a problem | ||
| 10/4/2021 | Sold | $210,000+20%$139/sqft |
Source: Public Record Report a problem | ||
| 3/31/2020 | Sold | $175,000-2.7%$116/sqft |
Source: Public Record Report a problem | ||
| 12/29/2019 | Price change | $179,900-3.3%$119/sqft |
Source: Anthony Djon Luxury Real Estate #219115538 Report a problem | ||
| 12/29/2019 | Pending sale | $186,000$123/sqft |
Source: Anthony Djon Luxury Real Estate #219115538 Report a problem | ||
| 11/13/2019 | Listed for sale | $186,000-0.5%$123/sqft |
Source: Anthony Djon Luxury Real Estate #219115538 Report a problem | ||
| 10/7/2019 | Listing removed | $186,899$123/sqft |
Source: Mitten Realty Group LLC #219041694 Report a problem | ||
| 9/10/2019 | Price change | $186,899-0.1%$123/sqft |
Source: Mitten Realty Group LLC #219041694 Report a problem | ||
| 8/6/2019 | Price change | $187,000-1.6%$123/sqft |
Source: Mitten Realty Group LLC #219041694 Report a problem | ||
| 7/9/2019 | Price change | $189,999-2.6%$125/sqft |
Source: Mitten Realty Group LLC #219041694 Report a problem | ||
| 5/20/2019 | Price change | $195,000-2%$129/sqft |
Source: Mitten Realty Group LLC #219041694 Report a problem | ||
| 4/20/2019 | Listed for sale | $199,000+47.4%$131/sqft |
Source: Owner Report a problem | ||
| 9/30/2014 | Sold | $135,000-28.3%$89/sqft |
Source:  MiRealSource #31208766 Report a problem MiRealSource #31208766 Report a problem | ||
| 5/25/2006 | Sold | $188,175$124/sqft |
Source: Public Record Report a problem | ||
Public tax history
| Year | Property taxes | Tax assessment |
|---|---|---|
| 2025 | $3,073 +5% | $112,300 +5.9% |
| 2024 | $2,926 +5.3% | $106,000 +6.2% |
| 2023 | $2,779 0% | $99,800 +10.2% |
| 2022 | $2,780 +46.3% | $90,600 +0.4% |
| 2021 | $1,900 | $90,200 +11.4% |
| 2020 | $1,900 +8.5% | $81,000 +7.3% |
| 2019 | $1,752 +3.1% | $75,500 +11.4% |
| 2018 | $1,699 +17.7% | $67,800 +7.2% |
| 2017 | $1,444 | $63,250 |
| 2016 | $1,444 | $63,250 +11.4% |
| 2015 | $1,444 +78.1% | $56,800 +18.8% |
| 2013 | $811 | $47,800 |
Find assessor info on the county website
Monthly payment
Est. payment
Payment breakdown
Explore the cost of this home by adjusting the details. Changes won't be saved.Climate risks
Neighborhood: 48317
Nearby schools
GreatSchools rating
- 4/10West Utica Elementary SchoolGrades: PK-6Distance: 0.8 mi
- 6/10Frank Jeannette Jr. High SchoolGrades: 7-9Distance: 2.8 mi
- 9/10Utica High SchoolGrades: 9-12Distance: 2 mi
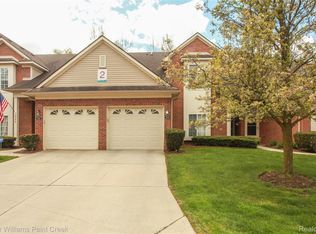
- $283,5002 bd2 ba1.4k sqft3546 Eagle Creek Dr, Shelby Township, MI 48317Sold
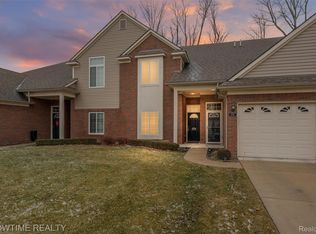
- $275,0002 bd2 ba1.7k sqft3779 Eagle Creek Dr #56, Utica, MI 48317Sold
- $291,500-- bd-- ba-- sqft3852 Eagle Creek Dr, Shelby Township, MI 48317Off Market
- $269,200-- bd-- ba-- sqft3822 Eagle Creek Dr, Shelby Township, MI 48317Off Market
- $270,400-- bd-- ba-- sqft3846 Eagle Creek Dr, Shelby Township, MI 48317Off Market
- $267,900-- bd-- ba-- sqft3828 Eagle Creek Dr, Shelby Township, MI 48317Off Market
- $285,900-- bd-- ba-- sqft3840 Eagle Creek Dr, Shelby Township, MI 48317Off Market
- $270,700-- bd-- ba-- sqft3780 Eagle Creek Dr, Shelby Township, MI 48317Off Market
A local agent can set up tours, give advice and negotiate with sellers.
Similar homes
- $219,9002 bd2 ba1.9k sqft47078 Auburn Ct, Shelby Township, MI 48317For Sale
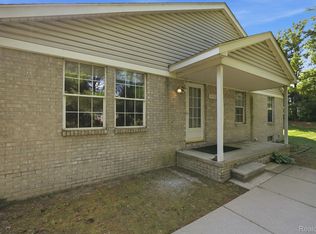
 MLS ID #20261050722, Norman Campbell, Keller Williams Realty-Great Lakes. Realcomp II
 - $312,0002 bd3 ba1.4k sqft1168 Fairways Blvd, Troy, MI 48085For Sale
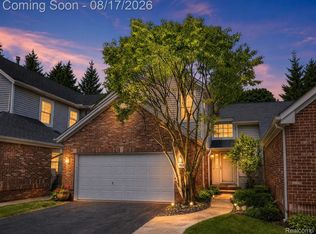 MLS ID #20261063636, Cindy Wang, RE/MAX Showcase Homes. Realcomp II
 - $290,0002 bd4 ba2.1k sqft754 Ashley Cir, Rochester, MI 48307For Sale
 MLS ID #20261049734, Michael Perna, EXP Realty The Perna Team. Realcomp II
 - $235,0002 bd1 ba924 sqft8241 Janis St, Shelby Township, MI 48317For Sale
 MLS ID #20261056687, Miroslav Gavriloski, REALTEAM Real Estate. Realcomp II
 - $269,9002 bd2 ba1.6k sqft207 Jotham Ave, Auburn Hills, MI 48326For SaleMLS ID #20261057905, Surendra Gaikwad, eHomes Realty. Realcomp II
- $299,9003 bd2 ba1.4k sqft8573 San Marco Blvd, Sterling Heights, MI 48313For SaleMLS ID #20261056714, Timothy A Francisco Jr, Real Estate One-Sterling Heights. Realcomp II
- $259,9992 bd2 ba1k sqft300 Beverly Ave, Auburn Hills, MI 48326For SaleMLS ID #20261061037, Andrew Karam, @properties Christie's Int'l R E Rochester. Realcomp II
- $280,0002 bd3 ba1.3k sqft43835 Coachmaker Dr, Sterling Heights, MI 48313For SaleMLS ID #20261057149, Ian Billock, Top Agent Realty. Realcomp II
- $279,0002 bd2 ba1.6k sqft1655 Huntington Park APT F, Rochester Hills, MI 48309For SaleMLS ID #20261057502, Susan M Radze, 3DX Real Estate-Brighton. Realcomp II
- $239,9002 bd2 ba1.2k sqft15905 New Bedford Dr #334, Clinton Township, MI 48038For SaleMLS ID #20261045712, Anthony D Sleiman, Aazizaa Real Estate & Investments LLC. Realcomp II
- $324,0002 bd2 ba1.6k sqft30268 Berghway Trl, Warren, MI 48092For SaleMLS ID #20261047234, Jennifer M Kee, Community Choice Realty Inc. Realcomp II
- $279,9002 bd1 ba1.3k sqft4335 W Forteen Mile Rd, Royal Oak, MI 48073For Sale
 MLS ID #50219132, Sotero Lopez II, EXP Realty LLC. MiRealSource
 - $275,0002 bd2 ba1.4k sqft21388 Magnolia Ct, Farmington, MI 48336For SaleMLS ID #20261065019, Dave MacFarland, MacFarland and Company Real Estate. Realcomp II
- $360,0003 bd2 ba1.5k sqft14378 Venice Dr, Sterling Heights, MI 48313For SaleMLS ID #20261058136, Hnderyos Gorgees, Vision One Realty. Realcomp II
- $314,9003 bd3 ba2.1k sqft99 Manor Way, Rochester, MI 48309For SaleMLS ID #20261058110, Alex Nugent, Real Estate One-Troy. Realcomp II
- $274,9002 bd2 ba1.4k sqft22080 Andover Dr #94, Macomb, MI 48042For SaleMLS ID #20261058076, Jake V Ciaramella, Keller Williams Paint Creek. Realcomp II
- $329,9994 bd2 ba1.7k sqft33124 Breckenridge Dr, Sterling Heights, MI 48310For SaleMLS ID #20261062981, Frank Jajou, Berkshire Hathaway HomeServices Kee Realty. Realcomp II
- $244,0002 bd3 ba2.2k sqft15908 Plymouth Dr #387, Clinton Township, MI 48038For SaleMLS ID #20261047012, Theresa St Dennis, Keller Williams First. Realcomp II
- $239,9002 bd3 ba2.2k sqft13331 Whittier Dr, Sterling Heights, MI 48312For SaleMLS ID #20261049243, Jamison Agnello, J Michael Realty LLC. Realcomp II
- $285,0002 bd3 ba1.5k sqft242 Barrington Cir, Lake Orion, MI 48360For SaleMLS ID #20261060908, Andrew Hanagan, @properties Christie's Int'l R.E. Birmingham. Realcomp II
