Skip main navigation
Closed
  • $875,000

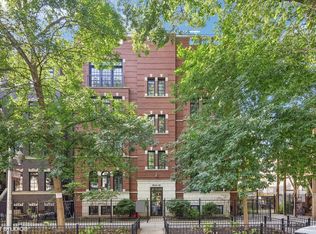
    3546 N Fremont St #4N, Chicago, IL 60657

    3beds
    1,810sqft
    Condominium, Single Family Residence
    Built in 2005
    -- sqft lot
    $727,600 Zestimate®
    $483/sqft
    $4,955 Estimated rent

    Home value

    $727,600

    $640,000 - $829,000

    $4,955/mo

    Zestimate® history
    Loading
    Loading...

    Owner options

    List your home for rent

    $4,955/mo

    Rent Zestimate®

    Find your next renter with Zillow Rental Manager. Plus, with online applications, you can quickly screen prospective tenants – for free.

    Learn more

    $4,955/mo

    Rent Zestimate®

    Refinance and save

    $6,573/mo

    Est. payment

    Refinancing to a lower rate could help reduce your monthly payments and save thousands over the life of the loan.

    See today's rates

    $6,573/mo

    Est. payment

    Explore your selling options

    Work with a Zillow partner agent

    Leverage their expertise and Zillow's premium Showcase listings to get your home seen by more buyers.

    Get started

    List with your own agent

    Get your home in front of millions of buyers by listing it on Zillow.

    Learn how to do it

    Sell it yourself

    Take full control of how buyers see your home on Zillow by listing For Sale by Owner (FSBO).

    List your home

    What's special

    Want a large, private, rooftop deck with views of Wrigley Field? This stunning 3-bedroom, 2-bathroom condo offers an ideal blend of comfort & elegance on a quiet, charming one-way street in idyllic Lakeview! The natural light-drenched floor plan features hardwoods throughout & freshly painted trim & walls. The spacious living room boasts a gas fireplace, stunning crown molding, & floor-to-ceiling windows. The large chef's kitchen is an entertainer's dream with 42" cherry cabinets, a large breakfast bar, built-in wet bar with wine cooler, granite countertops, & stainless steel Viking & Kitchen Aid appliances! The king-sized primary suite has a custom-built walk-in closet & a spa-like en-suite with a whirlpool tub, separate steam shower, & dual vanity sinks. The primary suite leads out to your oversized back deck. The second & third generously sized bedrooms offer storage plus convenience to the guest bathroom equipped with shower tub combo. On your way to the rooftop deck there is built-in cabinetry with a beverage cooler for convenience when entertaining. You can enjoy your own getaway outdoors right at home on the amazing roof top deck with stunning views of the neighborhood, city skyline, & Wrigley Field. Conveniently located minutes from the Red Line L stop, lakefront, Wrigley Field, Target, & Whole Foods, you are close to everything, yet far enough to relish this gem!

    Zillow last checked:

    Listing updated:

    Listing courtesy of:

    Neil Hackler 773-797-9500,

    Engel & Voelkers Chicago

    Bought with:

    Gerardo Tapia-Quiroz

    Dream Town Real Estate

    Source: MRED as distributed by MLS GRID,MLS#: 12310140MLS Logo

    Facts & features

    Interior

    Bedrooms & bathrooms
    • Bedrooms: 3
    • Bathrooms: 2
    • Full bathrooms: 2
    Primary bedroom
    • Features: Flooring (Hardwood), Bathroom (Full)
    • Level: Main
    • Area: 476 Square Feet
    • Dimensions: 28X17
    Bedroom 2
    • Features: Flooring (Hardwood)
    • Level: Main
    • Area: 143 Square Feet
    • Dimensions: 13X11
    Bedroom 3
    • Features: Flooring (Hardwood)
    • Level: Main
    • Area: 130 Square Feet
    • Dimensions: 13X10
    Deck
    • Level: Main
    • Area: 77 Square Feet
    • Dimensions: 11X7
    Deck
    • Level: Second
    • Area: 2028 Square Feet
    • Dimensions: 78X26
    Dining room
    • Features: Flooring (Hardwood)
    • Level: Main
    • Area: 187 Square Feet
    • Dimensions: 17X11
    Family room
    • Features: Flooring (Hardwood)
    Kitchen
    • Features: Kitchen (Eating Area-Breakfast Bar), Flooring (Hardwood)
    • Level: Main
    • Area: 117 Square Feet
    • Dimensions: 13X9
    Living room
    • Features: Flooring (Hardwood)
    • Level: Main
    • Area: 272 Square Feet
    • Dimensions: 17X16
    Walk in closet
    • Level: Main
    • Area: 80 Square Feet
    • Dimensions: 10X8
    Heating
    • Natural Gas
    Cooling
    • Central Air
    Appliances
    • Included: Range, Microwave, Dishwasher, Refrigerator, Washer, Dryer, Disposal, Humidifier
    • Laundry: Washer Hookup
    Features
    • Sauna, Dry Bar, Storage, Built-in Features, Walk-In Closet(s), Open Floorplan
    • Flooring: Hardwood
    • Windows: Screens
    • Basement: None
    • Number of fireplaces: 1
    • Fireplace features: Wood Burning, Gas Log, Living Room
    • Common walls with other units/homes: End Unit
    Interior area
    • Total structure area: 0
    • Total interior livable area: 1,810 sqft

    Property

    Parking
    • Total spaces: 1
    • Parking features: Asphalt, On Site, Garage Owned, Attached, Garage
    • Attached garage spaces: 1
    Accessibility
    • Accessibility features: No Disability Access
    Features
    • Patio & porch: Roof Deck, Deck
    • Exterior features: Balcony
    Details
    • Parcel number: 14204050611004
    • Special conditions: List Broker Must Accompany
    • Other equipment: TV-Cable, Intercom, Ceiling Fan(s), Fan-Attic Exhaust

    Construction

    Type & style
    • Home type: Condo
    • Property subtype: Condominium, Single Family Residence
    Materials
    • Brick, Stone
    • Foundation: Concrete Perimeter
    • Roof: Rubber
    Condition
    • New construction: No
    • Year built: 2005
    Details
    • Builder model: CONDO/PENT

    Utilities & green energy

    • Electric: Circuit Breakers
    • Sewer: Public Sewer
    • Water: Lake Michigan

    Community & neighborhood

    Security
    • Security features: Security System, Carbon Monoxide Detector(s)
    Location
    • Region: Chicago

    HOA & financial

    HOA
    • Has HOA: Yes
    • HOA fee: $449 monthly
    • Amenities included: Bike Room/Bike Trails, Storage
    • Services included: Water, Insurance, Exterior Maintenance, Lawn Care, Scavenger, Snow Removal

    Other

    Other facts
    • Listing terms: Conventional
    • Ownership: Condo

    Price history

    DateEventPrice
    4/30/2025Sold$875,000+7.4%$483/sqft
    Source: MRED as distributed by MLS GRID #12310140 Report a problem
    4/15/2025Pending sale$815,000$450/sqft
    Source: MRED as distributed by MLS GRID #12310140 Report a problem
    3/30/2025Contingent$815,000$450/sqft
    Source: MRED as distributed by MLS GRID #12310140 Report a problem
    3/26/2025Listed for sale$815,000+27.3%$450/sqft
    Source: MRED as distributed by MLS GRID #12310140 Report a problem
    6/3/2019Sold$640,000$354/sqft
    Source: MRED as distributed by MLS GRID #10348408 Report a problem

    Public tax history

    Tax history is unavailable.

    Neighborhood: Lake View

    Nearby schools

    GreatSchools rating
    Schools provided by the listing agent
    • Elementary: Nettelhorst Elementary School
    • Middle: Nettelhorst Elementary School
    • High: Lake View High School
    • District: 299

    Source: MRED as distributed by MLS GRID. This data may not be complete. We recommend contacting the local school district to confirm school assignments for this home.

    Get a cash offer in 3 minutes
    Find out how much your home could sell for in as little as 3 minutes with a no-obligation cash offer.
    Estimated market value
    $727,600
    Get a cash offer in 3 minutes
    Find out how much your home could sell for in as little as 3 minutes with a no-obligation cash offer.
    Estimated market value
    $727,600