Skip main navigation
Closed
  • $721,900

    3546 N Fremont St APT 2N, Chicago, IL 60657

    3beds
    1,700sqft
    Condominium, Single Family Residence
    Built in 2006
    -- sqft lot
    $721,900 Zestimate®
    $425/sqft
    $4,862 Estimated rent

    Home value

    $721,900

    $635,000 - $823,000

    $4,862/mo

    Zestimate® history
    Loading
    Loading...

    Owner options

    List your home for rent

    $4,862/mo

    Rent Zestimate®

    Find your next renter with Zillow Rental Manager. Plus, with online applications, you can quickly screen prospective tenants – for free.

    Learn more

    $4,862/mo

    Rent Zestimate®

    Refinance and save

    $5,369/mo

    Est. payment

    Refinancing to a lower rate could help reduce your monthly payments and save thousands over the life of the loan.

    See today's rates

    $5,369/mo

    Est. payment

    Explore your selling options

    Work with a Zillow partner agent

    Leverage their expertise and Zillow's premium Showcase listings to get your home seen by more buyers.

    Get started

    List with your own agent

    Get your home in front of millions of buyers by listing it on Zillow.

    Learn how to do it

    Sell it yourself

    Take full control of how buyers see your home on Zillow by listing For Sale by Owner (FSBO).

    List your home

    What's special

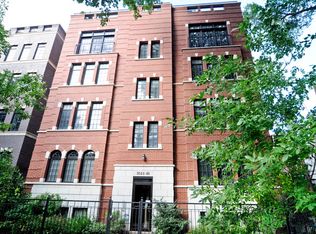
    Absolutely gorgeous condo on a picturesque and quiet, tree-lined, one-way street in the heart of Lakeview! This condo has plenty of upgrades and add-ons that are rare at this price. The bright and sunny floor plan features dark hardwoods throughout and freshly painted trim and walls. Beautiful crown molding/millwork throughout. The spacious living room boasts a gas fireplace, stunning crown molding, and floor to ceiling windows. The large chef's kitchen is an entertainer's dream with 42" Cherry cabinets, a large breakfast bar, built-in wet bar with wine cooler, granite countertops, and all SS Viking and Kitchen Aid appliances!! The King-sized Primary suite has a custom-built, walk-in closet and a spa-like en-suite with a whirlpool tub, separate steam shower and dual vanity sinks. The Primary suite leads out to the oversized and private back deck that's perfect for entertaining or just relaxing with family or friends! Second and third bedrooms are generous in size. The upgrades and perks don't stop there! In-unit, there are three other custom-designed closets making for the perfect storage spots along with the unit being wired for surround sound, New in unit w/d. 2019 HWH and 2018 A/C. The best is yet to come as you head up to the shared ROOFTOP DECK with stunning views of the city skyline. This rooftop deck is the perfect spot to cook, entertain or just relax and soak up some sun, no need to go to the park or beach - you have your own little getaway right at home! Solid all-brick building in an extremely convenient location, just steps to the red line el stop, lakefront, Wrigley Field, Target, Whole Foods, and all the wonderful restaurants/shops/nightlife that Lakeview/Wrigleyville has to offer! Located in desirable 1+ rated Nettelhorst School District. Owned storage and exterior parking space, well managed HOA with low assessments and high reserves, close to Wrigley but far enough for peace and quiet, you DO NOT want to miss this gem!

    This property is off market, which means it's not currently listed for sale or rent on Zillow. This may be different from what's available on other websites or public sources.
    Zillow last checked:

    Listing updated:

    Listing courtesy of:

    Kathryn Schrage 312-836-4263,

    Redfin Corporation

    Bought with:

    Roman Serra

    Fulton Grace Realty

    Source: MRED as distributed by MLS GRID,MLS#: 11387792MLS Logo

    Facts & features

    Interior

    Bedrooms & bathrooms
    • Bedrooms: 3
    • Bathrooms: 2
    • Full bathrooms: 2
    Primary bedroom
    • Features: Flooring (Hardwood), Bathroom (Full)
    • Level: Main
    • Area: 221 Square Feet
    • Dimensions: 13X17
    Bedroom 2
    • Features: Flooring (Hardwood)
    • Level: Main
    • Area: 130 Square Feet
    • Dimensions: 10X13
    Bedroom 3
    • Features: Flooring (Hardwood)
    • Level: Main
    • Area: 130 Square Feet
    • Dimensions: 10X13
    Dining room
    • Features: Flooring (Hardwood)
    • Level: Main
    • Dimensions: COMBO
    Kitchen
    • Features: Kitchen (Eating Area-Breakfast Bar, Custom Cabinetry, Granite Counters), Flooring (Hardwood)
    • Level: Main
    • Area: 170 Square Feet
    • Dimensions: 10X17
    Living room
    • Features: Flooring (Hardwood)
    • Level: Main
    • Area: 504 Square Feet
    • Dimensions: 24X21
    Heating
    • Natural Gas, Radiant Floor
    Cooling
    • Central Air
    Appliances
    • Included: Range, Microwave, Dishwasher, Refrigerator, High End Refrigerator, Washer, Dryer, Disposal, Stainless Steel Appliance(s), Wine Refrigerator, Range Hood
    • Laundry: Washer Hookup, Gas Dryer Hookup, In Unit
    Features
    • Wet Bar, Storage, Walk-In Closet(s)
    • Flooring: Hardwood
    • Windows: Screens
    • Basement: None
    • Number of fireplaces: 1
    • Fireplace features: Gas Starter, Living Room
    Interior area
    • Total structure area: 0
    • Total interior livable area: 1,700 sqft

    Property

    Parking
    • Total spaces: 1
    • Parking features: Assigned, On Site, Owned
    Accessibility
    • Accessibility features: No Disability Access
    Features
    • Patio & porch: Roof Deck, Deck
    • Exterior features: Balcony
    Details
    • Parcel number: 14204050611002
    • Special conditions: None
    • Other equipment: TV-Cable, Intercom, Ceiling Fan(s)

    Construction

    Type & style
    • Home type: Condo
    • Property subtype: Condominium, Single Family Residence
    Materials
    • Brick, Stone
    Condition
    • New construction: No
    • Year built: 2006
    Details
    • Builder model: CONDO

    Utilities & green energy

    • Sewer: Shared Septic
    • Water: Public

    Community & neighborhood

    Security
    • Security features: Security System
    Location
    • Region: Chicago

    HOA & financial

    HOA
    • Has HOA: Yes
    • HOA fee: $328 monthly
    • Amenities included: Storage, Sundeck
    • Services included: Water, Insurance, Exterior Maintenance, Lawn Care, Scavenger, Snow Removal

    Other

    Other facts
    • Listing terms: Conventional
    • Ownership: Condo

    Price history

    DateEventPrice
    7/29/2022Sold$615,000$362/sqft
    Source: MRED as distributed by MLS GRID #11387792 Report a problem
    7/28/2022Pending sale$615,000$362/sqft
    Source: MRED as distributed by MLS GRID #11387792 Report a problem
    6/10/2022Contingent$615,000$362/sqft
    Source: MRED as distributed by MLS GRID #11387792 Report a problem
    5/18/2022Listed for sale$615,000+9.3%$362/sqft
    Source: MRED as distributed by MLS GRID #11387792 Report a problem
    6/2/2017Sold$562,500$331/sqft
    Source: MRED as distributed by MLS GRID #09587185 Report a problem

    Public tax history

    Tax history is unavailable.

    Neighborhood: Lake View

    Nearby schools

    GreatSchools rating
    Schools provided by the listing agent
    • Elementary: Nettelhorst Elementary School
    • Middle: Nettelhorst Elementary School
    • High: Lake View High School
    • District: 299

    Source: MRED as distributed by MLS GRID. This data may not be complete. We recommend contacting the local school district to confirm school assignments for this home.

    Get a cash offer in 3 minutes
    Find out how much your home could sell for in as little as 3 minutes with a no-obligation cash offer.
    Estimated market value
    $721,900
    Get a cash offer in 3 minutes
    Find out how much your home could sell for in as little as 3 minutes with a no-obligation cash offer.
    Estimated market value
    $721,900