Skip main navigation
Off market
  • $1,153,100

    3546 Sequoia Cmn, Fremont, CA 94536

    3beds
    1,864sqft
    Townhouse
    Built in ----
    -- sqft lot
    $1,153,100 Zestimate®
    $619/sqft
    $4,051 Estimated rent

    Home value

    $1,153,100

    $1.10M - $1.21M

    $4,051/mo

    Zestimate® history
    Loading
    Loading...

    Owner options

    List your home for rent

    $4,051/mo

    Rent Zestimate®

    Find your next renter with Zillow Rental Manager. Plus, with online applications, you can quickly screen prospective tenants – for free.

    Learn more

    $4,051/mo

    Rent Zestimate®

    Refinance and save

    $7,320/mo

    Est. payment

    Refinancing to a lower rate could help reduce your monthly payments and save thousands over the life of the loan.

    See today's rates

    $7,320/mo

    Est. payment

    Explore your selling options

    Work with a Zillow partner agent

    Leverage their expertise and Zillow's premium Showcase listings to get your home seen by more buyers.

    Get started

    List with your own agent

    Get your home in front of millions of buyers by listing it on Zillow.

    Learn how to do it

    Sell it yourself

    Take full control of how buyers see your home on Zillow by listing For Sale by Owner (FSBO).

    List your home

    What's special

    Bright layoutSmall private patioKitchen features granite countersCommunity playgroundPantry storageCentral ac and heatingHoa-maintained landscaping

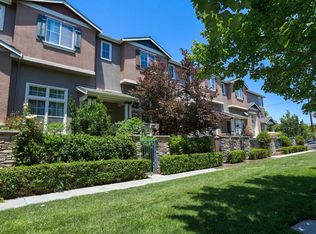
    Light-filled 3BR/2.5BA Fremont townhome w/ garage + EV outlet walkable to ACE, near BART & trails In-unit washer/dryer Central AC & heating Attached 2-car garage + 240V EV outlet, guest parking in community Small private patio + community playground Served by highly rated Fremont Unified schools (verify attendance) This ~1,864 sq ft end-unit style townhome (built 2005) blends comfort and convenience in Fremont's desirable Centerville/Parkmont area. The bright layout includes central heat & AC, in-unit washer/dryer, and an attached 2-car garage with a 240V EV outlet (32A max). The kitchen features granite counters and pantry storage, with refrigerator, range/oven, dishwasher, and microwave included. The primary suite offers a walk-in closet; ceiling fans and existing light fixtures are included throughout. Enjoy a small private yard plus HOA-maintained landscaping and a community playground. The home is a short walk to Fremont Centerville ACE/Amtrak Station, and a quick drive or bike ride to Fremont BART. Nearby Alameda Creek Regional Trail offers miles of biking and walking paths. Commuters also enjoy easy access to I-880, Hwy 84, and the Dumbarton Bridge. Downtown Fremont shopping, dining, and groceries are minutes away. Schools: The property is served by sought-after Fremont Unified schools, including Parkmont Elementary, Centerville Junior High, and Washington High (verify attendance with FUSD's school locator). Lease details: Tenant pays PG&E, water, and trash; landlord covers HOA dues. One month's rent as deposit. Lease term 12+ months, renewable. Pets considered case by case (max 2; assistance animals exempt). No smoking. Renter's insurance required. Equal Housing Opportunity. Distances and times are approximate; verify with preferred maps. Monthly Rent: $4,100 Security Deposit: $4,100 Lease Term: 10 12 months, renewable Availability: Available now Smoking: No smoking anywhere on premises Pets: Considered case by case. Pet rent of up to $40/month per approved pet may apply. No separate pet deposit. Service/emotional support animals exempt from pet rent Utilities: Tenant pays PG&E (electric/gas), ACWD (water), Republic Services (trash). Landlord pays HOA dues. Appliances Included: Refrigerator, range/oven, dishwasher, microwave, washer/dryer, existing ceiling fans & fixtures Parking: Attached 2-car garage with 240V EV outlet (32A max) Insurance: Tenant must carry renter's insurance, minimum $300,000 liability, naming landlord as additional interest

    This property is off market, which means it's not currently listed for sale or rent on Zillow. This may be different from what's available on other websites or public sources.

    Zillow last checked:

    Listing updated:

    Source: Zillow Rentals

    Facts & features

    Interior

    Bedrooms & bathrooms
    • Bedrooms: 3
    • Bathrooms: 3
    • Full bathrooms: 2
    • 1/2 bathrooms: 1
    Heating
    • Forced Air
    Cooling
    • Air Conditioner, Central Air
    Appliances
    • Included: Dishwasher, Dryer, Freezer, Microwave, Oven, Refrigerator, Washer
    • Laundry: In Unit
    Features
    • Walk In Closet
    • Flooring: Carpet, Hardwood, Tile
    Interior area
    • Total interior livable area: 1,864 sqft

    Property

    Parking
    • Parking features: Attached
    • Has attached garage: Yes
    • Details: Contact manager
    Features
    • Exterior features: Electric Vehicle Charging Station, Electricity not included in rent, Garbage not included in rent, Gas not included in rent, Guest parking, Heating included in rent, Heating system: Forced Air, Walk In Closet, Water not included in rent
    Details
    • Parcel number: 501182613

    Construction

    Type & style
    • Home type: Townhouse
    • Property subtype: Townhouse

    Community & neighborhood

    Community
    • Community features: Playground
    Location
    • Region: Fremont

    HOA & financial

    Other fees
    • Deposit fee: $4,100
    • Application fee: $0

    Other

    Other facts
    • Available date: 08/28/2025

    Price history

    DateEventPrice
    9/22/2025Listing removed$4,100$2/sqft
    Source: Zillow Rentals Report a problem
    9/6/2025Price change$4,100-1.2%$2/sqft
    Source: Zillow Rentals Report a problem
    8/29/2025Listed for rent$4,150$2/sqft
    Source: Zillow Rentals Report a problem
    7/30/2021Sold$1,170,000+2.7%$628/sqft
    Source: MLSListings Inc #ML81850899 Report a problem
    6/25/2021Listed for sale$1,138,800+225.4%$611/sqft
    Source: MLSListings Inc #ML81850899 Report a problem
    6/8/2015Sold$350,000-22.2%$188/sqft
    Source: Public Record Report a problem
    12/6/2011Sold$450,000-40.8%$241/sqft
    Source: Bay East AOR #40538767 Report a problem
    7/28/2006Sold$760,000$408/sqft
    Source: Public Record Report a problem

    Public tax history

    YearProperty taxesTax assessment
    2025-- $1,241,603 +2%
    2024$14,522 +2.6%$1,217,267 +2%
    2023$14,147 +1.2%$1,193,400 +2%
    2022$13,985 +115.5%$1,170,000 +124.1%
    2021$6,489 +0.3%$522,161 +1%
    2020$6,472 +1%$516,811 +2%
    2019$6,407 +4.6%$506,681 +2%
    2018$6,124 $496,750 +2%
    2017$6,124 +1.8%$487,011 +2%
    2016$6,014 +3.2%$477,463 +1.5%
    2015$5,829 $470,294 +2%
    2014$5,829 $461,083 +0.5%
    2013-- $459,000 +2%
    2012-- $450,000 -9.1%
    2011-- $495,000 -4.6%
    2010-- $519,000 -9.1%
    2009-- $571,000 -15.4%
    2008-- $675,000 -11.2%
    2007-- $760,000 +23.9%
    2006-- $613,530 +377.5%
    2005-- $128,500

    Find assessor info on the county website

    Neighborhood: Centerville

    Nearby schools

    GreatSchools rating
    Get a cash offer in 3 minutes
    Find out how much your home could sell for in as little as 3 minutes with a no-obligation cash offer.
    Estimated market value
    $1,153,100
    Get a cash offer in 3 minutes
    Find out how much your home could sell for in as little as 3 minutes with a no-obligation cash offer.
    Estimated market value
    $1,153,100