Discover this modern 3-bedroom, 2-bath residence offering 1,540 square feet of beautifully designed living space in desirable Citrus Springs. The moment you walk in, you’ll notice the seamless open-concept layout, featuring premium vinyl flooring that delivers both style and durability. The kitchen blends sophistication and functionality with its Celestone countertops and backsplash, Whirlpool stainless steel appliances, and elegant cabinetry that enhances every detail. The bathrooms are finished with ceramic tile for a clean, timeless look and easy upkeep. Designed with care and precision, this home embodies the perfect balance between comfort and craftsmanship. Nestled in a peaceful, fast-growing community, this property offers a contemporary lifestyle at an exceptional value ideal for families, first-time buyers, or investors looking for a new construction home in one of Florida’s most promising areas. Some photos have been virtually staged for illustration purposes only.
New construction
Price cut: $3K (6/16)
$258,900
3546 W Marshal Pl, Dunnellon, FL 34433
3beds
1,540sqft
Single Family Residence
Built in 2026
10,000 Square Feet Lot
$258,300 Zestimate®
$168/sqft
$-- HOA
What's special
Ceramic tileOpen-concept layoutElegant cabinetryPremium vinyl flooringCelestone countertopsWhirlpool stainless steel appliances
- 276 days |
- 178 |
- 9 |
Zillow last checked:
Listing updated:
Listed by:
Claudio Maciel 407-561-0108,
NOVA REAL ESTATE SERVICES INC 407-592-1744
Source: Stellar MLS,MLS#: O6353805 Originating MLS: Orlando Regional
Originating MLS: Orlando Regional
Facts & features
Interior
Bedrooms & bathrooms
- Bedrooms: 3
- Bathrooms: 2
- Full bathrooms: 2
Primary bedroom
- Features: Walk-In Closet(s)
- Level: First
Bedroom 2
- Features: Built-in Closet
- Level: First
Bedroom 3
- Features: Built-in Closet
- Level: First
Primary bathroom
- Level: First
Bathroom 2
- Level: First
Dining room
- Level: First
Kitchen
- Level: First
Living room
- Level: First
Heating
- Electric
Cooling
- Central Air
Appliances
- Included: Convection Oven, Dishwasher, Microwave, Refrigerator
- Laundry: Laundry Room
Features
- Other
- Flooring: Ceramic Tile, Vinyl
- Has fireplace: No
Interior area
- Total structure area: 2,033
- Total interior livable area: 1,540 sqft
Video & virtual tour
Property
Parking
- Total spaces: 2
- Parking features: Garage - Attached
- Attached garage spaces: 2
Features
- Levels: One
- Stories: 1
- Exterior features: Other
Lot
- Size: 10,000 Square Feet
- Dimensions: 80 x 125
Details
- Parcel number: 18E17S100060057500040
- Zoning: RUR
- Special conditions: None
Construction
Type & style
- Home type: SingleFamily
- Property subtype: Single Family Residence
Materials
- Block, Stucco
- Foundation: Slab
- Roof: Shingle
Condition
- Completed
- New construction: Yes
- Year built: 2026
Details
- Builder name: Prime Construct
Utilities & green energy
- Sewer: Septic Tank
- Water: Public
- Utilities for property: Electricity Available
Community & HOA
Community
- Pet fee: $0 monthly
- Subdivision: CITRUS SPGS UNIT 06
HOA
- Has HOA: No
Location
- Region: Dunnellon
Financial & listing details
- Price per square foot: $168/sqft
- Annual tax amount: $119
- Date on market: 10/19/2025
- Cumulative days on market: 254 days
- Ownership: Fee Simple
- Total actual rent: 0
- Electric utility on property: Yes
- Road surface type: Asphalt
Estimated market value
$258,300
$245,000 - $271,000
$1,855/mo
Price history
| Date | Event | Price |
|---|---|---|
| 6/16/2026 | Price change | $258,900-1.1%$168/sqft |
Source:  Stellar MLS #O6353805 Report a problem Stellar MLS #O6353805 Report a problem | ||
| 3/31/2026 | Price change | $261,900-2.8%$170/sqft |
Source: Stellar MLS #O6353805 Report a problem | ||
| 3/23/2026 | Price change | $269,500+0.2%$175/sqft |
Source: Stellar MLS #O6353805 Report a problem | ||
| 2/23/2026 | Price change | $269,000-1.4%$175/sqft |
Source: Stellar MLS #O6353805 Report a problem | ||
| 2/11/2026 | Price change | $272,900+1.1%$177/sqft |
Source: Stellar MLS #O6353805 Report a problem | ||
| 1/16/2026 | Price change | $269,900-4.6%$175/sqft |
Source: Stellar MLS #O6353805 Report a problem | ||
| 10/28/2025 | Price change | $282,8000%$184/sqft |
Source: Stellar MLS #O6353805 Report a problem | ||
| 10/19/2025 | Listed for sale | $282,900+1157.3%$184/sqft |
Source: Stellar MLS #O6353805 Report a problem | ||
| 11/15/2024 | Listing removed | $22,500$15/sqft |
Source: My State MLS #11361922 Report a problem | ||
| 11/13/2024 | Price change | $22,500-2.2%$15/sqft |
Source: My State MLS #11361922 Report a problem | ||
| 11/7/2024 | Listed for sale | $23,000$15/sqft |
Source: My State MLS #11361922 Report a problem | ||
Public tax history
Tax history is unavailable.
Monthly payment
Est. payment
Payment breakdown
Explore the cost of this home by adjusting the details. Changes won't be saved.Climate risks
Neighborhood: 34433
Nearby schools
GreatSchools rating
- 4/10Citrus Springs Elementary SchoolGrades: PK-5Distance: 0.8 mi
- 6/10Citrus Springs Middle SchoolGrades: 6-8Distance: 4 mi
- 4/10Crystal River High SchoolGrades: PK,9-12Distance: 7.8 mi
- $18,000-- bd-- ba-- sqft3546 W Marshall Pl, Dunnellon, FL 34433Sold
- $13,040-- bd-- ba-- sqft3562 W Marshall Pl, Citrus Springs, FL 34433Off Market
- $13,040-- bd-- ba-- sqft3532 W Marshall Pl, Citrus Springs, FL 34433Off Market
- $13,040-- bd-- ba-- sqft8881 N Vienna Dr, Citrus Springs, FL 34433Off Market
- $13,040-- bd-- ba-- sqft8887 N Vienna Dr, Citrus Springs, FL 34433Off Market
- $13,040-- bd-- ba-- sqft8873 N Vienna Dr, Citrus Springs, FL 34433Off Market
- $36,000-- bd-- ba-- sqft3576 W Marshall Pl, Citrus Springs, FL 34433Sold
- $249,9003 bd2 ba1.4k sqft3539 W Marshall Pl, Dunnellon, FL 34433Sold
A local agent can set up tours, give advice and negotiate with sellers.
Similar homes
- $249,9903 bd2 ba1.5k sqft7982 N Susan Ave, Citrus Springs, FL 34433New Construction
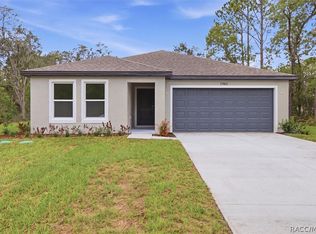 MLS ID #856531, Stewart Wasoba Jr., Terra Vista Realty Group LLC. Realtors Association of Citrus County
 - $264,9903 bd2 ba1.5k sqft9204 N Athens Dr, Citrus Springs, FL 34433New Construction
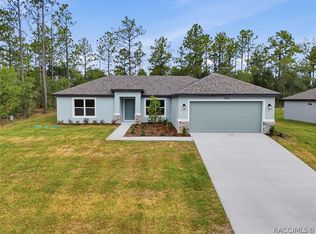 MLS ID #855974, Stewart Wasoba Jr., Terra Vista Realty Group LLC. Realtors Association of Citrus County
 - $249,9003 bd2 ba1.4k sqft2979 W Akron Pl, Citrus Springs, FL 34433For Sale
 MLS ID #855911, Monica Saldarriaga, Only Way Realty Citrus. Realtors Association of Citrus County
 - $261,9003 bd2 ba1.5k sqft8191 N Pickinz Way, Citrus Springs, FL 34433New Construction
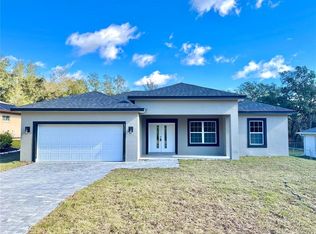
 MLS ID #O6410623, Isabelle Ventura, BROKERS REAL ESTATE GROUP INC. Stellar MLS
 - $282,9004 bd2 ba1.8k sqft8002 N Maltese Dr, Citrus Springs, FL 34433New ConstructionMLS ID #856378, Ohana Martins, Premier Sotheby's Int'l Realty. Realtors Association of Citrus County
- $264,9903 bd2 ba1.5k sqft8210 N Brook Way, Citrus Springs, FL 34433New ConstructionMLS ID #O6417870, Isabelle Ventura, BROKERS REAL ESTATE GROUP INC. Stellar MLS
- $264,9003 bd2 ba1.5k sqft7945 N Ibsen Dr, Citrus Springs, FL 34433New ConstructionMLS ID #TB8513849, Marcus De Matos, PA, STAR BAY REALTY CORP.. Stellar MLS
- $248,5004 bd2 ba1.5k sqft6327 N Hobson Ter, Citrus Springs, FL 34433New ConstructionMLS ID #854598, Allan Kardosh, Kardosh Realty. Realtors Association of Citrus County
- $259,9903 bd2 ba1.3k sqft11032 N Trigger Ter, Citrus Springs, FL 34433New ConstructionMLS ID #O6410705, Isabelle Ventura, BROKERS REAL ESTATE GROUP INC. Stellar MLS
- $264,9903 bd2 ba1.5k sqft9835 N Essex Ter, Citrus Springs, FL 34433New ConstructionMLS ID #O6319783, Isabelle Ventura, BROKERS REAL ESTATE GROUP INC. Stellar MLS
- $264,9903 bd2 ba1.5k sqft8106 N Galena Ave, Citrus Springs, FL 34434New ConstructionMLS ID #O6426001, Adriano Almeida LLC, I LOVE ORLANDO REALTY INC. Stellar MLS
- $264,9903 bd2 ba1.5k sqft7222 N Lime Dr, Dunnellon, FL 34433New ConstructionMLS ID #O6321583, Isabelle Ventura, BROKERS REAL ESTATE GROUP INC. Stellar MLS
- $284,9004 bd2 ba1.8k sqft7945 N Janeaux Dr, Citrus Springs, FL 34434New ConstructionMLS ID #856449, Ohana Martins, Premier Sotheby's Int'l Realty. Realtors Association of Citrus County
- $264,9903 bd2 ba1.5k sqft11789 N Providence Way, Citrus Springs, FL 34433New ConstructionMLS ID #O6415703, Isabelle Ventura, BROKERS REAL ESTATE GROUP INC. Stellar MLS
- $284,0003 bd2 ba1.6k sqft6476 N Sandborn Loop, Citrus Springs, FL 34433New ConstructionMLS ID #O6419496, Thaliton Alves, WRA BUSINESS & REAL ESTATE. Stellar MLS
- $264,9903 bd2 ba1.5k sqft7035 N Maltese Dr, Citrus Springs, FL 34433New ConstructionMLS ID #O6320543, Isabelle Ventura, BROKERS REAL ESTATE GROUP INC. Stellar MLS
- $277,8003 bd2 ba1.5k sqft8051 N Pickinz Way, Dunnellon, FL 34433New ConstructionMLS ID #O6319785, Isabelle Ventura, BROKERS REAL ESTATE GROUP INC. Stellar MLS
- $256,0004 bd2 ba1.5k sqft2885 W Redgate Dr, Citrus Springs, FL 34433New ConstructionMLS ID #853879, Joseph Altizer-Waters, Engel And Voelkers Ocala. Realtors Association of Citrus County
- $264,9903 bd2 ba1.5k sqft8596 N Vince Dr, Citrus Springs, FL 34434New ConstructionMLS ID #O6424226, Adriano Almeida LLC, I LOVE ORLANDO REALTY INC. Stellar MLS
- $300,0004 bd2 ba1.8k sqft2951 W Yorkshire Pl, Citrus Springs, FL 34433For SaleMLS ID #S5153185, Luis Colon, Jr, EXP REALTY LLC. Stellar MLS
