LOCATION LOCATION LOCATION! This beautifully updated townhome is located within close proximity to UCF campus and the stadium. Hawthorne Glen is neat, clean and quiet. Newer appliances and beautiful granite countertops, the kitchen is perfect for any kind of cooking. The primary bedroom has its own en suite bath with double sink vanity and walk-in shower. The other two bedrooms share the hall bath. All wet areas have ceramic tile for ease of cleaning. The townhome is just across from the community pool. Also could be great investment property. Come take a look!
Sold for $335,000
$335,000
3547 CARUSO PLACE, OVIEDO, FL 32765
3beds
1,480sqft
Townhouse
Built in 2005
1,740 Square Feet Lot
$312,500 Zestimate®
$226/sqft
$2,272 Estimated rent
Home value
$312,500
$297,000 - $328,000
$2,272/mo
Zestimate® history
Owner options
List your home for rent
$2,272/mo
Rent Zestimate®
Find your next renter with Zillow Rental Manager. Plus, with online applications, you can quickly screen prospective tenants – for free.
$2,272/mo
Rent Zestimate®
Refinance and save
$2,492/mo
Est. payment
Refinancing to a lower rate could help reduce your monthly payments and save thousands over the life of the loan.
$2,492/mo
Est. payment
Explore your selling options
Work with a Zillow partner agent
Leverage their expertise and Zillow's premium Showcase listings to get your home seen by more buyers.
Get startedList with your own agent
Get your home in front of millions of buyers by listing it on Zillow.
Learn how to do itSell it yourself
Take full control of how buyers see your home on Zillow by listing For Sale by Owner (FSBO).
List your homeWhat's special
Zillow last checked:
Listing updated:
Listed by:
Kellie Beeble 813-495-7789,
RE/MAX ALLIANCE GROUP 813-602-1000
Bought with:
Dominick Florio, 3323135
RE/MAX TOWN & COUNTRY REALTY
Yanvi Dalal, 3585268
RE/MAX TOWN & COUNTRY REALTY
Source: Stellar MLS,MLS#: TB8323924 Originating MLS: Suncoast Tampa
Originating MLS: Suncoast Tampa
Facts & features
Interior
Bedrooms & bathrooms
- Bedrooms: 3
- Bathrooms: 4
- Full bathrooms: 3
- 1/2 bathrooms: 1
Primary bedroom
- Features: Walk-In Closet(s)
- Level: Second
- Area: 208 Square Feet
- Dimensions: 13x16
Bedroom 2
- Features: Built-in Closet
- Level: Second
- Area: 154 Square Feet
- Dimensions: 14x11
Bedroom 3
- Features: Built-in Closet
- Level: Second
- Area: 120 Square Feet
- Dimensions: 12x10
Primary bathroom
- Level: Second
- Area: 50 Square Feet
- Dimensions: 5x10
Bathroom 2
- Level: Second
- Area: 30 Square Feet
- Dimensions: 5x6
Bathroom 3
- Level: First
- Area: 28 Square Feet
- Dimensions: 4x7
Kitchen
- Features: Pantry
- Level: First
- Area: 154 Square Feet
- Dimensions: 14x11
Living room
- Level: First
- Area: 320 Square Feet
- Dimensions: 16x20
Heating
- Central
Cooling
- Central Air
Appliances
- Included: Dishwasher, Disposal, Dryer, Microwave, Range, Refrigerator, Washer
- Laundry: Laundry Closet
Features
- Ceiling Fan(s), Kitchen/Family Room Combo, Open Floorplan, Thermostat
- Flooring: Carpet, Ceramic Tile, Laminate
- Doors: Sliding Doors
- Has fireplace: No
Interior area
- Total structure area: 1,748
- Total interior livable area: 1,480 sqft
Property
Parking
- Total spaces: 1
- Parking features: Garage - Attached
- Attached garage spaces: 1
Features
- Levels: Two
- Stories: 2
- Exterior features: Irrigation System
Lot
- Size: 1,740 Square Feet
Details
- Parcel number: 3521315RQ00000140
- Zoning: PUD
- Special conditions: None
Construction
Type & style
- Home type: Townhouse
- Property subtype: Townhouse
Materials
- Stucco
- Foundation: Slab
- Roof: Shingle
Condition
- New construction: No
- Year built: 2005
Utilities & green energy
- Sewer: Public Sewer
- Water: None
- Utilities for property: BB/HS Internet Available
Community & HOA
Community
- Features: Playground, Pool
- Pet fee: $0 monthly
- Subdivision: HAWTHORNE GLEN TWNHMS
HOA
- Has HOA: Yes
- Services included: Community Pool
- HOA fee: $242 monthly
- HOA name: Access Management/Luciano Rubalo
- HOA phone: 407-480-4200
Location
- Region: Oviedo
Financial & listing details
- Price per square foot: $226/sqft
- Tax assessed value: $279,084
- Annual tax amount: $2,333
- Date on market: 11/22/2024
- Cumulative days on market: 17 days
- Listing terms: Cash,Conventional,FHA,VA Loan
- Ownership: Fee Simple
- Total actual rent: 31200
- Road surface type: Asphalt
Price history
| Date | Event | Price |
|---|---|---|
| 6/4/2025 | Listing removed | $2,400$2/sqft |
Source: Stellar MLS #O6297218 Report a problem | ||
| 4/7/2025 | Listed for rent | $2,400$2/sqft |
Source: Stellar MLS #O6297218 Report a problem | ||
| 3/11/2025 | Listing removed | $2,400$2/sqft |
Source: Stellar MLS #O6270986 Report a problem | ||
| 1/14/2025 | Listed for rent | $2,400+33.3%$2/sqft |
Source: Stellar MLS #O6270986 Report a problem | ||
| 1/9/2025 | Sold | $335,000-2.9%$226/sqft |
Source:  Stellar MLS #TB8323924 Report a problem Stellar MLS #TB8323924 Report a problem | ||
| 12/9/2024 | Pending sale | $345,000$233/sqft |
Source: Stellar MLS #TB8323924 Report a problem | ||
| 11/23/2024 | Listed for sale | $345,000+106%$233/sqft |
Source: Stellar MLS #TB8323924 Report a problem | ||
| 2/26/2021 | Listing removed | -- |
Source: Owner Report a problem | ||
| 5/10/2020 | Listing removed | $1,800$1/sqft |
Source: Owner Report a problem | ||
| 5/4/2020 | Price change | $1,800-10%$1/sqft |
Source: Owner Report a problem | ||
| 4/29/2020 | Listed for rent | $2,000+11.1%$1/sqft |
Source: Owner Report a problem | ||
| 8/14/2019 | Listing removed | $1,800$1/sqft |
Source: Owner Report a problem | ||
| 8/9/2019 | Listed for rent | $1,800$1/sqft |
Source: Owner Report a problem | ||
| 10/23/2008 | Sold | $167,500-31.9%$113/sqft |
Source: Stellar MLS #O4851337 Report a problem | ||
| 2/2/2006 | Sold | $246,000$166/sqft |
Source: Public Record Report a problem | ||
Public tax history
| Year | Property taxes | Tax assessment |
|---|---|---|
| 2025 | $4,111 +91.6% | $279,084 +45.8% |
| 2024 | $2,146 +5.1% | $191,408 +7.7% |
| 2023 | $2,040 +9% | $177,789 +7.6% |
| 2022 | $1,872 -4.3% | $165,300 +7.5% |
| 2021 | $1,957 +5.3% | $153,838 +6.1% |
| 2020 | $1,859 +4.2% | $144,974 +6.9% |
| 2019 | $1,783 | $135,575 +6.6% |
| 2018 | $1,783 +7.6% | $127,154 +1.6% |
| 2017 | $1,657 -0.1% | $125,112 +3.7% |
| 2016 | $1,658 +2.6% | $120,681 +8% |
| 2015 | $1,617 | $111,736 +2.7% |
| 2014 | $1,617 +29.2% | $108,846 +5% |
| 2013 | $1,252 +13% | $103,634 +6.8% |
| 2012 | $1,108 +0.2% | $97,063 +1% |
| 2011 | $1,105 -3.4% | $96,107 -12.9% |
| 2010 | $1,143 -33.9% | $110,398 -25.6% |
| 2009 | $1,730 -21.1% | $148,372 -18.9% |
| 2008 | $2,192 -18.3% | $183,054 -11.4% |
| 2007 | $2,682 -5.5% | $206,607 +2.7% |
| 2006 | $2,839 +464.1% | $201,162 +555% |
| 2005 | $503 | $30,710 |
Find assessor info on the county website
Neighborhood: 32765
Nearby homes
- $355,1003 bd3 ba1.8k sqft3543 Caruso Pl, Oviedo, FL 32765Off Market
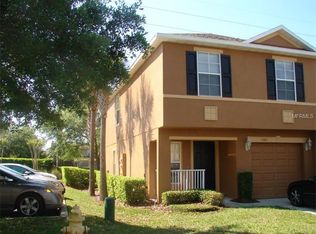
- $319,5003 bd2 ba1.4k sqft3551 Caruso Pl, Oviedo, FL 32765Sold

- $352,7003 bd3 ba1.8k sqft3555 Caruso Pl, Oviedo, FL 32765Off Market

- $336,1003 bd2 ba1.8k sqft3563 Caruso Pl, Oviedo, FL 32765Off Market
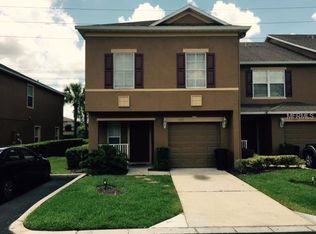
- $280,8002 bd3 ba1.3k sqft3567 Caruso Pl, Oviedo, FL 32765Off Market
- $320,7003 bd3 ba1.4k sqft3571 Caruso Pl, Oviedo, FL 32765Off Market
- $365,0003 bd3 ba1.8k sqft3550 Caruso Pl, Oviedo, FL 32765Sold
- $339,7003 bd3 ba1.8k sqft3542 Caruso Pl, Oviedo, FL 32765Off Market
Nearby schools
GreatSchools rating
- 8/10Carillon Elementary SchoolGrades: PK-5Distance: 0.9 mi
- 9/10Jackson Heights Middle SchoolGrades: 6-8Distance: 4 mi
- 8/10Hagerty High SchoolGrades: 9-12Distance: 0.9 mi
Schools provided by the listing agent
- Elementary: Carillon Elementary
- Middle: Jackson Heights Middle
- High: Hagerty High
Source: Stellar MLS. This data may not be complete. We recommend contacting the local school district to confirm school assignments for this home.
Get a cash offer in 3 minutes
Find out how much your home could sell for in as little as 3 minutes with a no-obligation cash offer.
Estimated market value
$312,500
Get a cash offer in 3 minutes
Find out how much your home could sell for in as little as 3 minutes with a no-obligation cash offer.
Estimated market value
$312,500
- Florida
- Seminole County
- Oviedo
- 32765
- 3547 CARUSO PLACE
Nearby cities
Nearby zip codes
Other Oviedo Topics
