PRICE REDUCED!!! Welcome to Hawthorne Glen and this 3-bedroom, 2.5-bath END UNIT townhome, zoned for A-RATED SEMINOLE COUNTY SCHOOLS, with a NEW ROOF, UPDATED A/C and POND VIEWS! The interior and exterior of this home have been recently painted, there is a 1-CAR GARAGE for parking or storage and the HOA maintains the immaculate landscaping. Step inside and into a light and bright flowing floor plan, there are WOOD LAMINATE FLOORS in the dining room and living area with TILE FLOORS in the kitchen for easy maintenance. You will find CROWN MOLDING throughout the first floor, elevating the space along with the unique light fixtures. You have your choice of formal or casual dining spaces both open to the living area where you have sliding glass door access to a patio overlooking the pond. The family chef will delight in the modern kitchen offering 42” solid wood cabinets, STAINLESS STEEL APPLIANCES, a decorative backsplash and closet pantry for ample storage. There is also a main floor half bath convenient for guests. All of the bedrooms are located upstairs, including a generous PRIMARY SUITE with twin windows for more great natural light, WALK-IN CLOSET and private en-suite bath. Bedrooms two and three share a second full bath and (bonus!) there is a versatile loft space for a home office, gym area or anything else you might need! There is a COMMUNITY POOL and playground for residents to enjoy and you are just minutes from UCF and SR 434 for all the shopping and dining you could ask for. Oviedo on the Park and the Oviedo Mall are a short drive away and SR 417 makes it easy to venture into Orlando and surrounding areas. Low maintenance living is calling - schedule your tour today!
Sold for $365,000
$365,000
3550 Caruso Pl, Oviedo, FL 32765
3beds
1,828sqft
Townhouse
Built in 2006
1,856 Square Feet Lot
$355,000 Zestimate®
$200/sqft
$2,451 Estimated rent
Home value
$355,000
$337,000 - $373,000
$2,451/mo
Zestimate® history
Owner options
List your home for rent
$2,451/mo
Rent Zestimate®
Find your next renter with Zillow Rental Manager. Plus, with online applications, you can quickly screen prospective tenants – for free.
$2,451/mo
Rent Zestimate®
Refinance and save
$2,733/mo
Est. payment
Refinancing to a lower rate could help reduce your monthly payments and save thousands over the life of the loan.
$2,733/mo
Est. payment
Explore your selling options
Work with a Zillow partner agent
Leverage their expertise and Zillow's premium Showcase listings to get your home seen by more buyers.
Get startedList with your own agent
Get your home in front of millions of buyers by listing it on Zillow.
Learn how to do itSell it yourself
Take full control of how buyers see your home on Zillow by listing For Sale by Owner (FSBO).
List your homeWhat's special
Zillow last checked:
Listing updated:
Listed by:
Jenny Wemert 407-809-1193,
WEMERT GROUP REALTY LLC 407-743-8356,
Tony Galarza 407-497-7688,
WEMERT GROUP REALTY LLC
Bought with:
Junwei Gao, 3519835
KYLIN REALTY LLC
Source: Stellar MLS,MLS#: O6191153 Originating MLS: Orlando Regional
Originating MLS: Orlando Regional
Facts & features
Interior
Bedrooms & bathrooms
- Bedrooms: 3
- Bathrooms: 3
- Full bathrooms: 2
- 1/2 bathrooms: 1
Rooms
- Room types: Dining Room, Loft
Primary bedroom
- Features: Ceiling Fan(s), En Suite Bathroom, Walk-In Closet(s)
- Level: Second
- Dimensions: 16x21
Bedroom 2
- Features: Ceiling Fan(s), Built-in Closet
- Level: Second
- Dimensions: 10x12
Bedroom 3
- Features: Ceiling Fan(s), Built-in Closet
- Level: Second
- Dimensions: 10x13
Primary bathroom
- Features: Dual Sinks, Shower No Tub
- Level: Second
- Dimensions: 5x10
Bathroom 2
- Features: Single Vanity, Tub With Shower
- Level: Second
- Dimensions: 5x8
Bathroom 3
- Features: Sink - Pedestal
- Level: First
- Dimensions: 5x6
Dining room
- Level: First
- Dimensions: 9x11
Kitchen
- Features: Breakfast Bar, Kitchen Island, Pantry
- Level: First
- Dimensions: 9x17
Living room
- Features: Ceiling Fan(s)
- Level: First
- Dimensions: 12x24
Loft
- Level: Second
- Dimensions: 10x11
Heating
- Central
Cooling
- Central Air
Appliances
- Included: Dishwasher, Microwave, Range, Refrigerator
- Laundry: Laundry Closet, Upper Level
Features
- Ceiling Fan(s), Crown Molding, Eating Space In Kitchen, Kitchen/Family Room Combo, Open Floorplan, Solid Surface Counters, Solid Wood Cabinets, Thermostat, Walk-In Closet(s)
- Flooring: Carpet, Laminate, Tile
- Doors: Sliding Doors
- Has fireplace: No
- Common walls with other units/homes: End Unit
Interior area
- Total structure area: 2,086
- Total interior livable area: 1,828 sqft
Property
Parking
- Total spaces: 1
- Parking features: Driveway
- Attached garage spaces: 1
- Has uncovered spaces: Yes
- Details: Garage Dimensions: 11x20
Features
- Levels: Two
- Stories: 2
- Patio & porch: Covered, Front Porch, Patio
- Exterior features: Lighting, Sidewalk
- Has view: Yes
- View description: Water, Pond
- Has water view: Yes
- Water view: Water,Pond
Lot
- Size: 1,856 Square Feet
- Dimensions: 21 x 87
- Features: Sidewalk
- Residential vegetation: Mature Landscaping, Trees/Landscaped
Details
- Parcel number: 3521315RQ00000640
- Zoning: PUD
- Special conditions: None
Construction
Type & style
- Home type: Townhouse
- Property subtype: Townhouse
Materials
- Block, Stucco
- Foundation: Slab
- Roof: Shingle
Condition
- New construction: No
- Year built: 2006
Utilities & green energy
- Sewer: Public Sewer
- Water: Public
- Utilities for property: BB/HS Internet Available, Cable Available, Electricity Available, Public, Water Available
Community & HOA
Community
- Features: Dog Park, Playground, Pool, Sidewalks
- Pet fee: $0 monthly
- Subdivision: HAWTHORNE GLEN TWNHMS
HOA
- Has HOA: Yes
- Amenities included: Playground, Pool
- Services included: Community Pool, Maintenance Structure, Maintenance Grounds, Recreational Facilities
- HOA fee: $286 monthly
- HOA name: Access Residential Management
- HOA phone: 407-480-4200
Location
- Region: Oviedo
Financial & listing details
- Price per square foot: $200/sqft
- Tax assessed value: $321,882
- Annual tax amount: $3,806
- Date on market: 4/4/2024
- Cumulative days on market: 21 days
- Listing terms: Cash,Conventional,FHA,VA Loan
- Ownership: Fee Simple
- Total actual rent: 0
- Electric utility on property: Yes
- Road surface type: Paved
Price history
| Date | Event | Price |
|---|---|---|
| 6/10/2024 | Listing removed | -- |
Source: Zillow Rentals Report a problem | ||
| 6/3/2024 | Listed for rent | $2,300$1/sqft |
Source: Zillow Rentals Report a problem | ||
| 5/15/2024 | Sold | $365,000$200/sqft |
Source:  Stellar MLS #O6191153 Report a problem Stellar MLS #O6191153 Report a problem | ||
| 4/26/2024 | Pending sale | $365,000$200/sqft |
Source: Stellar MLS #O6191153 Report a problem | ||
| 4/23/2024 | Price change | $365,000-2.7%$200/sqft |
Source: Stellar MLS #O6191153 Report a problem | ||
| 4/4/2024 | Listed for sale | $375,000+83.8%$205/sqft |
Source: Stellar MLS #O6191153 Report a problem | ||
| 8/12/2016 | Sold | $204,000+2%$112/sqft |
Source: Stellar MLS #O5450730 Report a problem | ||
| 8/8/2016 | Pending sale | $200,000$109/sqft |
Source: REAL LIVING R E SOLUTIONS #O5450730 Report a problem | ||
| 7/1/2016 | Listed for sale | $200,000+70.2%$109/sqft |
Source: REAL LIVING R E SOLUTIONS #O5450730 Report a problem | ||
| 6/6/2011 | Sold | $117,500-5.9%$64/sqft |
Source: Public Record Report a problem | ||
| 4/23/2011 | Listed for sale | $124,900$68/sqft |
Source: RE/MAX PROPERTIES SW INC #O5023026 Report a problem | ||
| 3/17/2011 | Listing removed | $124,900$68/sqft |
Source: RE/MAX PROPERTIES SW INC #O5023026 Report a problem | ||
| 3/4/2011 | Listed for sale | $124,900-53.6%$68/sqft |
Source: RE/MAX PROPERTIES SW INC #O5023026 Report a problem | ||
| 3/10/2006 | Sold | $269,400$147/sqft |
Source: Public Record Report a problem | ||
Public tax history
| Year | Property taxes | Tax assessment |
|---|---|---|
| 2025 | $4,696 +16.4% | $321,882 +7.8% |
| 2024 | $4,036 +6% | $298,610 +10% |
| 2023 | $3,806 +11.1% | $271,464 +10% |
| 2022 | $3,426 +3.1% | $246,785 +10% |
| 2021 | $3,323 +6.9% | $224,350 +8.8% |
| 2020 | $3,108 +5.9% | $206,191 +10% |
| 2019 | $2,935 | $187,446 +10% |
| 2018 | $2,935 +10.4% | $170,405 +1.4% |
| 2017 | $2,658 -0.2% | $168,008 +5.1% |
| 2016 | $2,665 +4.4% | $159,925 +13.4% |
| 2015 | $2,553 | $141,036 +3.9% |
| 2014 | $2,553 +28.8% | $135,687 +8.7% |
| 2013 | $1,982 +15.6% | $124,870 +11.9% |
| 2012 | $1,715 -0.3% | $111,589 +0.8% |
| 2011 | $1,721 -13.4% | $110,754 -12.5% |
| 2010 | $1,988 -25.9% | $126,586 -26.3% |
| 2009 | $2,682 -16% | $171,663 -19% |
| 2008 | $3,192 -9.7% | $211,929 -11.4% |
| 2007 | $3,533 +448.1% | $239,255 +498.1% |
| 2006 | $645 +28.1% | $40,000 +30.3% |
| 2005 | $503 | $30,710 |
Find assessor info on the county website
Neighborhood: 32765
Nearby homes
- $298,4002 bd2 ba1.3k sqft3554 Caruso Pl, Oviedo, FL 32765Off Market
- $309,3003 bd3 ba1.5k sqft3558 Caruso Pl, Oviedo, FL 32765Off Market

- $338,2003 bd3 ba1.8k sqft3542 Caruso Pl, Oviedo, FL 32765Off Market
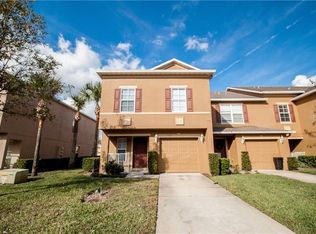
- $285,3002 bd2 ba1.3k sqft3538 Caruso Pl, Oviedo, FL 32765Off Market
- $310,0003 bd3 ba1.4k sqft3562 Caruso Pl, Oviedo, FL 32765Sold
- $277,3002 bd2 ba1.3k sqft3566 Caruso Pl, Oviedo, FL 32765Off Market
- $305,6003 bd2 ba1.4k sqft3534 Caruso Pl, Oviedo, FL 32765Off Market
- $325,0003 bd3 ba1.4k sqft3530 Caruso Pl, Oviedo, FL 32765Sold
Nearby schools
GreatSchools rating
- 8/10Carillon Elementary SchoolGrades: PK-5Distance: 0.9 mi
- 9/10Jackson Heights Middle SchoolGrades: 6-8Distance: 4 mi
- 8/10Hagerty High SchoolGrades: 9-12Distance: 0.9 mi
Schools provided by the listing agent
- Elementary: Carillon Elementary
- Middle: Jackson Heights Middle
- High: Hagerty High
Source: Stellar MLS. This data may not be complete. We recommend contacting the local school district to confirm school assignments for this home.
Get a cash offer in 3 minutes
Find out how much your home could sell for in as little as 3 minutes with a no-obligation cash offer.
Estimated market value
$355,000
Get a cash offer in 3 minutes
Find out how much your home could sell for in as little as 3 minutes with a no-obligation cash offer.
Estimated market value
$355,000
- Florida
- Seminole County
- Oviedo
- 32765
- 3550 Caruso Pl
Nearby cities
Nearby zip codes
Other Oviedo Topics
