Attention Investors & Savvy Buyers! Discover this pristine, turn-key townhouse perfectly situated in the highly desirable, gated community of Hawthorne Glen in Oviedo. This meticulously maintained 3-bedroom, 2.5-bathroom property with a 1-car garage represents the ultimate low-maintenance investment opportunity, currently producing immediate cash flow with three exceptional, clean, and reliable tenants already in place. The main floor features a bright, open-concept layout designed for modern living, flowing seamlessly into a fully equipped kitchen and a private patio with serene outdoor views. Upstairs offers an optimal floor plan with three spacious bedrooms, two full bathrooms, and a conveniently located laundry closet. Hawthorne Glen stands out as a hidden gem, offering a quiet, true neighborhood feel with resort-style amenities, including a pool, playground, dog park, and ample guest parking just steps away. The HOA comprehensively covers exterior maintenance, lawn care, and roof care, ensuring worry-free property management. Unbeatably located just minutes from the University of Central Florida (UCF), Central Florida Research Park, top-rated Seminole County schools, and vibrant shopping and dining at Waterford Lakes. Don’t miss out on this cash-flowing asset in a high-demand rental corridor—schedule your private tour today!
Sold for $325,000
$325,000
3530 Caruso Pl, Oviedo, FL 32765
3beds
1,480sqft
Townhouse
Built in 2006
1,740 Square Feet Lot
$324,800 Zestimate®
$220/sqft
$2,290 Estimated rent
Home value
$324,800
$309,000 - $341,000
$2,290/mo
Zestimate® history
Owner options
List your home for rent
$2,290/mo
Rent Zestimate®
Find your next renter with Zillow Rental Manager. Plus, with online applications, you can quickly screen prospective tenants – for free.
$2,290/mo
Rent Zestimate®
Refinance and save
$2,448/mo
Est. payment
Refinancing to a lower rate could help reduce your monthly payments and save thousands over the life of the loan.
$2,448/mo
Est. payment
Explore your selling options
Work with a Zillow partner agent
Leverage their expertise and Zillow's premium Showcase listings to get your home seen by more buyers.
Get startedList with your own agent
Get your home in front of millions of buyers by listing it on Zillow.
Learn how to do itSell it yourself
Take full control of how buyers see your home on Zillow by listing For Sale by Owner (FSBO).
List your homeWhat's special
Three spacious bedroomsBright open-concept layoutPristine turn-key townhouseFully equipped kitchenConveniently located laundry closet
Zillow last checked:
Listing updated:
Listed by:
Mustafa Turunc 518-488-9823,
LPT REALTY, LLC 877-366-2213
Bought with:
Non-Member Agent
STELLAR NON-MEMBER OFFICE
Source: Stellar MLS,MLS#: O6415515 Originating MLS: Orlando Regional
Originating MLS: Orlando Regional
Facts & features
Interior
Bedrooms & bathrooms
- Bedrooms: 3
- Bathrooms: 3
- Full bathrooms: 2
- 1/2 bathrooms: 1
Primary bedroom
- Features: Walk-In Closet(s)
- Level: Second
- Area: 195 Square Feet
- Dimensions: 13x15
Bedroom 2
- Features: Built-in Closet
- Level: Second
- Area: 165 Square Feet
- Dimensions: 11x15
Bedroom 3
- Features: Built-in Closet
- Level: Second
- Area: 110 Square Feet
- Dimensions: 10x11
Primary bathroom
- Level: Second
Bathroom 1
- Level: Second
Dinette
- Level: First
Kitchen
- Features: Pantry
- Level: First
- Area: 130 Square Feet
- Dimensions: 10x13
Laundry
- Level: Second
Living room
- Level: First
- Area: 285 Square Feet
- Dimensions: 15x19
Heating
- Central
Cooling
- Central Air
Appliances
- Included: Convection Oven, Cooktop, Dishwasher, Dryer, Electric Water Heater, Microwave, Range, Refrigerator, Washer
- Laundry: Inside, Upper Level
Features
- Kitchen/Family Room Combo, Open Floorplan, PrimaryBedroom Upstairs, Thermostat, Walk-In Closet(s)
- Flooring: Carpet, Tile
- Doors: Sliding Doors
- Has fireplace: No
Interior area
- Total structure area: 1,768
- Total interior livable area: 1,480 sqft
Property
Parking
- Total spaces: 1
- Parking features: Driveway, Garage Door Opener
- Attached garage spaces: 1
- Has uncovered spaces: Yes
- Details: Garage Dimensions: 20x12
Features
- Levels: Two
- Stories: 2
- Patio & porch: Patio, Porch
- Exterior features: Playground, Sidewalk
- Has view: Yes
- View description: Garden, Pond
- Has water view: Yes
- Water view: Pond
Lot
- Size: 1,740 Square Feet
- Features: City Lot, Sidewalk
- Residential vegetation: Trees/Landscaped
Details
- Parcel number: 3521315RQ00000680
- Zoning: PUD
- Special conditions: None
Construction
Type & style
- Home type: Townhouse
- Architectural style: Patio
- Property subtype: Townhouse
Materials
- Block, Stucco, Wood Frame
- Foundation: Slab
- Roof: Shingle
Condition
- New construction: No
- Year built: 2006
Utilities & green energy
- Sewer: Public Sewer
- Water: Public
- Utilities for property: Electricity Connected
Community & HOA
Community
- Features: Community Mailbox, Dog Park, Playground, Pool, Sidewalks
- Pet fee: $0 monthly
- Subdivision: HAWTHORNE GLEN TWNHMS
HOA
- Has HOA: Yes
- Services included: Community Pool, Maintenance Structure, Maintenance Grounds, Pool Maintenance
- HOA fee: $289 monthly
- HOA name: Access Management
- HOA phone: 407-480-4200
Location
- Region: Oviedo
Financial & listing details
- Price per square foot: $220/sqft
- Tax assessed value: $280,235
- Annual tax amount: $3,833
- Date on market: 6/10/2026
- Cumulative days on market: 4 days
- Listing terms: Cash,Conventional,FHA,VA Loan
- Ownership: Fee Simple
- Total actual rent: 0
- Electric utility on property: Yes
- Road surface type: Unimproved, Asphalt
Price history
| Date | Event | Price |
|---|---|---|
| 7/21/2026 | Sold | $325,000$220/sqft |
Source:  Stellar MLS #O6415515 Report a problem Stellar MLS #O6415515 Report a problem | ||
| 7/8/2026 | Contingent | $325,000$220/sqft |
Source: Stellar MLS #O6415515 Report a problem | ||
| 6/14/2026 | Pending sale | $325,000$220/sqft |
Source: Stellar MLS #O6415515 Report a problem | ||
| 6/10/2026 | Listed for sale | $325,000+30%$220/sqft |
Source: Stellar MLS #O6415515 Report a problem | ||
| 7/19/2025 | Listing removed | $2,150$1/sqft |
Source: Zillow Rentals Report a problem | ||
| 3/29/2025 | Listed for rent | $2,150+30.4%$1/sqft |
Source: Zillow Rentals Report a problem | ||
| 1/8/2021 | Listing removed | -- |
Source: Zillow Rental Network Premium Report a problem | ||
| 12/15/2020 | Price change | $1,649-5.8%$1/sqft |
Source: PMI Property Alliance Report a problem | ||
| 12/9/2020 | Sold | $250,000$169/sqft |
Source: Public Record Report a problem | ||
| 11/16/2020 | Pending sale | $250,000$169/sqft |
Source: THE WILKINS WAY LLC #O5905547 Report a problem | ||
| 11/12/2020 | Listed for sale | $250,000+119.3%$169/sqft |
Source: THE WILKINS WAY LLC #O5905547 Report a problem | ||
| 9/15/2020 | Price change | $1,750-2.8%$1/sqft |
Source: THE WILKINS WAY LLC #O5883873 Report a problem | ||
| 8/9/2020 | Listed for rent | $1,800+9.1%$1/sqft |
Source: THE WILKINS WAY LLC #O5883873 Report a problem | ||
| 7/29/2014 | Listing removed | $1,650$1/sqft |
Source: Viking Management Group Report a problem | ||
| 7/8/2014 | Listed for rent | $1,650$1/sqft |
Source: Viking Management Group Report a problem | ||
| 9/16/2010 | Sold | $114,000+1%$77/sqft |
Source: Public Record Report a problem | ||
| 6/14/2010 | Listing removed | $112,900$76/sqft |
Source: Profitable Properties, Inc. #O4985548 Report a problem | ||
| 6/5/2010 | Listed for sale | $112,900-55.8%$76/sqft |
Source: Profitable Properties, Inc. #O4985548 Report a problem | ||
| 3/10/2006 | Sold | $255,700$173/sqft |
Source: Public Record Report a problem | ||
Public tax history
| Year | Property taxes | Tax assessment |
|---|---|---|
| 2025 | $4,126 +17.2% | $280,235 +7.4% |
| 2024 | $3,522 +6% | $260,886 +10% |
| 2023 | $3,324 +10.9% | $237,169 +10% |
| 2022 | $2,996 +2.2% | $215,608 +10% |
| 2021 | $2,932 +6.9% | $196,007 +9% |
| 2020 | $2,742 +5.8% | $179,801 +10% |
| 2019 | $2,593 | $163,455 +10% |
| 2018 | $2,593 +10.5% | $148,595 +1.3% |
| 2017 | $2,346 -0.3% | $146,686 +5.3% |
| 2016 | $2,353 +4.4% | $139,239 +13.5% |
| 2015 | $2,254 | $122,731 +4.2% |
| 2014 | $2,254 +30.5% | $117,750 +8.2% |
| 2013 | $1,727 +15.5% | $108,787 +11.8% |
| 2012 | $1,495 -0.3% | $97,270 +0.8% |
| 2011 | $1,500 -13.8% | $96,508 -12.9% |
| 2010 | $1,740 -25.2% | $110,835 -25.6% |
| 2009 | $2,328 -15.9% | $148,990 -18.9% |
| 2008 | $2,768 -9.6% | $183,810 -11.4% |
| 2007 | $3,064 +375.3% | $207,453 +418.6% |
| 2006 | $645 +28.1% | $40,000 +30.3% |
| 2005 | $503 | $30,710 |
Find assessor info on the county website
Neighborhood: 32765
Nearby homes
- $304,6003 bd2 ba1.4k sqft3534 Caruso Pl, Oviedo, FL 32765Off Market
- $290,4003 bd2 ba1.3k sqft3526 Caruso Pl, Oviedo, FL 32765Off Market
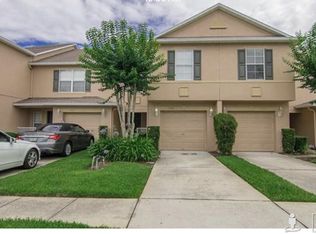
- $283,7002 bd2 ba1.3k sqft3538 Caruso Pl, Oviedo, FL 32765Off Market
- $2,3503 bd3 ba1.8k sqft3522 Caruso Pl, Oviedo, FL 32765For Rent
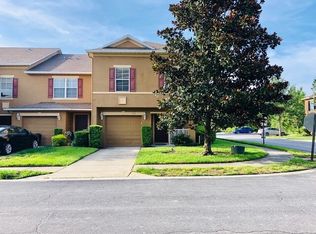
- $338,2003 bd3 ba1.8k sqft3542 Caruso Pl, Oviedo, FL 32765Off Market
- $353,8003 bd3 ba1.8k sqft4630 Lacebark Trl, Oviedo, FL 32765Off Market
- $365,0003 bd3 ba1.8k sqft3550 Caruso Pl, Oviedo, FL 32765Sold
- $272,8002 bd3 ba1.3k sqft4626 Lacebark Trl, Oviedo, FL 32765Off Market
Nearby schools
GreatSchools rating
- 8/10Carillon Elementary SchoolGrades: PK-5Distance: 0.9 mi
- 9/10Jackson Heights Middle SchoolGrades: 6-8Distance: 4 mi
- 8/10Hagerty High SchoolGrades: 9-12Distance: 0.9 mi
Schools provided by the listing agent
- Elementary: Carillon Elementary
- Middle: Jackson Heights Middle
- High: Hagerty High
Source: Stellar MLS. This data may not be complete. We recommend contacting the local school district to confirm school assignments for this home.
Get a cash offer in 3 minutes
Find out how much your home could sell for in as little as 3 minutes with a no-obligation cash offer.
Estimated market value
$324,800
Get a cash offer in 3 minutes
Find out how much your home could sell for in as little as 3 minutes with a no-obligation cash offer.
Estimated market value
$324,800
- Florida
- Seminole County
- Oviedo
- 32765
- 3530 Caruso Pl
Nearby cities
Nearby zip codes
Other Oviedo Topics
