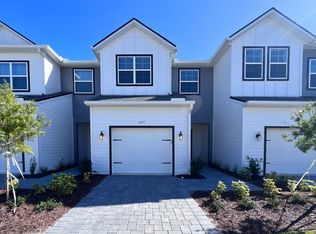
Want to be close to UCF and vicinity? Situated on a pond, this beautiful two story 2B/2.5B townhome can be your new place of residence!
Location is everything and this gorgeous pond front townhouse is in the desirable Hawthorne Glen Community. UCF is approximately half a mile away, straight down McCulloch Rd. Just minutes away you will also find shopping, restaurants, parks and conservation areas. Additionally, a ton of Orlando's major entertainment venues are easily accessible.
Downstairs level features a large combination living/dining area with breakfast bar, kitchen and half bath. Sliding glass door opens to the pond front spacious patio for outdoor seating, grilling space or a quiet view to savor your favorite morning beverage before starting your day. A large window also provides an abundance of interior natural lighting and pond view with fountain. Lower level is beautifully tiled throughout and accented with crown molding. The spacious kitchen has recessed lighting, large pantry, 42" maple cabinets, plenty of counter space, refrigerator, dishwasher, garbage disposal, stove/oven & microwave.
Upstairs is carpeted and has two En Suite Master Bedrooms. The 1st master bedroom is spacious and bright overlooking the pond. It has a huge walk-in closet and bathroom that boasts double sinks, linen closet and a large glass shower enclosure. The 2nd master bedroom is also spacious and overlooks the wooded area in the front of the condo. It has its own private bathroom with a tub/shower combination and a large walk-in closet. The hallway laundry closet with washer/dryer is nestled between the two bedrooms.
Did we mention it has an attached single car garage with electric garage door opener? No parking in the rain for you! The driveway is also long enough for a second car and there is ample street parking for your visitors.
Available now! Updated photos coming soon!
Application, background and credit check required for all prospective occupying individuals over the age of 18 years - 1st month's rent, last month's rent, security deposit and end of lease/cleaning fees required on upon lease agreement signing - Will consider pets with additional fees, ask for further information.
Townhouse for rent
Accepts Zillow applications
$2,100/mo
4626 Lacebark Trl, Oviedo, FL 32765
2beds
1,344sqft
This listing now includes required monthly fees in the total monthly price. Price shown reflects the lease term provided. Learn more|
Townhouse
Available now
No pets
Air conditioner, central air
In unit laundry
Attached garage parking
Central
What's special
Large pantryBreakfast barAccented with crown moldingPond front townhouseSpacious kitchenBeautifully tiled throughoutRecessed lighting
- 31 days |
- -- |
- -- |
Zillow last checked:
Listing updated:
Travel times
Facts & features
Interior
Bedrooms & bathrooms
- Bedrooms: 2
- Bathrooms: 3
- Full bathrooms: 2
- 1/2 bathrooms: 1
Heating
- Central
Cooling
- Air Conditioner, Central Air
Appliances
- Included: Dishwasher, Dryer, Microwave Oven, Oven, Refrigerator, Washer
- Laundry: In Unit
Features
- Walk In Closet
- Flooring: Carpet, Tile
Interior area
- Total interior livable area: 1,344 sqft
Property
Parking
- Parking features: Attached, Garage, Off Street
- Has attached garage: Yes
- Details: Contact manager
Features
- Patio & porch: Patio
- Exterior features: Walk In Closet
- Pool features: Pool
Details
- Additional structures: Garage(s)
- Parcel number: 3521315RQ00001250
Construction
Type & style
- Home type: Townhouse
- Property subtype: Townhouse
Building
Management
- Pets allowed: No
Community & HOA
Community
- Features: Park, Pool
HOA
- Amenities included: Dog Park, Park, Pool
Location
- Region: Oviedo
Financial & listing details
- Lease term: 1 Year
Nearby apartments for rent
Price history
| Date | Event | Price |
|---|---|---|
| 8/8/2026 | Listed for rent | $2,100+40%$2/sqft |
Source: Zillow Rentals Report a problem | ||
| 2/26/2021 | Listing removed | -- |
Source: Owner Report a problem | ||
| 5/21/2020 | Listing removed | $1,500$1/sqft |
Source: Owner Report a problem | ||
| 5/18/2020 | Listed for rent | $1,500$1/sqft |
Source: Owner Report a problem | ||
| 5/11/2020 | Listing removed | $229,000$170/sqft |
Source: MORRIS WILLIAMS REALTY #O5842760 Report a problem | ||
| 2/27/2020 | Pending sale | $229,000$170/sqft |
Source: MORRIS WILLIAMS REALTY #O5842760 Report a problem | ||
| 2/10/2020 | Listed for sale | $229,000+34.7%$170/sqft |
Source: MORRIS WILLIAMS REALTY #O5842760 Report a problem | ||
| 11/25/2018 | Listing removed | $1,500$1/sqft |
Source: Owner Report a problem | ||
| 10/25/2018 | Listed for rent | $1,500$1/sqft |
Source: Owner Report a problem | ||
| 9/11/2018 | Listing removed | $1,500$1/sqft |
Source: Owner Report a problem | ||
| 7/7/2018 | Listed for rent | $1,500$1/sqft |
Source: Owner Report a problem | ||
| 9/8/2016 | Listing removed | $170,000$126/sqft |
Source: Owner Report a problem | ||
| 7/3/2016 | Listed for sale | $170,000+86.8%$126/sqft |
Source: Owner Report a problem | ||
| 2/10/2011 | Sold | $91,000-59.7%$68/sqft |
Source: Agent Provided Report a problem | ||
| 6/15/2006 | Sold | $225,800$168/sqft |
Source: Public Record Report a problem | ||
Neighborhood: 32765
Nearby schools
GreatSchools rating
- 8/10Carillon Elementary SchoolGrades: PK-5Distance: 0.9 mi
- 9/10Jackson Heights Middle SchoolGrades: 6-8Distance: 4 mi
- 8/10Hagerty High SchoolGrades: 9-12Distance: 0.9 mi