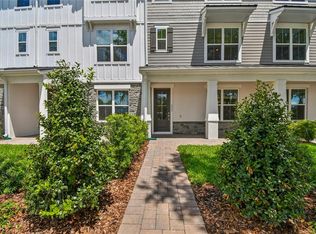
Inventory home close out! Brand new home for immediate move in. Location! Location! Location! Beautiful luxury private gated community with community pool. Oviedo, FL was recently awarded the title of “One of the Best Cities to Live” and also "A" Rated Schools. Minutes from Hwy 417 and desirable downtown Winter Park, UCF, Siemens, close to shopping and restaurants. Get ready to fall in love with the open living space with 10 ft ceilings downstairs of the Riverbirch Model. This plan features 3 bedrooms, 2 ½ baths, garage, and an upstairs loft almost 2,000 sq ft. You’ll find the kitchen open to the family room. This space showcases 42" cabinets, quartz countertops, stainless steel appliances, a closet pantry, and an island with seating area. Off the great room you’ll find the lanai with your own backyard. Upstairs 9 ft ceilings, you will find the secondary bedrooms located in the back of the home from the owner’s suite that is found in the front. The owner’s suite provides an oversized walk-in closet and an en-suite bathroom with a double sink and quartz countertops upstairs. All home and community information, including pricing, features, terms, availability, and amenities, are subject to change and prior sale at any time without notice or obligation. Please note that no representations or warranties are made regarding school districts or school assignments; you should conduct your own investigation regarding current and future schools and school boundaries.
New construction
$430,000
1519 HERITAGE PLACE, OVIEDO, FL 32765
3beds
1,877sqft
:
Get pre-qualified$3,212/mo
Townhouse
Built in 2025
22 Square Feet Lot
$424,500 Zestimate®
$229/sqft
$350/mo HOA
What's special
Private gated communityIsland with seating areaUpstairs loftQuartz countertopsCommunity poolStainless steel appliancesCloset pantry
- 20 days |
- 261 |
- 15 |
Likely to sell faster than
Zillow last checked:
Listing updated:
Listed by:
Janette Jordan 407-467-4873,
EMBASSY REAL ESTATE, INC. 407-365-6767
Source: Stellar MLS,MLS#: O6427593 Originating MLS: Orlando Regional
Originating MLS: Orlando Regional
Facts & features
Interior
Bedrooms & bathrooms
- Bedrooms: 3
- Bathrooms: 3
- Full bathrooms: 2
- 1/2 bathrooms: 1
Rooms
- Room types: Bonus Room, Great Room, Loft
Primary bedroom
- Features: Walk-In Closet(s)
- Level: Second
- Area: 168 Square Feet
- Dimensions: 14x12
Bedroom 2
- Features: Built-in Closet
- Level: Second
- Area: 120 Square Feet
- Dimensions: 10x12
Bedroom 3
- Features: Built-in Closet
- Level: Second
- Area: 110 Square Feet
- Dimensions: 10x11
Dining room
- Level: First
- Area: 117 Square Feet
- Dimensions: 13x9
Kitchen
- Features: Kitchen Island
- Level: First
- Area: 126 Square Feet
- Dimensions: 14x9
Living room
- Level: First
- Area: 130 Square Feet
- Dimensions: 13x10
Loft
- Level: Upper
- Area: 88 Square Feet
- Dimensions: 11x8
Office
- Level: Second
- Area: 121 Square Feet
- Dimensions: 11x11
Heating
- Central
Cooling
- Central Air
Appliances
- Included: Dishwasher, Disposal, Exhaust Fan, Range
- Laundry: Electric Dryer Hookup, Inside, Laundry Room, Upper Level, Washer Hookup
Features
- Cathedral Ceiling(s), High Ceilings, Living Room/Dining Room Combo, Open Floorplan, PrimaryBedroom Upstairs, Vaulted Ceiling(s), Walk-In Closet(s)
- Flooring: Carpet, Ceramic Tile, Tile
- Doors: French Doors, Outdoor Shower, Sliding Doors
- Has fireplace: No
Interior area
- Total structure area: 2,367
- Total interior livable area: 1,877 sqft
Video & virtual tour
Property
Parking
- Total spaces: 1
- Parking features: Driveway, Garage Door Opener, Ground Level
- Attached garage spaces: 1
- Has uncovered spaces: Yes
Features
- Levels: Two
- Stories: 2
- Patio & porch: Covered, Front Porch, Patio, Rear Porch
- Exterior features: Irrigation System, Lighting, Outdoor Shower, Sidewalk, Sprinkler Metered
- Pool features: In Ground, Lighting, Outside Bath Access
- Spa features: In Ground
- Has view: Yes
- View description: Pool
- Waterfront features: Pond Access
Lot
- Size: 22 Square Feet
- Features: City Lot, In County, Sidewalk
- Residential vegetation: Trees/Landscaped
Details
- Parcel number: 20213150700000570
- Zoning: PUD
- Special conditions: None
Construction
Type & style
- Home type: Townhouse
- Architectural style: Contemporary
- Property subtype: Townhouse
- Attached to another structure: Yes
Materials
- Block, Stucco, Wood Frame (FSC Certified)
- Foundation: Slab
- Roof: Shingle
Condition
- Completed
- New construction: Yes
- Year built: 2025
Details
- Builder model: Riverbirch
- Builder name: Jordan Homes
- Warranty included: Yes
Utilities & green energy
- Sewer: Public Sewer
- Water: Public
- Utilities for property: Cable Available, Electricity Available, Electricity Connected, Street Lights, Underground Utilities, Water Available, Water Connected
Community & HOA
Community
- Features: Community Mailbox, Deed Restrictions, Gated Community - No Guard, Pool, Sidewalks
- Security: Gated Community, Smoke Detector(s)
- Pet fee: $0 monthly
- Subdivision: BRENTWOOD LANDING
HOA
- Has HOA: Yes
- Amenities included: Gated, Pool
- Services included: Common Area Taxes, Community Pool, Maintenance Structure, Maintenance Grounds, Pest Control, Pool Maintenance, Private Road
- HOA fee: $350 monthly
- HOA name: Nuria Esquilin
- HOA phone: 407-425-4561
- Second HOA name: Brentwood Landing
Location
- Region: Oviedo
Financial & listing details
- Price per square foot: $229/sqft
- Tax assessed value: $391,971
- Annual tax amount: $326
- Date on market: 7/23/2026
- Cumulative days on market: 3 days
- Listing terms: Cash,Conventional,FHA,VA Loan
- Ownership: Fee Simple
- Total actual rent: 0
- Electric utility on property: Yes
- Road surface type: Paved
Estimated market value
$424,500
$403,000 - $446,000
$2,857/mo
Price history
| Date | Event | Price |
|---|---|---|
| 7/23/2026 | Listed for sale | $430,000$229/sqft |
Source:  Stellar MLS #O6427593 Report a problem Stellar MLS #O6427593 Report a problem | ||
Public tax history
| Year | Property taxes | Tax assessment |
|---|---|---|
| 2025 | $5,466 +433.3% | $369,571 +460% |
| 2024 | $1,025 +28.4% | $66,000 +10% |
| 2023 | $798 +151.8% | $60,000 +153.7% |
| 2022 | $317 | $23,653 |
Find assessor info on the county website
Monthly payment
Est. payment
Payment breakdown
Explore the cost of this home by adjusting the details. Changes won't be saved.Climate risks
Neighborhood: 32765
Nearby schools
GreatSchools rating
- 9/10Evans Elementary SchoolGrades: PK-5Distance: 1.6 mi
- 9/10Jackson Heights Middle SchoolGrades: 6-8Distance: 2.5 mi
- 8/10Oviedo High SchoolGrades: 9-12Distance: 1.7 mi
Schools provided by the listing agent
- Elementary: Evans Elementary
- Middle: Jackson Heights Middle
- High: Oviedo High
Source: Stellar MLS. This data may not be complete. We recommend contacting the local school district to confirm school assignments for this home.
- $430,0003 bd3 ba1.8k sqft1523 Heritage Pl, Oviedo, FL 32765New Construction
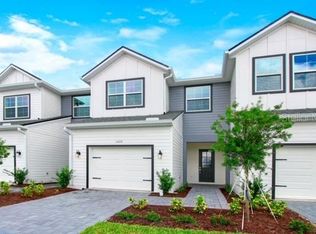
- $471,9003 bd3 ba1.9k sqft1515 Heritage Pl, Oviedo, FL 32765Off Market
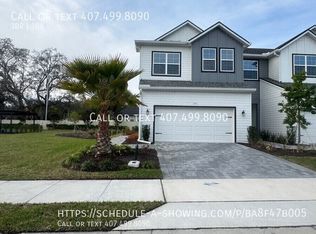
- $507,9003 bd-- ba1.9k sqft1527 Heritage Pl, Oviedo, FL 32765Sold
- $471,0003 bd-- ba1.9k sqft1533 Heritage Pl, Oviedo, FL 32765Off Market
- $448,8003 bd3 ba1.9k sqft1537 Heritage Pl, Oviedo, FL 32765Off Market
- $510,9003 bd3 ba1.9k sqft1638 Birchfield Cv, Oviedo, FL 32765Sold
- $450,0003 bd3 ba1.9k sqft1639 Birchfield Cv, Oviedo, FL 32765Sold
- $455,0503 bd3 ba1.8k sqft1541 Heritage Pl, Oviedo, FL 32765Sold
A local agent can set up tours, give advice and negotiate with sellers.
A local lender can help you make sure your offer is ready when you are.
Similar homes
- $430,0003 bd3 ba1.8k sqft1523 HERITAGE PLACE, OVIEDO, FL 32765New Construction
 MLS ID #O6381755, Janette Jordan, EMBASSY REAL ESTATE, INC.. Stellar MLS
 - $430,0003 bd3 ba1.8k sqft1462 BROOKDALE COURT, OVIEDO, FL 32765For Sale
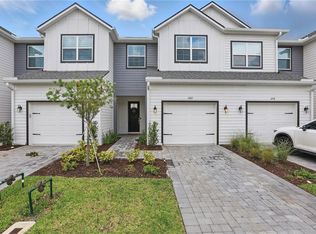 MLS ID #O6392245, Kelly Althof, CENTRAL FLORIDA REALTY EXPERTS. Stellar MLS
 - $464,9993 bd3 ba1.9k sqft1470 BROOKDALE COURT, OVIEDO, FL 32765For Sale
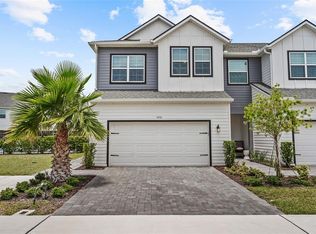 MLS ID #O6415908, Ricardo Valle Gonzalez, THE PROPERTY PROS REAL ESTATE, INC. Stellar MLS
 - $459,9904 bd4 ba2k sqft202 PASQUALA, OVIEDO, FL 32765New Construction
 MLS ID #O6404883, Richard Selikoff, K HOVNANIAN FLORIDA REALTY. Stellar MLS
 - $525,0003 bd3 ba1.7k sqft5443 BAYTOWNE PLACE, OVIEDO, FL 32765For SaleMLS ID #O6425388, Carolyn Dickinson, JBM REALTY LLC. Stellar MLS
- $479,9904 bd4 ba2k sqft221 PASQUALA #18, OVIEDO, FL 32765New ConstructionStellar MLS
- $524,9904 bd4 ba2k sqft194 PASQUALA, OVIEDO, FL 32765New ConstructionMLS ID #O6404881, Richard Selikoff, K HOVNANIAN FLORIDA REALTY. Stellar MLS
- $424,9904 bd3 ba1.6k sqft221 SPINDLE PALM COVE, WINTER SPRINGS, FL 32708New ConstructionMLS ID #O6419339, Elizabeth Manchester, MATTAMY REAL ESTATE SERVICES. Stellar MLS
- $435,0003 bd3 ba2k sqft2233 E KALEY AVENUE #6, ORLANDO, FL 32806For SaleMLS ID #O6417565, Benjamin Cole IV, SOTERA LIVING. Stellar MLS
- $430,0004 bd2 ba1.5k sqft1531 OAK LANE, CASSELBERRY, FL 32707New ConstructionMLS ID #O6420981, Mario Zendeli, COMPASS FLORIDA LLC. Stellar MLS
- $425,0003 bd2 ba1.3k sqft3733 SURREY DRIVE, ORLANDO, FL 32812For SaleMLS ID #O6431177, Tuan Trinh, NATIONAL REAL ESTATE. Stellar MLS
- $475,0004 bd4 ba2.3k sqft1320 SPOTTED SANDPIPER LOOP, WINTER SPRINGS, FL 32708For SaleMLS ID #A4696204, Sue Silberbusch, COMPASS FLORIDA LLC. Stellar MLS
- $385,0003 bd3 ba1.8k sqft942 LEGACY WINDS WAY, CASSELBERRY, FL 32707For SaleMLS ID #O6416307, Marci Blanchard, KELLER WILLIAMS ADVANTAGE REALTY. Stellar MLS
- $420,9903 bd3 ba1.6k sqft1143 LEMONGRASS ALLEY, ORLANDO, FL 32820New ConstructionStellar MLS
- $434,9004 bd3 ba1.9k sqft12140 SONNET AVENUE, ORLANDO, FL 32832For SaleMLS ID #O6417672, David Plasencia, LLC, COLDWELL BANKER REALTY. Stellar MLS
- $432,0004 bd3 ba1.9k sqft11574 COMIC ALLEY, ORLANDO, FL 32832For SaleMLS ID #O6417736, Laura Alves, PA, FUSILIER MANAGEMENT GROUP. Stellar MLS
- $404,9903 bd3 ba1.6k sqft1151 LEMONGRASS ALLEY, ORLANDO, FL 32820New ConstructionStellar MLS
- $599,0003 bd3 ba1.6k sqft1003 JUEL STREET, ORLANDO, FL 32814For SaleMLS ID #O6431700, Greg Martinez, CORCORAN PREMIER REALTY. Stellar MLS
- $335,0903 bd3 ba1.6k sqft3230 PONDSIDE WAY, SANFORD, FL 32773New ConstructionStellar MLS
- $495,0003 bd2 ba2k sqft10802 ARBOR VIEW BOULEVARD, ORLANDO, FL 32825For SaleMLS ID #O6430702, Lisa Gould, KELLER WILLIAMS WINTER PARK. Stellar MLS
