Seller is offering appliance package for washer, dryer and fridge. Built in 2023 by Toll Brothers, this impeccably designed home offers modern elegance and thoughtful upgrades throughout. Featuring a spacious open-concept layout, the home is perfect for both everyday living and entertaining. The gourmet kitchen is a true showstopper-complete with stainless steel appliances, a large center island, and high-end finishes that elevate the space beyond expectations. Upstairs, you'll find four generously sized bedrooms, ideal for comfortable and functional family living. Exceptional curb appeal sets this home apart in the highly sought-after Bowes Creek subdivision-a premier golf course community ranked among the top in Illinois. The full basement includes a rough-in for future expansion, offering endless possibilities to customize the space to fit your needs. Don't miss the opportunity to own this stunning, move-in-ready home in one of the area's most desirable neighborhoods.
Closed
$520,000
3547 Doral Dr, Elgin, IL 60124
4beds
2,630sqft
Single Family Residence
Built in 2023
10,296 Square Feet Lot
$526,000 Zestimate®
$198/sqft
$3,993 Estimated rent
Home value
$526,000
$473,000 - $584,000
$3,993/mo
Zestimate® history
Owner options
List your home for rent
$3,993/mo
Rent Zestimate®
Find your next renter with Zillow Rental Manager. Plus, with online applications, you can quickly screen prospective tenants – for free.
$3,993/mo
Rent Zestimate®
Refinance and save
$4,356/mo
Est. payment
Refinancing to a lower rate could help reduce your monthly payments and save thousands over the life of the loan.
$4,356/mo
Est. payment
Explore your selling options
Work with a Zillow partner agent
Leverage their expertise and Zillow's premium Showcase listings to get your home seen by more buyers.
Get startedList with your own agent
Get your home in front of millions of buyers by listing it on Zillow.
Learn how to do itSell it yourself
Take full control of how buyers see your home on Zillow by listing For Sale by Owner (FSBO).
List your homeWhat's special
Four generously sized bedroomsHigh-end finishesLarge center islandExceptional curb appealSpacious open-concept layoutGourmet kitchenStainless steel appliances
Zillow last checked:
Listing updated:
Listed by:
Kari Kohler 630-673-4586,
Coldwell Banker Realty,
William Yurchak 630-901-9422,
Coldwell Banker Realty
Bought with:
Joseph Taylor, ABR
Realty Executives Advance
Source: MRED as distributed by MLS GRID,MLS#: 12556746
Facts & features
Interior
Bedrooms & bathrooms
- Bedrooms: 4
- Bathrooms: 3
- Full bathrooms: 3
Rooms
- Room types: Office
Primary bedroom
- Features: Flooring (Carpet), Window Treatments (Blinds), Bathroom (Full)
- Level: Second
- Area: 247 Square Feet
- Dimensions: 19X13
Bedroom 2
- Features: Flooring (Carpet), Window Treatments (Blinds)
- Level: Second
- Area: 130 Square Feet
- Dimensions: 13X10
Bedroom 3
- Features: Flooring (Carpet), Window Treatments (Blinds)
- Level: Second
- Area: 121 Square Feet
- Dimensions: 11X11
Bedroom 4
- Features: Flooring (Carpet), Window Treatments (Blinds)
- Level: Second
- Area: 110 Square Feet
- Dimensions: 11X10
Dining room
- Features: Flooring (Other)
- Level: Main
- Area: 196 Square Feet
- Dimensions: 14X14
Family room
- Features: Flooring (Other)
- Level: Main
- Area: 221 Square Feet
- Dimensions: 17X13
Kitchen
- Features: Kitchen (Island, Pantry-Walk-in), Flooring (Other)
- Level: Main
- Area: 187 Square Feet
- Dimensions: 17X11
Laundry
- Features: Flooring (Other)
- Level: Main
- Area: 64 Square Feet
- Dimensions: 8X8
Living room
- Features: Flooring (Other), Window Treatments (Blinds)
- Level: Main
- Area: 210 Square Feet
- Dimensions: 15X14
Office
- Features: Flooring (Other), Window Treatments (Blinds)
- Level: Main
- Area: 195 Square Feet
- Dimensions: 15X13
Heating
- Natural Gas, Forced Air
Cooling
- Central Air
Appliances
- Included: Double Oven, Stainless Steel Appliance(s)
- Laundry: Main Level
Features
- Walk-In Closet(s)
- Flooring: Carpet
- Windows: Drapes
- Basement: Unfinished,Storage Space,Full
Interior area
- Total structure area: 2,630
- Total interior livable area: 2,630 sqft
Property
Parking
- Total spaces: 2
- Parking features: Asphalt, Garage Door Opener, Yes, Garage Owned, Attached, Garage
- Attached garage spaces: 2
- Has uncovered spaces: Yes
Accessibility
- Accessibility features: No Disability Access
Features
- Stories: 2
Lot
- Size: 10,296 Square Feet
- Dimensions: 72 X 143
Details
- Additional structures: None
- Parcel number: 0536254005
- Special conditions: Corporate Relo
- Other equipment: Ceiling Fan(s)
Construction
Type & style
- Home type: SingleFamily
- Architectural style: Traditional
- Property subtype: Single Family Residence
Materials
- Vinyl Siding
- Foundation: Concrete Perimeter
- Roof: Asphalt
Condition
- New construction: No
- Year built: 2023
Utilities & green energy
- Sewer: Public Sewer
- Water: Public
Community & HOA
Community
- Features: Curbs, Sidewalks, Street Lights, Street Paved
- Security: Carbon Monoxide Detector(s)
- Subdivision: Bowes Creek Country Club
HOA
- Has HOA: Yes
- Services included: Insurance
- HOA fee: $570 annually
Location
- Region: Elgin
Financial & listing details
- Price per square foot: $198/sqft
- Annual tax amount: $10,884
- Date on market: 1/28/2026
- Listing terms: Conventional
- Ownership: Fee Simple w/ HO Assn.
Price history
| Date | Event | Price |
|---|---|---|
| 4/2/2026 | Sold | $520,000-1.9%$198/sqft |
Source:  MRED as distributed by MLS GRID #12556746 Report a problem MRED as distributed by MLS GRID #12556746 Report a problem | ||
| 3/30/2026 | Pending sale | $529,900$201/sqft |
Source: MRED as distributed by MLS GRID #12556746 Report a problem | ||
| 2/23/2026 | Contingent | $529,900$201/sqft |
Source: MRED as distributed by MLS GRID #12556746 Report a problem | ||
| 1/28/2026 | Listed for sale | $529,900$201/sqft |
Source: MRED as distributed by MLS GRID #12556746 Report a problem | ||
| 1/28/2026 | Listing removed | $529,900$201/sqft |
Source: MRED as distributed by MLS GRID #12463455 Report a problem | ||
| 10/30/2025 | Price change | $529,900-1.9%$201/sqft |
Source: MRED as distributed by MLS GRID #12463455 Report a problem | ||
| 9/20/2025 | Price change | $539,900-1.8%$205/sqft |
Source: MRED as distributed by MLS GRID #12463455 Report a problem | ||
| 9/4/2025 | Listed for sale | $549,900+6.8%$209/sqft |
Source: MRED as distributed by MLS GRID #12463455 Report a problem | ||
| 10/26/2023 | Sold | $515,000-2.8%$196/sqft |
Source: MRED as distributed by MLS GRID #11742436 Report a problem | ||
| 9/18/2023 | Pending sale | $529,995$202/sqft |
Source: MRED as distributed by MLS GRID #11742436 Report a problem | ||
| 6/26/2023 | Price change | $529,995-2.6%$202/sqft |
Source: MRED as distributed by MLS GRID #11742436 Report a problem | ||
| 3/22/2023 | Listed for sale | $543,995$207/sqft |
Source:  Toll Brothers Inc. Report a problem Toll Brothers Inc. Report a problem | ||
Public tax history
Tax history is unavailable.
Neighborhood: 60124
Nearby homes
- $1,097,1503 bd4 ba3.1k sqft3513 Tournament Dr, Elgin, IL 60124Sold
- $799,9004 bd3 ba3.3k sqft3515 Tournament Dr, Elgin, IL 60124Pending

- $3,9363 bd4 ba2.1k sqft1124 Iron Horse Ct, Elgin, IL 60124Off Market
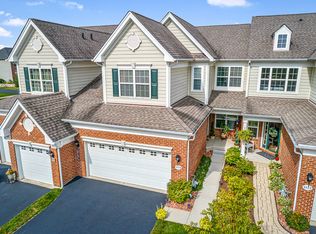
- $750,0004 bd5 ba5.5k sqft3511 Tournament Dr, Elgin, IL 60124Sold
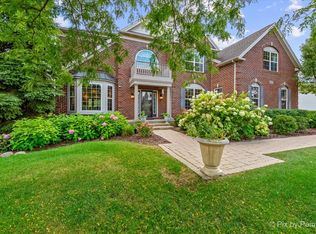
- $447,3003 bd2 ba2.2k sqft1122 Iron Horse Ct, Elgin, IL 60124Off Market
- $830,7005 bd6 ba3.9k sqft3519 Tournament Dr, Elgin, IL 60124Off Market
- $369,1003 bd2 ba2.2k sqft1116 Iron Horse Ct, Elgin, IL 60124Off Market
- $458,3003 bd2 ba2.3k sqft1117 Iron Horse Ct, Elgin, IL 60124Off Market
- $401,4003 bd4 ba2.1k sqft1127 Pine Valley Ct, Elgin, IL 60124Sold
Nearby schools
GreatSchools rating
- 6/10Otter Creek Elementary SchoolGrades: K-6Distance: 1.8 mi
- 3/10Abbott Middle SchoolGrades: 7-8Distance: 4.5 mi
- 4/10South Elgin High SchoolGrades: 9-12Distance: 4.9 mi
Schools provided by the listing agent
- District: 46
Source: MRED as distributed by MLS GRID. This data may not be complete. We recommend contacting the local school district to confirm school assignments for this home.
Get a cash offer in 3 minutes
Find out how much your home could sell for in as little as 3 minutes with a no-obligation cash offer.
Estimated market value
$526,000
Get a cash offer in 3 minutes
Find out how much your home could sell for in as little as 3 minutes with a no-obligation cash offer.
Estimated market value
$526,000
- Illinois
- Kane County
- Elgin
- 60124
- 3547 Doral Dr
Nearby cities
Nearby neighborhoods
Nearby zip codes
Other Elgin Topics
