Skip main navigation
Closed
  • Listing Provided by: Gateway Real Estate
    Bought with: Keller Williams Chesterfield
    Price Unknown

    3547 Pearson Pointe Ct, Saint Louis, MO 63129

    3beds
    2,034sqft
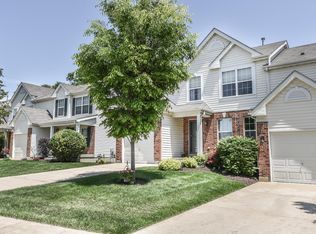
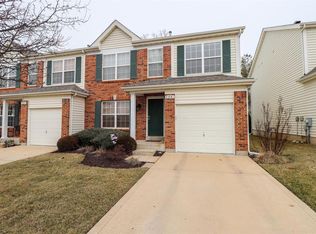
    Single Family Residence
    Built in 2005
    2,178 Square Feet Lot
    $313,800 Zestimate®
    $--/sqft
    $2,398 Estimated rent

    Home value

    $313,800

    $295,000 - $336,000

    $2,398/mo

    Zestimate® history
    Loading
    Loading...

    Owner options

    List your home for rent

    $2,398/mo

    Rent Zestimate®

    Find your next renter with Zillow Rental Manager. Plus, with online applications, you can quickly screen prospective tenants – for free.

    Learn more

    $2,398/mo

    Rent Zestimate®

    Refinance and save

    $240/mo

    Est. payment

    Refinancing to a lower rate could help reduce your monthly payments and save thousands over the life of the loan.

    See today's rates

    $240/mo

    Est. payment

    Explore your selling options

    Work with a Zillow partner agent

    Leverage their expertise and Zillow's premium Showcase listings to get your home seen by more buyers.

    Get started

    List with your own agent

    Get your home in front of millions of buyers by listing it on Zillow.

    Learn how to do it

    Sell it yourself

    Take full control of how buyers see your home on Zillow by listing For Sale by Owner (FSBO).

    List your home

    What's special

    Electric fireplacePrivate bathroomConvenient half bathMake-up areaTwo closetsOversized vanityPrimary suite
    Welcome to this immaculate 3 bedrm, 2.5 bath villa! The bright, separate dining room would make a great office space. Inviting living room features an electric fireplace and opens to the kitchen and breakfast area. Kitchen boasts a large breakfast bar, pantry, tile backsplash, and 42” cabinets, all appliances are included. The breakfast area features a stylish shiplap wall and offers access to the private deck. Convenient half bath on the main flr. Upstairs you will find 3 bedrms, 2 full baths and convenient 2nd flr laundry (W/D to stay). No more hauling your laundry down a flight of stairs! The primary suite is great with TWO closets, one which is a walk in, a private bathroom that features a large soaking tub, separate shower, oversized vanity with make-up area, and a huge walk-in closet. Finished LL provides an additional 350 sq ft of living space with a family rm, electric fireplace, and bar. Private deck and patio are great for entertaining and has a sprinker system in the yard Location: End Unit, Ground Level

    Zillow last checked:

    Listing updated:

    Listing Provided by:

    Shannon Flamm 314-761-6468,

    Gateway Real Estate

    Bought with:

    Nash Abdulla, 2016007331

    Keller Williams Chesterfield

    Source: MARIS,MLS#: 24058410MLS LogoOriginating MLS: St. Louis Association of REALTORS

    Facts & features

    Interior

    Bedrooms & bathrooms
    • Bedrooms: 3
    • Bathrooms: 3
    • Full bathrooms: 2
    • 1/2 bathrooms: 1
    • Main level bathrooms: 1
    Primary bedroom
    • Features: Floor Covering: Carpeting, Wall Covering: Some
    • Level: Upper
    • Area: 221
    • Dimensions: 17x13
    Bedroom
    • Features: Floor Covering: Carpeting, Wall Covering: Some
    • Level: Upper
    • Area: 143
    • Dimensions: 13x11
    Bedroom
    • Features: Floor Covering: Carpeting, Wall Covering: Some
    • Level: Upper
    • Area: 110
    • Dimensions: 11x10
    Breakfast room
    • Features: Floor Covering: Vinyl, Wall Covering: Some
    • Level: Main
    • Area: 90
    • Dimensions: 10x9
    Dining room
    • Features: Floor Covering: Carpeting, Wall Covering: Some
    • Level: Main
    • Area: 100
    • Dimensions: 10x10
    Kitchen
    • Features: Floor Covering: Vinyl
    • Level: Main
    • Area: 120
    • Dimensions: 12x10
    Laundry
    • Features: Floor Covering: Vinyl
    • Level: Upper
    • Area: 36
    • Dimensions: 6x6
    Living room
    • Features: Floor Covering: Carpeting, Wall Covering: Some
    • Level: Main
    • Area: 224
    • Dimensions: 16x14
    Recreation room
    • Features: Floor Covering: Carpeting
    • Level: Lower
    • Area: 352
    • Dimensions: 22x16
    Heating
    • Forced Air, Natural Gas
    Cooling
    • Ceiling Fan(s), Central Air, Electric
    Appliances
    • Included: Gas Water Heater, Dishwasher, Disposal, Dryer, Microwave, Electric Range, Electric Oven, Refrigerator, Washer
    • Laundry: 2nd Floor
    Features
    • Separate Dining, Open Floorplan, Walk-In Closet(s), Breakfast Bar, Breakfast Room, Kitchen Island, Custom Cabinetry, Pantry, Tub, Entrance Foyer
    • Flooring: Carpet
    • Doors: Panel Door(s), Sliding Doors
    • Windows: Window Treatments, Bay Window(s), Insulated Windows, Tilt-In Windows
    • Basement: Full,Partially Finished,Concrete,Sump Pump
    • Number of fireplaces: 2
    • Fireplace features: Recreation Room, Electric, Basement, Living Room
    Interior area
    • Total structure area: 2,034
    • Total interior livable area: 2,034 sqft
    • Finished area above ground: 1,682
    • Finished area below ground: 352

    Property

    Parking
    • Total spaces: 1
    • Parking features: Attached, Covered, Garage, Garage Door Opener, Guest, Off Street
    • Attached garage spaces: 1
    Features
    • Levels: Two
    • Patio & porch: Deck, Patio, Covered
    Lot
    • Size: 2,178 sqft
    • Dimensions: 34 x 66 x 34 x 66
    • Features: Adjoins Common Ground, Adjoins Wooded Area
    Details
    • Parcel number: 30K610431
    • Special conditions: Standard

    Construction

    Type & style
    • Home type: SingleFamily
    • Architectural style: Traditional,Ranch/2 story
    • Property subtype: Single Family Residence
    • Attached to another structure: Yes
    Materials
    • Brick Veneer, Vinyl Siding
    Condition
    • Year built: 2005

    Utilities & green energy

    • Sewer: Public Sewer
    • Water: Public
    • Utilities for property: Underground Utilities, Electricity Available

    Community & neighborhood

    Location
    • Region: Saint Louis
    • Subdivision: Pearson Pointe Villa

    HOA & financial

    HOA
    • HOA fee: $240 monthly
    • Amenities included: Association Management
    • Services included: Insurance, Maintenance Grounds, Snow Removal, Trash

    Other

    Other facts
    • Listing terms: Cash,Conventional,FHA,VA Loan
    • Ownership: Private

    Price history

    DateEventPrice
    11/14/2024Sold--
    Source: MARIS #24058410 Report a problem
    9/28/2024Pending sale$289,900$143/sqft
    Source: MARIS #24058410 Report a problem
    9/26/2024Listed for sale$289,900+61.1%$143/sqft
    Source: MARIS #24058410 Report a problem
    6/9/2014Sold--
    Source: MARIS #14016253 Report a problem
    4/1/2014Listed for sale$179,900$88/sqft
    Source: Keller Williams Realty St Louis #14016253 Report a problem
    11/23/2005Sold--
    Source: Public Record Report a problem

    Public tax history

    YearProperty taxesTax assessment
    2025$3,188 +5.8%$50,980 +13.9%
    2024$3,013 +1.3%$44,770
    2023$2,975 +18.1%$44,770 +17.6%
    2022$2,519 +3.3%$38,060
    2021$2,438 -2%$38,060 +3.1%
    2020$2,487 +6.1%$36,930
    2019$2,344 $36,930 +17.2%
    2018$2,344 $31,500
    2017$2,344 +0.1%$31,500 +11.6%
    2016$2,341 +7%$28,220
    2015$2,187 $28,220 -3%
    2014$2,187 +4.6%$29,090
    2013$2,090 $29,090 -5.2%
    2012-- $30,680
    2011-- $30,680 -0.9%
    2010$1,995 +4.2%$30,950
    2009$1,914 -9%$30,950 -13.9%
    2008$2,104 -6.6%$35,930
    2007$2,252 $35,930 +2.3%
    2006$2,252 +331.8%$35,110 +345%
    2005$522 $7,890

    Find assessor info on the county website

    Neighborhood: 63129

    Nearby schools

    GreatSchools rating
    Schools provided by the listing agent
    • Elementary: Blades Elem.
    • Middle: Bernard Middle
    • High: Mehlville High School

    Source: MARIS. This data may not be complete. We recommend contacting the local school district to confirm school assignments for this home.

    Get a cash offer in 3 minutes
    Find out how much your home could sell for in as little as 3 minutes with a no-obligation cash offer.
    Estimated market value
    $313,800
    Get a cash offer in 3 minutes
    Find out how much your home could sell for in as little as 3 minutes with a no-obligation cash offer.
    Estimated market value
    $313,800