Skip main navigation
Closed
  • Listing Provided by: Coldwell Banker Realty - Gundaker
    Bought with: RE/MAX Results
    Price Unknown

    3555 Pearson Pointe Ct, Saint Louis, MO 63129

    3beds
    1,926sqft
    Single Family Residence
    Built in 2004
    2,178 Square Feet Lot
    $274,100 Zestimate®
    $--/sqft
    $2,360 Estimated rent

    Home value

    $274,100

    $260,000 - $291,000

    $2,360/mo

    Zestimate® history
    Loading
    Loading...

    Owner options

    List your home for rent

    $2,360/mo

    Rent Zestimate®

    Find your next renter with Zillow Rental Manager. Plus, with online applications, you can quickly screen prospective tenants – for free.

    Learn more

    $2,360/mo

    Rent Zestimate®

    Refinance and save

    $275/mo

    Est. payment

    Refinancing to a lower rate could help reduce your monthly payments and save thousands over the life of the loan.

    See today's rates

    $275/mo

    Est. payment

    Explore your selling options

    Work with a Zillow partner agent

    Leverage their expertise and Zillow's premium Showcase listings to get your home seen by more buyers.

    Get started

    List with your own agent

    Get your home in front of millions of buyers by listing it on Zillow.

    Learn how to do it

    Sell it yourself

    Take full control of how buyers see your home on Zillow by listing For Sale by Owner (FSBO).

    List your home

    What's special

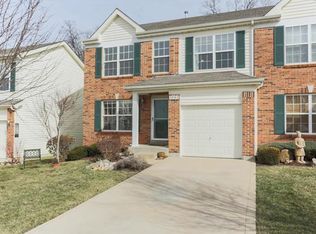
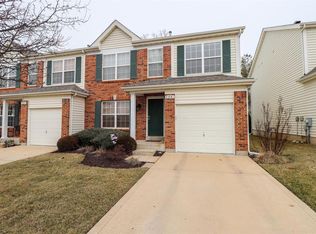
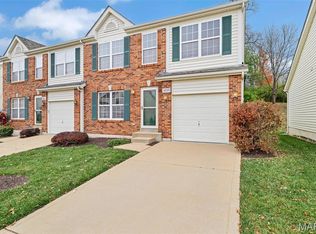
    Looking for comfortable and easy living? This beautifully maintained villa offers those and more! The main level welcomes you with a bright, inviting living room, a well-appointed kitchen with adjoining dining area, a spacious bedroom, and a full bath—perfect for relaxed, everyday living without the need for stairs. Upstairs offers a private retreat with two additional bedrooms, a full bath, and a conveniently located laundry room, creating the ideal balance of space and functionality for family or guests. The mostly finished lower level provides even more room to unwind, featuring a large, cozy family/rec room, a half bath, and abundant storage. Thoughtful updates—including a new HVAC system and water heater in 2024, along with newer carpet and engineered flooring—add modern comfort and peace of mind. Just off the dining area, a large deck creates the perfect outdoor retreat—ideal for enjoying your morning coffee or unwinding with an iced tea after a long day. With plenty of space to entertain, it’s also well-suited for gatherings with family and friends. The home also features an attached garage for everyday convenience, along with off-street parking just outside the front door. Additional shared parking areas nearby provide plenty of space for guests, making entertaining and day-to-day living even easier. Ideally located in a desirable suburban setting, you’ll love the easy access to major highways while still enjoying a tucked-away neighborhood feel. Just minutes from shopping, dining, parks, trails, and a major hospital, this home offers the perfect blend of convenience and lifestyle. This is more than a place to live—it’s a place to truly enjoy coming home to.

    Zillow last checked:

    Listing updated:

    Listing Provided by:

    Paul Alexander 314-445-8794,

    Coldwell Banker Realty - Gundaker

    Bought with:

    Kathryn Jewell, 2013011117

    RE/MAX Results

    Source: MARIS,MLS#: 26027082MLS LogoOriginating MLS: St. Louis Association of REALTORS

    Facts & features

    Interior

    Bedrooms & bathrooms
    • Bedrooms: 3
    • Bathrooms: 3
    • Full bathrooms: 2
    • 1/2 bathrooms: 1
    • Main level bathrooms: 1
    • Main level bedrooms: 1
    Primary bedroom
    • Features: Floor Covering: Carpeting, Wall Covering: Some
    • Level: Main
    • Area: 182
    • Dimensions: 14x13
    Bedroom
    • Features: Floor Covering: Carpeting, Wall Covering: Some
    • Level: Upper
    • Area: 144
    • Dimensions: 12x12
    Bedroom
    • Features: Floor Covering: Carpeting, Wall Covering: Some
    • Level: Upper
    • Area: 110
    • Dimensions: 11x10
    Family room
    • Features: Floor Covering: Carpeting, Wall Covering: Some
    • Level: Lower
    • Area: 481
    • Dimensions: 37x13
    Kitchen
    • Features: Floor Covering: Ceramic Tile, Wall Covering: None
    • Level: Main
    • Area: 228
    • Dimensions: 19x12
    Living room
    • Features: Floor Covering: Wood, Wall Covering: Some
    • Level: Main
    • Area: 234
    • Dimensions: 18x13
    Heating
    • Natural Gas, Forced Air
    Cooling
    • Central Air, Electric
    Appliances
    • Included: Gas Water Heater, Dishwasher, Disposal, Dryer, Microwave, Range Hood, Electric Range, Electric Oven, Refrigerator, Washer
    • Laundry: 2nd Floor, In Unit
    Features
    • Kitchen/Dining Room Combo, Eat-in Kitchen, Pantry, Walk-In Closet(s)
    • Flooring: Carpet, Varies
    • Doors: Sliding Doors, Storm Door(s)
    • Windows: Insulated Windows, Window Treatments
    • Basement: Full,Partially Finished,Concrete
    • Has fireplace: No
    • Fireplace features: None, Recreation Room
    Interior area
    • Total structure area: 1,926
    • Total interior livable area: 1,926 sqft
    • Finished area above ground: 1,445

    Property

    Parking
    • Total spaces: 1
    • Parking features: Additional Parking, Attached, Garage
    • Attached garage spaces: 1
    Features
    • Levels: One and One Half
    • Patio & porch: Deck
    Lot
    • Size: 2,178 sqft
    • Dimensions: 34 x 66 x 34 x 66
    • Features: Adjoins Common Ground
    Details
    • Parcel number: 30K631241
    • Special conditions: Standard

    Construction

    Type & style
    • Home type: SingleFamily
    • Architectural style: Traditional
    • Property subtype: Single Family Residence
    • Attached to another structure: Yes
    Materials
    • Vinyl Siding
    • Foundation: Concrete Perimeter
    • Roof: Architectural Shingle
    Condition
    • Year built: 2004

    Utilities & green energy

    • Electric: Single Phase, Ameren
    • Sewer: Public Sewer
    • Water: Public
    • Utilities for property: Cable Available, Electricity Connected, Natural Gas Connected, Sewer Connected, Water Connected

    Community & neighborhood

    Security
    • Security features: Smoke Detector(s)
    Location
    • Region: Saint Louis
    • Subdivision: Pearson Pointe Villa

    HOA & financial

    HOA
    • Has HOA: Yes
    • HOA fee: $275 monthly
    • Amenities included: Association Management
    • Services included: Maintenance Grounds, Maintenance Parking/Roads, Repairs, Common Area Maintenance, Management, Snow Removal
    • Association name: Pearson Pointe Villas

    Other

    Other facts
    • Listing terms: Cash,Conventional
    • Ownership: Private

    Price history

    DateEventPrice
    6/23/2026Sold--
    Source: MARIS #26027082 Report a problem
    5/30/2026Pending sale$275,000$143/sqft
    Source: MARIS #26027082 Report a problem
    5/4/2026Listed for sale$275,000+0%$143/sqft
    Source: MARIS #26027082 Report a problem
    5/3/2026Listing removed--
    Source: Owner Report a problem
    4/22/2026Price change$274,9000%$143/sqft
    Source: Owner Report a problem
    4/11/2026Price change$275,000-5.2%$143/sqft
    Source: Owner Report a problem
    3/21/2026Price change$289,999-3%$151/sqft
    Source: Owner Report a problem
    3/13/2026Listed for sale$299,000+32.9%$155/sqft
    Source: Owner Report a problem
    4/11/2024Sold--
    Source: MARIS #23046041 Report a problem
    3/26/2024Pending sale$225,000$117/sqft
    Source: MARIS #23046041 Report a problem
    3/20/2024Listed for sale$225,000+2.3%$117/sqft
    Source: MARIS #23046041 Report a problem
    3/6/2024Listing removed--
    Source: MARIS #23046041 Report a problem
    2/24/2024Pending sale$220,000$114/sqft
    Source: MARIS #23046041 Report a problem
    2/20/2024Price change$220,000-4.3%$114/sqft
    Source: MARIS #23046041 Report a problem
    2/13/2024Price change$230,000-9.8%$119/sqft
    Source: MARIS #23046041 Report a problem
    1/14/2024Pending sale$255,000$132/sqft
    Source: MARIS #23046041 Report a problem
    11/29/2023Price change$255,000-1.9%$132/sqft
    Source: MARIS #23046041 Report a problem
    11/14/2023Price change$260,000-2.6%$135/sqft
    Source: MARIS #23046041 Report a problem
    10/25/2023Price change$267,000-1.1%$139/sqft
    Source: MARIS #23046041 Report a problem
    10/10/2023Listed for sale$270,000+45.9%$140/sqft
    Source: MARIS #23046041 Report a problem
    5/23/2019Sold--
    Source: Public Record Report a problem
    4/16/2019Pending sale$185,000$96/sqft
    Source: RE/MAX Results #18090786 Report a problem
    4/5/2019Listed for sale$185,000$96/sqft
    Source: RE/MAX Results #18090786 Report a problem
    3/26/2019Pending sale$185,000$96/sqft
    Source: RE/MAX Results #18090786 Report a problem
    2/4/2019Price change$185,000-2.6%$96/sqft
    Source: RE/MAX Results #18090786 Report a problem
    11/19/2018Listed for sale$190,000$99/sqft
    Source: RE/MAX Results #18090786 Report a problem
    2/1/2016Sold--
    Source: Agent Provided Report a problem

    Public tax history

    YearProperty taxesTax assessment
    2025$2,552 -5.7%$40,720 +1.3%
    2024$2,708 +1.3%$40,190
    2023$2,673 +21%$40,190 +20.6%
    2022$2,210 +3.3%$33,330
    2021$2,139 -2.8%$33,330 +2.2%
    2020$2,200 +11.1%$32,620
    2019$1,981 $32,620 +22.8%
    2018$1,981 $26,560
    2017$1,981 +0.1%$26,560 +2%
    2016$1,978 -2.1%$26,030
    2015$2,020 $26,030 +4.2%
    2014$2,020 +12.2%$24,990
    2013$1,800 $24,990 -9.8%
    2012-- $27,700
    2011-- $27,700 -6.2%
    2010$1,904 +4.2%$29,540
    2009$1,827 -5.6%$29,540 -10.6%
    2008$1,936 -8.5%$33,060
    2007$2,117 $33,060 +0.2%
    2006$2,117 -3%$33,000
    2005$2,182 $33,000

    Find assessor info on the county website

    Neighborhood: 63129

    Nearby schools

    GreatSchools rating
    Schools provided by the listing agent
    • Elementary: Trautwein Elem.
    • Middle: Washington Middle
    • High: Mehlville High School

    Source: MARIS. This data may not be complete. We recommend contacting the local school district to confirm school assignments for this home.

    Get a cash offer in 3 minutes
    Find out how much your home could sell for in as little as 3 minutes with a no-obligation cash offer.
    Estimated market value
    $274,100
    Get a cash offer in 3 minutes
    Find out how much your home could sell for in as little as 3 minutes with a no-obligation cash offer.
    Estimated market value
    $274,100