Skip main navigation
Sold
  • $500,000

    3547 Planck Cir, Danville, IN 46122

    5beds
    4,321sqft
    Residential, Single Family Residence
    Built in 2025
    0.26 Acres Lot
    $511,400 Zestimate®
    $116/sqft
    $3,247 Estimated rent

    Home value

    $511,400

    $465,000 - $563,000

    $3,247/mo

    Zestimate® history
    Loading
    Loading...

    Owner options

    List your home for rent

    $3,247/mo

    Rent Zestimate®

    Find your next renter with Zillow Rental Manager. Plus, with online applications, you can quickly screen prospective tenants – for free.

    Learn more

    $3,247/mo

    Rent Zestimate®

    Refinance and save

    $3,902/mo

    Est. payment

    Refinancing to a lower rate could help reduce your monthly payments and save thousands over the life of the loan.

    See today's rates

    $3,902/mo

    Est. payment

    Explore your selling options

    Work with a Zillow partner agent

    Leverage their expertise and Zillow's premium Showcase listings to get your home seen by more buyers.

    Get started

    List with your own agent

    Get your home in front of millions of buyers by listing it on Zillow.

    Learn how to do it

    Sell it yourself

    Take full control of how buyers see your home on Zillow by listing For Sale by Owner (FSBO).

    List your home

    What's special

    Spacious second floor laundryCozy fireplaceLoft for study stationMain floor studyDramatic two-story great roomWalk in closetsFully sodded yard
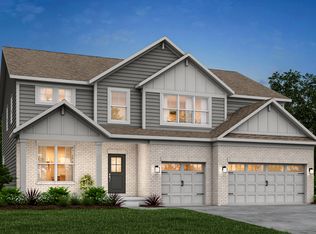
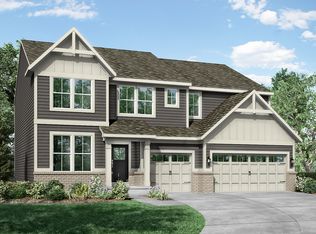
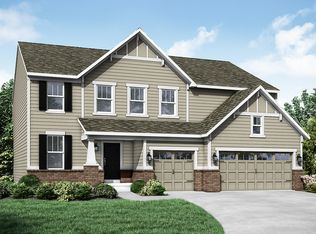
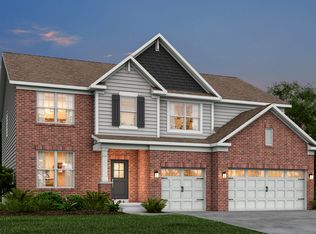
    Final Cornerstone Basement home at Lennar at Penrose in Danville! Oversized .3 acre homesite! The Fairmont, 4321 sq ft, 5BR, 3.5 BA, 3 Car Garage, with Full Unfinished Basement and Daylight windows! Relax near the cozy fireplace in the dramatic Two-story Great Room designed for gathering and enjoying every moment. Featuring Lennar's Everything's Included with designer curated upgraded features throughout. LG Stainless Steel appliances including 5 burner Gas range, Microwave vented to exterior, Dishwasher, French Door Refrigerator. Exceptional Open concept Kitchen with extended cabinets. Work from home in the main floor Study with Glass doors for privacy. Main flr Guest room and ensuite full bath. plus a separate Powder Room. Drop zone cubbies to stay organized. Upstairs Owner's Retreat w/ Oversized Tile Shower, 3 additional bedrooms, walk in closets, Loft for study station and entertaining, spacious second floor laundry. Fully Sodded yard with homesite backing to Common Area. Future Community pool and play park! Purchase now for April move-in! *Photos/Tour of model may show features not selected in home.

    Zillow last checked:

    Listing updated:

    Listed by:

    Erin Hundley 317-430-0866,

    Compass Indiana, LLC

    Bought with:

    Clovis Ndayishimiye

    Key Realty Indiana

    Source: MIBOR as distributed by MLS GRID,MLS#: 22026743MLS Logo

    Facts & features

    Interior

    Bedrooms & bathrooms
    • Bedrooms: 5
    • Bathrooms: 3
    • Full bathrooms: 2
    • 1/2 bathrooms: 1
    • Main level bathrooms: 1
    • Main level bedrooms: 1
    Primary bedroom
    • Features: Carpet
    • Level: Upper
    • Area: 240 Square Feet
    • Dimensions: 16x15
    Bedroom 2
    • Features: Carpet
    • Level: Upper
    • Area: 144 Square Feet
    • Dimensions: 12x12
    Bedroom 3
    • Features: Carpet
    • Level: Upper
    • Area: 144 Square Feet
    • Dimensions: 12x12
    Bedroom 4
    • Features: Carpet
    • Level: Upper
    • Area: 121 Square Feet
    • Dimensions: 11x11
    Bedroom 5
    • Features: Carpet
    • Level: Main
    • Area: 156 Square Feet
    • Dimensions: 13x12
    Dining room
    • Features: Luxury Vinyl Plank
    • Level: Main
    • Area: 192 Square Feet
    • Dimensions: 16x12
    Great room
    • Features: Luxury Vinyl Plank
    • Level: Main
    • Area: 289 Square Feet
    • Dimensions: 17x17
    Kitchen
    • Features: Luxury Vinyl Plank
    • Level: Main
    • Area: 192 Square Feet
    • Dimensions: 16x12
    Loft
    • Features: Carpet
    • Level: Upper
    • Area: 231 Square Feet
    • Dimensions: 11x21
    Office
    • Features: Carpet
    • Level: Main
    • Area: 110 Square Feet
    • Dimensions: 11x10
    Heating
    • Natural Gas, High Efficiency (90%+ AFUE )
    Appliances
    • Included: Dishwasher, Electric Water Heater, Disposal, MicroHood, Gas Oven, Range Hood, Refrigerator, Water Purifier
    Features
    • Attic Access, Walk-In Closet(s), Kitchen Island, Pantry, Smart Thermostat
    • Windows: Screens, Windows Vinyl, Wood Work Painted
    • Basement: Daylight,Full
    • Attic: Access Only
    • Number of fireplaces: 1
    • Fireplace features: Gas Log, Great Room
    Interior area
    • Total structure area: 4,321
    • Total interior livable area: 4,321 sqft
    • Finished area below ground: 604

    Property

    Parking
    • Total spaces: 3
    • Parking features: Attached, Concrete, Garage Door Opener
    • Attached garage spaces: 3
    • Details: Garage Parking Other(Keyless Entry)
    Features
    • Levels: Two
    • Stories: 2
    • Patio & porch: Deck
    • Exterior features: Smart Lock(s)
    Lot
    • Size: 0.26 Acres
    Details
    • Parcel number: 321006400010000003
    • Horse amenities: None

    Construction

    Type & style
    • Home type: SingleFamily
    • Architectural style: Traditional
    • Property subtype: Residential, Single Family Residence
    Materials
    • Brick, Cement Siding
    • Foundation: Concrete Perimeter
    Condition
    • New Construction
    • New construction: Yes
    • Year built: 2025
    Details
    • Builder name: Lennar Homes

    Utilities & green energy

    • Water: Municipal/City

    Community & HOA

    Community
    • Subdivision: Penrose
    HOA
    • Has HOA: Yes
    • Amenities included: Pool, Playground, Park
    • Services included: Entrance Common, ParkPlayground
    • HOA fee: $850 annually
    • HOA phone: 317-253-1401
    Location
    • Region: Danville

    Financial & listing details

    • Price per square foot: $116/sqft
    • Tax assessed value: $81,100
    • Date on market: 3/14/2025
    • Cumulative days on market: 5 days

    Price history

    DateEventPrice
    5/30/2025Sold$500,000-9.1%$116/sqft
    Source: MIBOR as distributed by MLS GRID #22026743 Report a problem
    3/19/2025Pending sale$549,995$127/sqft
    Source: MIBOR as distributed by MLS GRID #22026743 Report a problem
    3/13/2025Price change$549,995-1.5%$127/sqft
    Source: Lennar Homes Report a problem
    3/12/2025Listed for sale$558,475$129/sqft
    Source: Lennar Homes Report a problem

    Public tax history

    YearProperty taxesTax assessment
    2025-- $81,100
    Find assessor info on the county website

    Neighborhood: 46122

    Nearby schools

    GreatSchools rating
    Schools provided by the listing agent
    • Elementary: North Elementary School
    • Middle: Danville Middle School
    • High: Danville Community High School

    Source: MIBOR as distributed by MLS GRID. This data may not be complete. We recommend contacting the local school district to confirm school assignments for this home.

    Get a cash offer in 3 minutes
    Find out how much your home could sell for in as little as 3 minutes with a no-obligation cash offer.
    Estimated market value
    $511,400
    Get a cash offer in 3 minutes
    Find out how much your home could sell for in as little as 3 minutes with a no-obligation cash offer.
    Estimated market value
    $511,400