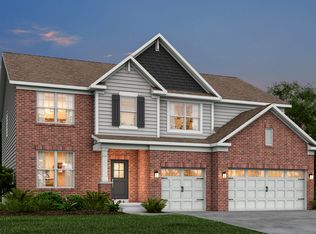

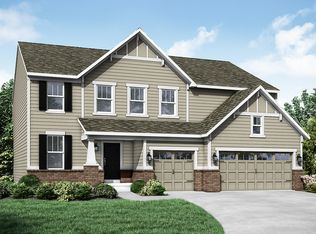
Cornerstone is a collection of new single-family homes in the Penrose masterplanned community in Danville, IN. Residents will enjoy onsite amenities such as a swimming pool, pool house and playground. Danville offers great shopping and dining in its historic downtown. Recreation sites include Ellis Park, Blanton Woods, Pecar Park and Nature Center, Oscar Charleston Park and numerous other inviting places. Downtown Indianapolis's big-city conveniences are 27 miles away. Welcome home to the NEWLY revised Oxford. A beautiful two story that has a grand foyer and is sure to impress. Enjoy the study room as a home office, or a place your children can do their at-home schooling. Beyond the foyer the home expands into the great room and kitchen. This spacious great room offers multiple places and arrangements for fireplaces and windows that can fit any lifestyle. The large island sits at the heart of the kitchen with space for multiple chefs and activities. Next to the kitchen is the breakfast nook that can be expanded to fit an oversized dining room table. Around the corner of the great room is a flex room to be used in many ways, with a large walk-in closet and the option to add a full bathroom for a space that can make any guest feel at home. Going upstairs opens to a large bonus room, three perfect sized bedrooms with enormous walk in closets, and a full secondary bathroom. The owner's suite is the optimal place for peace and quiet. It features a tray ceiling, dual vanities with quartz countertops, large walk-in shower, and an oversized walk in closet. A 3 car garage adds extra storage. *Photos/Tour of model may show features not selected in home.
Sold
Zillow last checked:
Listing updated:
Bought with:
Jasmeen Kaur
Keller Williams Indy Metro S
Source: MIBOR as distributed by MLS GRID,MLS#: 21951285
Price history
| Date | Event | Price |
|---|---|---|
| 12/29/2023 | Sold | $419,000-0.2%$129/sqft |
Source:  MIBOR as distributed by MLS GRID #21951285 Report a problem MIBOR as distributed by MLS GRID #21951285 Report a problem | ||
| 11/13/2023 | Pending sale | $419,995-0.5%$129/sqft |
Source: MIBOR as distributed by MLS GRID #21951285 Report a problem | ||
| 11/9/2023 | Price change | $421,995+0.5%$129/sqft |
Source:  Lennar Homes Report a problem Lennar Homes Report a problem | ||
| 11/7/2023 | Price change | $419,995-2.3%$129/sqft |
Source: MIBOR as distributed by MLS GRID #21951285 Report a problem | ||
| 11/1/2023 | Listed for sale | $429,995$132/sqft |
Source: MIBOR as distributed by MLS GRID #21951285 Report a problem | ||

Get a cash offer in 3 minutes
Find out how much your home could sell for in as little as 3 minutes with a no-obligation cash offer.
Estimated market value
$423,000
