Skip main navigation
Sold for $400,000
  • $400,000

    35472 Grant St, New Baltimore, MI 48047

    4beds
    3,280sqft
    Single Family Residence
    Built in 2001
    9,583 Square Feet Lot
    $402,000 Zestimate®
    $122/sqft
    $3,536 Estimated rent

    Home value

    $402,000

    $382,000 - $422,000

    $3,536/mo

    Zestimate® history
    Loading
    Loading...

    Owner options

    List your home for rent

    $3,536/mo

    Rent Zestimate®

    Find your next renter with Zillow Rental Manager. Plus, with online applications, you can quickly screen prospective tenants – for free.

    Learn more

    $3,536/mo

    Rent Zestimate®

    Refinance and save

    $2,594/mo

    Est. payment

    Refinancing to a lower rate could help reduce your monthly payments and save thousands over the life of the loan.

    See today's rates

    $2,594/mo

    Est. payment

    Explore your selling options

    Work with a Zillow partner agent

    Leverage their expertise and Zillow's premium Showcase listings to get your home seen by more buyers.

    Get started

    List with your own agent

    Get your home in front of millions of buyers by listing it on Zillow.

    Learn how to do it

    Sell it yourself

    Take full control of how buyers see your home on Zillow by listing For Sale by Owner (FSBO).

    List your home

    What's special

    Sprinkler systemDedicated office or studyLarge open carpeted basementReverse osmosis water systemTravertine flooringCompletely remodeled primary bathroomRelaxing jetted tub
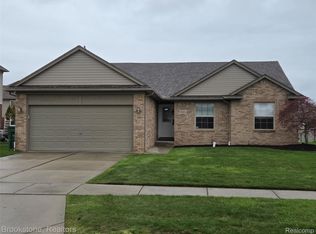
    Welcome to this spacious 4-bedroom home perfectly situated in a great neighborhood within the highly-rated Anchor Bay school district. The location offers an incredible local lifestyle—you are less than a mile from downtown New Baltimore, making it a breeze to enjoy the Lake St. Clair waterfront, the community park, and the Sunday farmers market with the family. Inside, the layout is highly functional for everyday living. The main floor features a dedicated office or study, which is ideal for working from home. The kitchen offers plenty of room to cook and gather, complete with a center island, a reverse osmosis water system, and all appliances included. The standout feature of the home is the completely remodeled primary bathroom, designed with new cabinetry, travertine flooring, a relaxing jetted tub, and a massive custom walk-in shower with rain fixtures. Downstairs, the large, open, carpeted basement provides excellent additional space for a rec room or play area. Outside, the backyard is already set up for summer entertaining. It features a sizable custom patio and a heated above-ground pool. The property also includes a sprinkler system, a good-sized shed for your lawn equipment, and the peace of mind of a newer high-end Lennox furnace and A/C system. Best of all: You get the keys at closing!

    Zillow last checked:

    Listing updated:

    Listed by:

    Allan Holland 313-736-4444,

    Lambrecht Realty LLC

    Bought with:

    Alex Atta, 6501462247

    Golden Key Realty Group LLC

    Source: Realcomp II,MLS#: 20261026289MLS Logo

    Facts & features

    Interior

    Bedrooms & bathrooms
    • Bedrooms: 4
    • Bathrooms: 3
    • Full bathrooms: 2
    • 1/2 bathrooms: 1
    Primary bedroom
    • Level: Second
    • Area: 240
    • Dimensions: 16 X 15
    Bedroom
    • Level: Second
    • Area: 90
    • Dimensions: 10 X 9
    Bedroom
    • Level: Second
    • Area: 132
    • Dimensions: 12 X 11
    Bedroom
    • Level: Second
    • Area: 132
    • Dimensions: 12 X 11
    Primary bathroom
    • Level: Second
    • Area: 180
    • Dimensions: 15 X 12
    Other
    • Level: Second
    • Area: 60
    • Dimensions: 10 X 6
    Other
    • Level: Entry
    • Area: 60
    • Dimensions: 10 X 6
    Family room
    • Level: Second
    • Area: 285
    • Dimensions: 19 X 15
    Kitchen
    • Level: Entry
    • Area: 299
    • Dimensions: 23 X 13
    Laundry
    • Level: Entry
    • Area: 45
    • Dimensions: 9 X 5
    Library
    • Level: Entry
    • Area: 132
    • Dimensions: 12 X 11
    Heating
    • Forced Air, Natural Gas
    Cooling
    • Central Air
    Appliances
    • Included: Dishwasher, Disposal, Dryer, Free Standing Gas Oven, Free Standing Refrigerator, Microwave, Other, Washer
    • Laundry: Gas Dryer Hookup, Laundry Room, Washer Hookup
    Features
    • Jetted Tub, Programmable Thermostat
    • Basement: Full,Partially Finished
    • Has fireplace: Yes
    • Fireplace features: Gas
    Interior area
    • Total interior livable area: 3,280 sqft
    • Finished area above ground: 2,280
    • Finished area below ground: 1,000

    Property

    Parking
    • Total spaces: 2
    • Parking features: Two Car Garage, Attached
    • Attached garage spaces: 2
    Features
    • Levels: Two
    • Stories: 2
    • Entry location: GroundLevel
    • Patio & porch: Patio
    • Pool features: Above Ground
    • Fencing: Back Yard
    Lot
    • Size: 9,583 Square Feet
    • Dimensions: 80 x 120
    Details
    • Additional structures: Sheds
    • Parcel number: 0912456003
    • Special conditions: Short Sale No,Standard

    Construction

    Type & style
    • Home type: SingleFamily
    • Architectural style: Colonial
    • Property subtype: Single Family Residence
    Materials
    • Block, Brick, Vinyl Siding
    • Foundation: Basement, Poured
    • Roof: Asphalt
    Condition
    • New construction: No
    • Year built: 2001

    Utilities & green energy

    • Electric: Circuit Breakers
    • Sewer: Public Sewer
    • Water: Public
    • Utilities for property: Cable Available, Underground Utilities

    Community & HOA

    Community
    • Security: Security System Owned
    • Subdivision: PRESIDENTIAL VILLAGE SUB
    HOA
    • Has HOA: No
    Location
    • Region: New Baltimore

    Financial & listing details

    • Price per square foot: $122/sqft
    • Tax assessed value: $114,220
    • Annual tax amount: $7,908
    • Date on market: 4/18/2026
    • Cumulative days on market: 7 days
    • Listing agreement: Exclusive Right To Sell
    • Listing terms: Cash,Conventional,FHA,Va Loan,Warranty Deed

    Price history

    DateEventPrice
    6/2/2026Sold$400,000-5.9%$122/sqft
    Source: Realcomp II #20261026289 Report a problem
    4/25/2026Pending sale$425,000$130/sqft
    Source: Realcomp II #20261026289 Report a problem
    4/18/2026Listed for sale$425,000+61.6%$130/sqft
    Source: Realcomp II #20261026289 Report a problem
    4/27/2005Sold$263,000+484.4%$80/sqft
    Source: MiRealSource #753406 Report a problem
    10/12/2001Sold$45,000$14/sqft
    Source: Public Record Report a problem

    Public tax history

    YearProperty taxesTax assessment
    2025$4,660 +6.5%$194,500 +10%
    2024$4,378 +4.8%$176,800 +6.2%
    2023$4,177 +3.9%$166,500 +11.1%
    2022$4,022 -0.6%$149,900 +4.5%
    2021$4,046 $143,400 +2.1%
    2020$4,046 +5.6%$140,400 +7.2%
    2019$3,831 +2.2%$131,000 +9.6%
    2018$3,747 $119,500 +9%
    2017-- $109,600
    2016-- $109,600 +11%
    2015-- $98,700 +13.1%
    2014-- $87,300 -2%
    2012-- $89,100
    2010-- $89,100 -16.5%
    2009-- $106,700 -15.3%
    2008$4,241 +434.9%$125,900 -6.3%
    2007$793 -81.5%$134,400 +1%
    2006$4,289 +31.3%$133,100 +17.5%
    2004$3,267 -15.2%$113,300 +12.8%
    2003$3,853 +803.6%$100,400 +1318.3%
    2001$426 +2.8%$7,079 +3.2%
    2000$415 $6,860
    Find assessor info on the county website

    Neighborhood: 48047

    Nearby schools

    GreatSchools rating
    Get a cash offer in 3 minutes
    Find out how much your home could sell for in as little as 3 minutes with a no-obligation cash offer.
    Estimated market value
    $402,000
    Get a cash offer in 3 minutes
    Find out how much your home could sell for in as little as 3 minutes with a no-obligation cash offer.
    Estimated market value
    $402,000