Skip main navigation
Sold for $399,000
  • $399,000

    35484 Grant St, New Baltimore, MI 48047

    3beds
    1,680sqft
    Single Family Residence
    Built in 2001
    9,583 Square Feet Lot
    $400,800 Zestimate®
    $238/sqft
    $2,581 Estimated rent

    Home value

    $400,800

    $381,000 - $421,000

    $2,581/mo

    Zestimate® history
    Loading
    Loading...

    Owner options

    List your home for rent

    $2,581/mo

    Rent Zestimate®

    Find your next renter with Zillow Rental Manager. Plus, with online applications, you can quickly screen prospective tenants – for free.

    Learn more

    $2,581/mo

    Rent Zestimate®

    Refinance and save

    $2,625/mo

    Est. payment

    Refinancing to a lower rate could help reduce your monthly payments and save thousands over the life of the loan.

    See today's rates

    $2,625/mo

    Est. payment

    Explore your selling options

    Work with a Zillow partner agent

    Leverage their expertise and Zillow's premium Showcase listings to get your home seen by more buyers.

    Get started

    List with your own agent

    Get your home in front of millions of buyers by listing it on Zillow.

    Learn how to do it

    Sell it yourself

    Take full control of how buyers see your home on Zillow by listing For Sale by Owner (FSBO).

    List your home

    What's special

    Aluminum fenceUpdated light fixturesExterior paintNew roofQuartz countertopsWood flooringComplete kitchen remodel
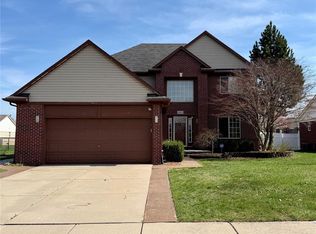
    Wow...this just-under-1,700-square-foot, three-bedroom, two-and-a-half-bath brick ranch is move-in ready! The current owners have been very good to this home! The meticulous seller completed several major updates, including a new roof, exterior paint, and an aluminum fence in 2022. In 2023, updates included a complete kitchen remodel featuring Shaker-style cabinets, quartz countertops, a ceramic backsplash, wood flooring, all new stainless steel appliances, and updated light fixtures throughout most of the home. In addition, all bathroom vanities, countertops, and faucets were replaced In 2026, 90% of the main floor was freshly painted, including the basement walls. All carpeting was professionally cleaned, and the entire home was professionally cleaned as well. This home also includes a privately owned surveillance system and a sprinkler system with a separate water meter (please note: the sprinkler system is currently inoperable). Located in a very quiet subdivision, this home is just minutes from shopping, schools, and expressway access. Just bring your suitcase and move right in at closing!

    Zillow last checked:

    Listing updated:

    Listed by:

    Vince Cipriano 248-617-1678,

    Brookstone, Realtors LLC

    Bought with:

    Dennis J Daschke, 6501351327

    Real Estate One Chesterfield

    Source: Realcomp II,MLS#: 20261030046MLS Logo

    Facts & features

    Interior

    Bedrooms & bathrooms
    • Bedrooms: 3
    • Bathrooms: 3
    • Full bathrooms: 2
    • 1/2 bathrooms: 1
    Primary bedroom
    • Level: Entry
    • Area: 252
    • Dimensions: 18 X 14
    Bedroom
    • Level: Entry
    • Area: 120
    • Dimensions: 12 X 10
    Bedroom
    • Level: Entry
    • Area: 120
    • Dimensions: 12 X 10
    Primary bathroom
    • Level: Entry
    • Area: 60
    • Dimensions: 10 X 6
    Other
    • Level: Entry
    • Area: 48
    • Dimensions: 8 X 6
    Other
    • Level: Entry
    • Area: 30
    • Dimensions: 6 X 5
    Dining room
    • Level: Entry
    • Area: 140
    • Dimensions: 14 X 10
    Great room
    • Level: Entry
    • Area: 308
    • Dimensions: 22 X 14
    Kitchen
    • Level: Entry
    • Area: 140
    • Dimensions: 14 X 10
    Laundry
    • Level: Entry
    • Area: 36
    • Dimensions: 6 X 6
    Heating
    • Forced Air, Natural Gas
    Cooling
    • Ceiling Fans, Central Air
    Appliances
    • Included: Dishwasher, Disposal, Dryer, Free Standing Gas Range, Free Standing Refrigerator, Humidifier, Microwave, Stainless Steel Appliances, Washer
    • Laundry: Gas Dryer Hookup, Laundry Room, Washer Hookup
    Features
    • Basement: Unfinished
    • Has fireplace: Yes
    • Fireplace features: Great Room, Wood Burning
    Interior area
    • Total interior livable area: 1,680 sqft
    • Finished area above ground: 1,680

    Property

    Parking
    • Total spaces: 2
    • Parking features: Two Car Garage, Attached, Driveway, Electricityin Garage, Garage Faces Front, Garage Door Opener
    • Attached garage spaces: 2
    Features
    • Levels: One
    • Stories: 1
    • Entry location: GroundLevel
    • Patio & porch: Covered, Patio, Porch
    • Pool features: None
    • Fencing: Back Yard
    Lot
    • Size: 9,583 Square Feet
    • Dimensions: 80 x 120
    Details
    • Parcel number: 0912456004
    • Special conditions: Short Sale No,Standard
    • Other equipment: Satellite Dish

    Construction

    Type & style
    • Home type: SingleFamily
    • Architectural style: Ranch
    • Property subtype: Single Family Residence
    Materials
    • Brick, Vinyl Siding
    • Foundation: Basement, Poured
    • Roof: Asphalt
    Condition
    • New construction: No
    • Year built: 2001
    • Major remodel year: 2022

    Utilities & green energy

    • Electric: Circuit Breakers
    • Sewer: Public Sewer
    • Water: Public
    • Utilities for property: Underground Utilities

    Community & HOA

    Community
    • Subdivision: PRESIDENTIAL VILLAGE SUB
    HOA
    • Has HOA: No
    Location
    • Region: New Baltimore

    Financial & listing details

    • Price per square foot: $238/sqft
    • Tax assessed value: $164,900
    • Annual tax amount: $5,993
    • Date on market: 4/30/2026
    • Cumulative days on market: 21 days
    • Listing agreement: Exclusive Agency
    • Listing terms: Cash,Conventional

    Price history

    DateEventPrice
    6/5/2026Sold$399,000-2.4%$238/sqft
    Source: Realcomp II #20261030046 Report a problem
    5/25/2026Pending sale$409,000$243/sqft
    Source: Realcomp II #20261030046 Report a problem
    4/30/2026Listed for sale$409,000+25.9%$243/sqft
    Source: Realcomp II #20261030046 Report a problem
    6/15/2022Sold$324,900+29.3%$193/sqft
    Source: Realcomp II #2220019256 Report a problem
    9/8/2021Sold$251,278+10.7%$150/sqft
    Source: Public Record Report a problem
    9/29/2015Listing removed--
    Source: Auction.com Report a problem
    4/4/2015Listed for sale--
    Source: Auction.com Report a problem
    8/9/2005Sold$227,000+5.6%$135/sqft
    Source: Public Record Report a problem
    8/20/2004Sold$215,000+377.8%$128/sqft
    Source: Public Record Report a problem
    10/17/2001Sold$45,000$27/sqft
    Source: Public Record Report a problem

    Public tax history

    YearProperty taxesTax assessment
    2025$5,993 +4.9%$164,900 +12.5%
    2024$5,711 +28.2%$146,600 +6.3%
    2023$4,454 -17.7%$137,900 +56.7%
    2022$5,415 -3.7%$88,000 +4%
    2021$5,621 $84,600 +2.8%
    2020$5,621 -8%$82,300 -3.7%
    2019$6,111 +10.6%$85,500 -19.7%
    2018$5,526 $106,500 +8.8%
    2017-- $97,900
    2016-- $97,900 +10.6%
    2015-- $88,500 +12.6%
    2014-- $78,600 -1.5%
    2012-- $79,800
    2010-- $79,800 -17.8%
    2009-- $97,100 -9.6%
    2008$4,587 +577.4%$107,400 -6.2%
    2007$677 -81.6%$114,500 +0.4%
    2006$3,677 +9.3%$114,000 +6.3%
    2004$3,364 -3.8%$107,200 +17.4%
    2003$3,495 +719.7%$91,300 +1189.7%
    2001$426 +2.8%$7,079 +3.2%
    2000$415 $6,860
    Find assessor info on the county website

    Neighborhood: 48047

    Nearby schools

    GreatSchools rating
    Get a cash offer in 3 minutes
    Find out how much your home could sell for in as little as 3 minutes with a no-obligation cash offer.
    Estimated market value
    $400,800
    Get a cash offer in 3 minutes
    Find out how much your home could sell for in as little as 3 minutes with a no-obligation cash offer.
    Estimated market value
    $400,800