Charming 1 owner custom built home on Expansive Acreage in Royse City, TX with 10' deep pond. Discover this idyllic retreat comprising 10.91 acres of scenic countryside, complete with a delightful farmhouse. The welcoming covered front porch sets the tone for the open floorplan within. The heart of the home is a well-appointed kitchen featuring a generous island, abundant white cabinetry, and ample counter space, perfect for culinary endeavors. The expansive living area offers comfort and style with cathedral ceilings and abundant natural light, while the spacious primary suite with ensuite bath and dual shower is privately situated away from the three additional large bedrooms, one with ensuite bath. 5th bedroom or 2nd living with abundant natural light. Practicality meets charm with an oversized utility room and mudroom, complemented by durable laminate wood-look tile flooring. Step outside to a fenced property ready for livestock, with a small barn ideal for sheep or modify for horses and currently ag exempt. For hobbyists and craftspeople, a 40x20 workshop-garage with two overhead doors awaits with room for 4 cars. 7' and 8' doors. Ample space invites equestrian activities with room for an arena. Experience the charm of rural living. Exterior hot and cold faucets. No chemicals sprayed or spread in pasture for approx 11 years. 32 inch interior doorways with ADA width. Flex room could be easily converted to 5th bedroom. NO CITY TAXES, NO MUD, NO HOA. Close to shopping and I 30.
Sold
Price Unknown
3548 County Road 2522, Royse City, TX 75189
4beds
2,020sqft
Farm, Single Family Residence
Built in 2014
10.91 Acres Lot
$712,400 Zestimate®
$--/sqft
$2,495 Estimated rent
Home value
$712,400
$613,000 - $826,000
$2,495/mo
Zestimate® history
Owner options
List your home for rent
$2,495/mo
Rent Zestimate®
Find your next renter with Zillow Rental Manager. Plus, with online applications, you can quickly screen prospective tenants – for free.
$2,495/mo
Rent Zestimate®
Refinance and save
Refinancing to a lower rate could help reduce your monthly payments and save thousands over the life of the loan.
Explore your selling options
Work with a Zillow partner agent
Leverage their expertise and Zillow's premium Showcase listings to get your home seen by more buyers.
Get startedList with your own agent
Get your home in front of millions of buyers by listing it on Zillow.
Learn how to do itSell it yourself
Take full control of how buyers see your home on Zillow by listing For Sale by Owner (FSBO).
List your homeWhat's special
Small barnDelightful farmhouseScenic countrysideFenced propertyEquestrian activitiesExpansive acreageCathedral ceilings
Zillow last checked:
Listing updated:
Listed by:
Lisa Henry-Weaver 0464702 972-839-7227,
Coldwell Banker Apex, REALTORS 972-442-7575,
Mike Weaver 0592233 972-567-7820,
Coldwell Banker Apex, REALTORS
Bought with:
Vianey Garcia
Keller Williams Rockwall
Source: NTREIS,MLS#: 20860396
Facts & features
Interior
Bedrooms & bathrooms
- Bedrooms: 4
- Bathrooms: 3
- Full bathrooms: 3
Primary bedroom
- Features: Ceiling Fan(s), Dual Sinks, En Suite Bathroom, Separate Shower
- Level: First
- Dimensions: 15 x 13
Bedroom
- Level: First
- Dimensions: 12 x 10
Bedroom
- Features: En Suite Bathroom
- Level: First
- Dimensions: 13 x 11
Bedroom
- Level: First
- Dimensions: 12 x 10
Bonus room
- Level: First
- Dimensions: 13 x 10
Dining room
- Level: First
- Dimensions: 20 x 10
Kitchen
- Features: Breakfast Bar, Built-in Features, Kitchen Island, Pantry
- Level: First
- Dimensions: 22 x 11
Living room
- Features: Ceiling Fan(s)
- Level: First
- Dimensions: 20 x 14
Utility room
- Features: Other, Pantry, Utility Room
- Level: First
- Dimensions: 13 x 8
Heating
- Central
Cooling
- Central Air, Ceiling Fan(s), Electric
Appliances
- Included: Dishwasher, Electric Oven, Disposal
- Laundry: Washer Hookup, Electric Dryer Hookup, Laundry in Utility Room, Other
Features
- Built-in Features, Cathedral Ceiling(s), Decorative/Designer Lighting Fixtures, Eat-in Kitchen, High Speed Internet, Multiple Master Suites, Cable TV, Walk-In Closet(s)
- Flooring: Carpet, Laminate
- Windows: Window Coverings
- Has basement: No
- Has fireplace: No
- Fireplace features: None
Interior area
- Total interior livable area: 2,020 sqft
Property
Parking
- Total spaces: 4
- Parking features: Additional Parking, RV Access/Parking
- Garage spaces: 4
Accessibility
- Accessibility features: Accessible Doors
Features
- Levels: One
- Stories: 1
- Patio & porch: Covered
- Pool features: None
- Fencing: Cross Fenced,Fenced,Wire
Lot
- Size: 10.91 Acres
- Features: Acreage, Irregular Lot
Details
- Parcel number: 219013
- Other equipment: None
Construction
Type & style
- Home type: SingleFamily
- Architectural style: Ranch,Detached,Farmhouse
- Property subtype: Farm, Single Family Residence
- Attached to another structure: Yes
Materials
- Foundation: Slab
- Roof: Composition
Condition
- Year built: 2014
Utilities & green energy
- Sewer: Aerobic Septic
- Water: Community/Coop
- Utilities for property: Septic Available, Water Available, Cable Available
Community & HOA
Community
- Security: Smoke Detector(s)
- Subdivision: A0944 SUMMERLIN A SPAIN
HOA
- Has HOA: No
Location
- Region: Royse City
Financial & listing details
- Tax assessed value: $662,440
- Annual tax amount: $5,755
- Date on market: 3/25/2025
- Cumulative days on market: 54 days
Price history
| Date | Event | Price |
|---|---|---|
| 6/18/2025 | Sold | -- |
Source: NTREIS #20860396 Report a problem | ||
| 5/20/2025 | Pending sale | $750,000$371/sqft |
Source:  Coldwell Banker Apex, Realtors #20860396 Report a problem Coldwell Banker Apex, Realtors #20860396 Report a problem | ||
| 5/20/2025 | Contingent | $750,000$371/sqft |
Source: NTREIS #20860396 Report a problem | ||
| 4/26/2025 | Price change | $750,000-6.2%$371/sqft |
Source: NTREIS #20860396 Report a problem | ||
| 3/25/2025 | Listed for sale | $799,900$396/sqft |
Source: NTREIS #20860396 Report a problem | ||
Public tax history
| Year | Property taxes | Tax assessment |
|---|---|---|
| 2025 | $1,722 +1.6% | $662,440 +3% |
| 2024 | $1,694 -6% | $643,330 +3.5% |
| 2023 | $1,803 +3.3% | $621,563 +12.5% |
| 2022 | $1,746 -4.2% | $552,268 +13.5% |
| 2021 | $1,823 -4.2% | $486,660 +1.4% |
| 2020 | $1,904 +5.4% | $480,020 +16.1% |
| 2019 | $1,807 +8.6% | $413,365 +8.8% |
| 2018 | $1,664 -0.5% | $380,000 +64.9% |
| 2017 | $1,672 +6.8% | $230,490 +11.2% |
| 2016 | $1,565 +15675.6% | $207,200 +3.6% |
| 2015 | $10 | $200,050 |
Find assessor info on the county website
Neighborhood: 75189
Nearby homes
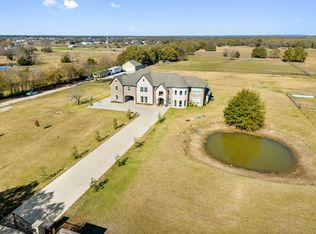
- $2,870,0006 bd7 ba6.6k sqft3566 County Road 2522, Royse City, TX 75189For Sale
- $370,100-- bd8 ba1.5k sqft3563 County Road 2522, Royse City, TX 75189Off Market
- $561,600-- bd5 ba1k sqft3634 County Road 2522, Royse City, TX 75189Off Market
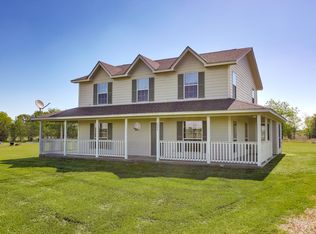
- $506,7004 bd2 ba2.3k sqft6373 County Road 2520, Royse City, TX 75189Off Market
- $850,100-- bd-- ba2.8k sqft3434 County Road 2522, Royse City, TX 75189Off Market
- $450,700-- bd5 ba1.2k sqft6540 County Road 2524, Royse City, TX 75189Off Market
- $405,800-- bd-- ba-- sqft6540 County Road 2524, Royse City, TX 75189Off Market
- $1,586,200-- bd-- ba5.5k sqft3939 County Road 2512, Royse City, TX 75189Off Market
Nearby schools
GreatSchools rating
- 6/10W R (Bill) Fort Elementary SchoolGrades: PK-5Distance: 4.6 mi
- 4/10Royse City Middle SchoolGrades: 6-8Distance: 5.8 mi
- 5/10Royse City High SchoolGrades: 9-12Distance: 4.1 mi
Schools provided by the listing agent
- Elementary: Paula Walker
- Middle: Ouida Baley
- High: Royse City
- District: Royse City ISD
Source: NTREIS. This data may not be complete. We recommend contacting the local school district to confirm school assignments for this home.
Get a cash offer in 3 minutes
Find out how much your home could sell for in as little as 3 minutes with a no-obligation cash offer.
Estimated market value
$712,400
Get a cash offer in 3 minutes
Find out how much your home could sell for in as little as 3 minutes with a no-obligation cash offer.
Estimated market value
$712,400
- Texas
- Hunt County
- Royse City
- 75189
- 3548 County Road 2522
Nearby cities
Nearby neighborhoods
Nearby zip codes
Other Royse City Topics
