Exceptional Private Gated Multigenerational Home on 10.1 Acres, AG exempt in Royse City, Texas, total of 7,998sq ft of living space and offering privacy, and flexibility (outside city limits). The private gated entrance welcomes you into this expansive property designed for comfortable everyday living. The main residence spans an impressive 6,645 sq ft, featuring 6 bedrooms, 5 full bathrooms, and 2 half bathrooms, office, media room, dining room, 2 living rooms, 1 game room, open gym room and laundry room thoughtfully laid out to accommodate large or extended families. Interior highlights include quartz countertops, hand-scraped hardwood flooring throughout the home, custom built-in cabinetry in closet areas and throughout, 9ft ceilings in second floor, 10ft ceilings downstairs. In addition to the main home, the property includes two separate multigenerational residences, ideal for extended business use, guests, or private living quarters. Exterior features two Ponds, Metal 30x40 workshop, Fishing Boats, RV hookups and fully fenced in for all your horses, chickens and cattle. Set behind a private gate and surrounded by open acreage with AG Exempt and wide-open TEXAS skies, delivers peaceful country living with endless possibilities—yet remains just minutes from shopping, restaurants, and Lake Ray Hubbard, with quick access to major highways and located within the Royse City ISD. Come see for your self !
For sale
Price cut: $5K (5/25)
$2,870,000
3566 County Road 2522, Royse City, TX 75189
6beds
6,645sqft
Single Family Residence
Built in 2023
10.1 Acres Lot
$2,713,300 Zestimate®
$432/sqft
$-- HOA
What's special
Private gateOpen gym roomRv hookupsDining roomQuartz countertopsTwo pondsGame room
- 245 days |
- 230 |
- 10 |
Zillow last checked:
Listing updated:
Listed by:
Kenia Sanchez 0706556 214-649-2023,
Compass RE Texas, LLC 214-814-8100
Source: NTREIS,MLS#: 21134730
Facts & features
Interior
Bedrooms & bathrooms
- Bedrooms: 6
- Bathrooms: 7
- Full bathrooms: 5
- 1/2 bathrooms: 2
Primary bedroom
- Features: Ceiling Fan(s), Sitting Area in Primary, Walk-In Closet(s)
- Level: First
- Dimensions: 15 x 24
Bedroom
- Features: Built-in Features, Ceiling Fan(s), Walk-In Closet(s)
- Level: First
- Dimensions: 14 x 13
Bedroom
- Features: Built-in Features, Ceiling Fan(s), Walk-In Closet(s)
- Level: Second
- Dimensions: 15 x 19
Bedroom
- Features: Ceiling Fan(s), Walk-In Closet(s)
- Level: Second
- Dimensions: 14 x 12
Bedroom
- Features: Ceiling Fan(s), Walk-In Closet(s)
- Level: Second
- Dimensions: 13 x 16
Bedroom
- Features: Ceiling Fan(s), Walk-In Closet(s)
- Level: Second
- Dimensions: 18 x 14
Primary bathroom
- Features: Dual Sinks, Double Vanity, En Suite Bathroom, Granite Counters, Linen Closet, Separate Shower
- Level: First
- Dimensions: 14 x 20
Dining room
- Features: Ceiling Fan(s)
- Level: First
- Dimensions: 18 x 15
Family room
- Features: Ceiling Fan(s)
- Level: Second
- Dimensions: 20 x 30
Other
- Features: Granite Counters, Separate Shower
- Level: First
- Dimensions: 5 x 9
Other
- Features: Granite Counters, Linen Closet, Separate Shower
- Level: Second
- Dimensions: 12 x 4
Other
- Features: Separate Shower
- Level: Second
- Dimensions: 9 x 4
Other
- Level: Second
- Dimensions: 6 x 8
Game room
- Features: Built-in Features, Ceiling Fan(s)
- Level: Second
- Dimensions: 27 x 30
Gym
- Features: Ceiling Fan(s)
- Level: Second
- Dimensions: 27 x 30
Half bath
- Features: Granite Counters
- Level: First
- Dimensions: 20 x 29
Half bath
- Features: Granite Counters
- Level: First
- Dimensions: 6 x 6
Kitchen
- Features: Built-in Features, Granite Counters
- Level: First
- Dimensions: 20 x 29
Living room
- Features: Built-in Features, Ceiling Fan(s), Fireplace
- Level: First
- Dimensions: 20 x 29
Media room
- Features: Built-in Features
- Level: First
- Dimensions: 15 x 18
Office
- Features: Built-in Features, Ceiling Fan(s)
- Level: First
- Dimensions: 14 x 14
Heating
- Central, Electric
Cooling
- Central Air, Electric
Appliances
- Included: Dishwasher, Gas Cooktop, Disposal, Gas Water Heater
- Laundry: Washer Hookup, Dryer Hookup, ElectricDryer Hookup, Laundry in Utility Room
Features
- Chandelier, Decorative/Designer Lighting Fixtures, Double Vanity, Eat-in Kitchen, Granite Counters, High Speed Internet, In-Law Floorplan, Kitchen Island, Loft, Open Floorplan, Pantry, Vaulted Ceiling(s), Walk-In Closet(s)
- Flooring: Ceramic Tile, Hardwood
- Windows: Bay Window(s), Window Coverings
- Has basement: No
- Number of fireplaces: 1
- Fireplace features: Electric
Interior area
- Total interior livable area: 6,645 sqft
Video & virtual tour
Property
Parking
- Total spaces: 4
- Parking features: Driveway, Garage, Garage Door Opener, Gated, RV Access/Parking
- Attached garage spaces: 2
- Carport spaces: 2
Features
- Levels: Two
- Stories: 2
- Patio & porch: Covered, Deck
- Exterior features: Deck, Playground, RV Hookup, Storage
- Pool features: None
- Fencing: Wire
Lot
- Size: 10.1 Acres
- Features: Acreage
Details
- Additional structures: Outdoor Kitchen, Poultry Coop, Shed(s), Storage, Workshop, Barn(s), Stable(s)
- Parcel number: 236919
- Other equipment: Home Theater, Irrigation Equipment
- Horse amenities: Barn
Construction
Type & style
- Home type: SingleFamily
- Architectural style: Traditional,Detached
- Property subtype: Single Family Residence
- Attached to another structure: Yes
Materials
- Brick, Rock, Stone
- Foundation: Slab
- Roof: Composition
Condition
- Year built: 2023
Utilities & green energy
- Sewer: Aerobic Septic
- Utilities for property: Electricity Available, Natural Gas Available, Septic Available, Separate Meters
Community & HOA
Community
- Security: Fire Alarm, Security Gate, Smoke Detector(s)
- Subdivision: Na
HOA
- Has HOA: No
Location
- Region: Royse City
Financial & listing details
- Price per square foot: $432/sqft
- Tax assessed value: $1,848,481
- Annual tax amount: $27,090
- Date on market: 12/19/2025
- Cumulative days on market: 246 days
- Listing terms: Cash,Conventional,FHA,VA Loan
- Exclusions: livestock, furniture is negotiable, farm equipment negotiable
- Road surface type: Gravel
Estimated market value
$2,713,300
$2.58M - $2.85M
$6,687/mo
Price history
| Date | Event | Price |
|---|---|---|
| 5/25/2026 | Price change | $2,870,000-0.2%$432/sqft |
Source: NTREIS #21134730 Report a problem | ||
| 2/19/2026 | Price change | $2,875,000-10.4%$433/sqft |
Source: NTREIS #21134730 Report a problem | ||
| 1/16/2026 | Price change | $3,210,000-3.3%$483/sqft |
Source: NTREIS #21134730 Report a problem | ||
| 12/19/2025 | Listed for sale | $3,320,000$500/sqft |
Source: NTREIS #21134730 Report a problem | ||
| 2/16/2022 | Sold | -- |
Source: NTREIS #14707696 Report a problem | ||
Public tax history
| Year | Property taxes | Tax assessment |
|---|---|---|
| 2025 | $8,154 -36.3% | $1,848,481 -24.4% |
| 2024 | $12,807 +75.4% | $2,445,610 +78.8% |
| 2023 | $7,302 +188087.6% | $1,367,890 +403.5% |
| 2022 | $4 | $271,690 |
Find assessor info on the county website
Monthly payment
Est. payment
Payment breakdown
Explore the cost of this home by adjusting the details. Changes won't be saved.Climate risks
Neighborhood: 75189
Nearby schools
GreatSchools rating
- 6/10W R (Bill) Fort Elementary SchoolGrades: PK-5Distance: 4.5 mi
- 4/10Royse City Middle SchoolGrades: 6-8Distance: 5.8 mi
- 5/10Royse City High SchoolGrades: 9-12Distance: 4 mi
Schools provided by the listing agent
- Elementary: Fort
- Middle: Ouida Baley,Ruth Cherry
- High: Royse City
- District: Royse City ISD
Source: NTREIS. This data may not be complete. We recommend contacting the local school district to confirm school assignments for this home.
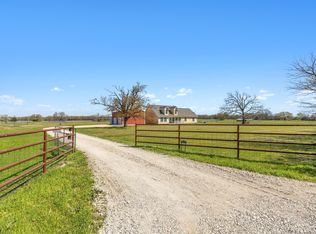
- $--4 bd3 ba2k sqft3548 County Road 2522, Royse City, TX 75189Sold
- $561,600-- bd5 ba1k sqft3634 County Road 2522, Royse City, TX 75189Off Market
- $506,7004 bd2 ba2.3k sqft6373 County Road 2520, Royse City, TX 75189Off Market
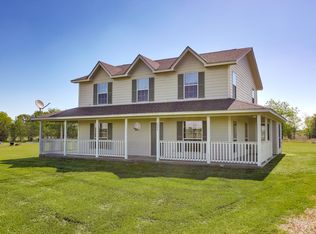
- $370,100-- bd8 ba1.5k sqft3563 County Road 2522, Royse City, TX 75189Off Market
- $488,2004 bd2 ba1.5k sqft6399 County Road 2520, Royse City, TX 75189Off Market
- $450,700-- bd5 ba1.2k sqft6540 County Road 2524, Royse City, TX 75189Off Market
- $425,200-- bd-- ba-- sqft6540 County Road 2524, Royse City, TX 75189Off Market
- $--3 bd2 ba1.7k sqft6371 County Road 2520, Royse City, TX 75189Sold
A local agent can set up tours, give advice and negotiate with sellers.
Similar homes
- $2,000,0004 bd3 ba4.2k sqft7968 County Road 2412, Quinlan, TX 75474For Sale
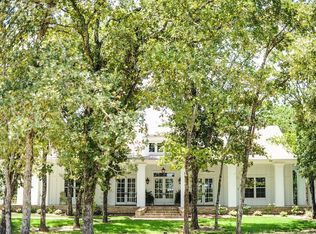 MLS ID #21324073, Shannon Stupay. NTREIS
 - $2,850,0006 bd8 ba7.1k sqft517 Pine Island Cir, Heath, TX 75032For Sale
 MLS ID #21284223, Darius Jackson. NTREIS
 - $1,500,0006 bd5 ba4.9k sqft134 Longhorn Trl, Royse City, TX 75189For Sale
 MLS ID #21295156, Kelli Wenzel. NTREIS
 - $3,159,0006 bd7 ba6.6k sqft1572 Rabbit Ridge Rd, Heath, TX 75032For Sale
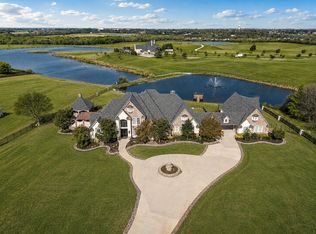 MLS ID #21212176, Shelly Ruggiano. NTREIS
 - $2,775,0005 bd4 ba4.5k sqft961 Fm 1139, Rockwall, TX 75032For SaleMLS ID #21289750, Rocio Arzate. NTREIS
- $2,800,0004 bd4 ba3.7k sqft14705 County Road 545, Nevada, TX 75173For SaleMLS ID #21360269, Lisa Henry-Weaver. NTREIS
- $2,649,5006 bd6 ba7k sqft1709 Bison Meadow Ln, Rockwall, TX 75032For SaleMLS ID #21272318, Lala Villanueva. NTREIS
- $2,500,0005 bd7 ba7.2k sqft1739 Bison Meadow Ln, Heath, TX 75032For SaleMLS ID #21308252, Phil Owens. NTREIS
- $1,699,0004 bd7 ba5.7k sqft182 Longhorn Trl, Royse City, TX 75189For SaleMLS ID #21213383, Deana May. NTREIS
- $2,200,0005 bd5 ba3.8k sqft135 Shady Creek Ln, Rockwall, TX 75087For SaleMLS ID #21335420, Pam Florez. NTREIS
- $2,375,0008 bd9 ba8.7k sqft10315 County Road 2434, Terrell, TX 75160For SaleMLS ID #21255800, David Raglin. NTREIS
- $3,379,0005 bd5 ba4.3k sqft1501 The Rock, Rockwall, TX 75087For SaleMLS ID #21205044, Rosie Carrasco Cox. NTREIS
- $2,275,0004 bd5 ba5.6k sqft2880 County Road 249, Poetry, TX 75160For SaleMLS ID #21243061, Deedra Poteet. NTREIS
- $2,799,0005 bd7 ba5.9k sqft215 Sunset Point Trl, Heath, TX 75032For SaleMLS ID #21228281, Amy Shaw. NTREIS
- $2,500,0004 bd5 ba5.5k sqft600 Chatham Hl, Heath, TX 75032For SaleMLS ID #21295620, Blake Bailey. NTREIS
- $2,349,0004 bd6 ba9.2k sqft1705 Bison Meadow Ln, Heath, TX 75032For SaleMLS ID #21305128, Sophie Diaz. NTREIS
- $2,399,9005 bd6 ba5.7k sqft531 Lodge Hill Dr, Heath, TX 75032For SaleMLS ID #21327381, Rod Holland. NTREIS
- $1,925,0005 bd5 ba5.2k sqft1043 Anna Cade Rd, Rockwall, TX 75087For SaleMLS ID #21257172, Zak Schmidt. NTREIS
- $1,750,0005 bd4 ba5.2k sqft533 Camp Creek Rd, Rockwall, TX 75087For SaleMLS ID #21257925, Nancy Parkes. NTREIS
- $1,750,0005 bd5 ba5.5k sqft2251 English Rd, Rockwall, TX 75032For SaleMLS ID #21297119, Brent King. NTREIS
