Poetry Estate situated on 20+ acres. Endless potential and income opportunities with multiple residences, shops and more! An entertainer or entrepreneur's dream! Main home features reclaimed wood, stone, and tin for a foundational lodge feel and the turquoise accents bring a distinctive Southwestern touch. Double arched door with glass panels that are aesthetically pleasing while enhancing the functionality and access. Open floor plan with captivating stone wall and fireplace. Beautiful kitchen compliments the rustic design with luxury quartz countertops and hammered copper sink. ONE OF A KIND property with undeniable character and charm. 4 BR with two primary suites featuring ensuite baths and dual vanities. The main suite is a retreat with a generous walk-in closet, morning bar, mosaic pedestal soaking tub and spa-like shower system for ultimate comfort.
Attached Gentlemen's Cigar Lounge designed with timeless sophistication, luxury and comfort. Walk in humidor, a focal point with large picture frame windows. Professionally ventilated with dimmable lighting. Bar with commercial set up. Flexible space for storage or pet room connected to dog run, half bath and much more!
Unique Silo Bar overlooking pool. Outdoor kitchen and incredible big screen to enjoy all the big events pool side which is the best way in Texas. Saloon with 3 full view bay doors, seamlessly bridging the interior with the exterior. Perfect for the car collector or enthusiast. All spaces ideal for entertaining. Ultimate hospitality and functionality. Saloon includes 2 BR, one with ensuite bath, 2 half baths, as well as fitness center with mirror wall, thick rubber flooring and more!
Separate shop with 2BR, 2BA apartment.
Secondary Residence perfect for homestead or residential income property. 3BR, 2 BA with covered patio overlooking pond and private dock to enjoy fishing, ducks and Texas views. Large shop with additional storage and space for chickens, etc. See property feature sheet!
For sale
$2,375,000
10315 County Road 2434, Terrell, TX 75160
8beds
3,650sqft
Single Family Residence
Built in 2016
21.42 Acres Lot
$-- Zestimate®
$651/sqft
$-- HOA
What's special
Open floor planOutdoor kitchenMultiple residencesLuxury quartz countertopsMosaic pedestal soaking tubBeautiful kitchenMorning bar
- 71 days |
- 464 |
- 35 |
Zillow last checked:
Listing updated:
Listed by:
David Raglin 0569333 469-474-8084,
Raglin Real Estate, LLC 469-474-8822
Source: NTREIS,MLS#: 21255800
Loading...
Facts & features
Interior
Bedrooms & bathrooms
- Bedrooms: 8
- Bathrooms: 9
- Full bathrooms: 6
- 1/2 bathrooms: 3
Primary bedroom
- Features: Built-in Features, Closet Cabinetry, Ceiling Fan(s), Dual Sinks, Double Vanity, En Suite Bathroom, Linen Closet, Separate Shower, Walk-In Closet(s)
- Level: First
- Dimensions: 17 x 14
Primary bedroom
- Features: Ceiling Fan(s), Dual Sinks, En Suite Bathroom
- Level: First
- Dimensions: 12 x 15
Bedroom
- Features: Ceiling Fan(s)
- Level: First
- Dimensions: 12 x 11
Bedroom
- Features: Ceiling Fan(s)
- Level: First
- Dimensions: 17 x 11
Primary bathroom
- Features: Built-in Features, Closet Cabinetry, Dual Sinks, Double Vanity, En Suite Bathroom, Garden Tub/Roman Tub, Linen Closet, Multiple Shower Heads, Sink, Separate Shower
- Level: First
- Dimensions: 17 x 11
Bonus room
- Level: Second
- Dimensions: 15 x 19
Den
- Features: Built-in Features
- Level: First
- Dimensions: 17 x 33
Exercise room
- Features: Other
- Level: First
- Dimensions: 27 x 20
Other
- Level: First
- Dimensions: 16 x 7
Other
- Features: Dual Sinks, En Suite Bathroom, Steam Shower
- Level: First
- Dimensions: 5 x 9
Other
- Level: First
- Dimensions: 7 x 9
Other
- Level: First
- Dimensions: 12 x 11
Other
- Level: First
- Dimensions: 10 x 7
Half bath
- Level: First
- Dimensions: 4 x 9
Half bath
- Level: First
- Dimensions: 5 x 6
Kitchen
- Features: Breakfast Bar, Built-in Features, Eat-in Kitchen, Kitchen Island, Pantry, Stone Counters, Walk-In Pantry
- Level: First
- Dimensions: 18 x 11
Kitchen
- Features: Built-in Features, Other
- Level: First
- Dimensions: 14 x 28
Living room
- Features: Ceiling Fan(s), Fireplace
- Level: First
- Dimensions: 13 x 27
Utility room
- Features: Built-in Features
- Level: First
- Dimensions: 6 x 9
Workshop
- Level: First
- Dimensions: 36 x 28
Heating
- Central, Fireplace(s), Other
Cooling
- Central Air, Ceiling Fan(s), ENERGY STAR Qualified Equipment, Multi Units, Other
Appliances
- Included: Dishwasher, Gas Cooktop, Disposal, Ice Maker, Microwave, Refrigerator
- Laundry: Laundry in Utility Room, Other
Features
- Wet Bar, Built-in Features, Chandelier, Dry Bar, Decorative/Designer Lighting Fixtures, Double Vanity, Eat-in Kitchen, In-Law Floorplan, Kitchen Island, Multiple Master Suites, Open Floorplan, Pantry, Paneling/Wainscoting, Cable TV, Vaulted Ceiling(s), Wired for Data, Natural Woodwork, Walk-In Closet(s), Wired for Sound, Air Filtration
- Flooring: Painted/Stained, See Remarks, Wood
- Has basement: No
- Number of fireplaces: 1
- Fireplace features: Living Room
Interior area
- Total interior livable area: 3,650 sqft
Video & virtual tour
Property
Parking
- Total spaces: 15
- Parking features: Additional Parking, Covered, Door-Multi, Driveway, Enclosed, Garage, Golf Cart Garage, Garage Door Opener, Guest, Gated, Heated Garage, Inside Entrance, Lighted, Oversized, Paved, Parking Pad, Private, RV Garage, RV Carport, See Remarks
- Attached garage spaces: 5
- Covered spaces: 15
- Has uncovered spaces: Yes
Accessibility
- Accessibility features: Customized Wheelchair Accessible
Features
- Levels: One
- Stories: 1
- Patio & porch: Awning(s), Front Porch, Other, See Remarks, Covered, Mosquito System
- Exterior features: Awning(s), Barbecue, Covered Courtyard, Courtyard, Dock, Dog Run, Fire Pit, Gas Grill, Lighting, Outdoor Grill, Outdoor Kitchen, Outdoor Living Area, Other, Private Entrance, Private Yard, Rain Gutters, Storage, Uncovered Courtyard
- Has private pool: Yes
- Pool features: In Ground, Outdoor Pool, Other, Pool, Private
- Fencing: Back Yard,Fenced,Front Yard,Gate,Other,Pipe
Lot
- Size: 21.42 Acres
- Features: Acreage, Pasture, Pond on Lot
- Residential vegetation: Cleared, Crop(s), Grassed, Partially Wooded
Details
- Additional structures: Covered Arena, Cabana, Kennel/Dog Run, Second Garage, Garage(s), Guest House, Outbuilding, Outdoor Kitchen, Other, Poultry Coop, Pool House, Second Residence, Residence, RV/Boat Storage, Shed(s)
- Parcel number: 0000000
- Other equipment: Dehumidifier, Generator, List Available, Livestock Equipment, Negotiable
- Horse amenities: Barn, Other
Construction
Type & style
- Home type: SingleFamily
- Architectural style: Other,Ranch,Southwestern,Detached
- Property subtype: Single Family Residence
Materials
- Other, Wood Siding
- Foundation: Slab
- Roof: Composition
Condition
- Year built: 2016
Utilities & green energy
- Sewer: Aerobic Septic
- Water: Public
- Utilities for property: Electricity Connected, Propane, Other, Septic Available, Separate Meters, See Remarks, Water Available, Cable Available
Green energy
- Energy efficient items: Appliances, Construction, Doors, HVAC, Insulation, Lighting, Other, Roof
- Indoor air quality: Moisture Control, Ventilation, Filtration
- Construction elements: Salvaged Materials
- Water conservation: Water-Smart Landscaping
Community & HOA
Community
- Security: Security System, Fire Alarm, Firewall(s), Other, Smoke Detector(s), Wireless
- Subdivision: J J Rials Surv Abs #871
HOA
- Has HOA: No
Location
- Region: Terrell
Financial & listing details
- Price per square foot: $651/sqft
- Date on market: 5/2/2026
- Cumulative days on market: 71 days
- Listing terms: Cash,Conventional,1031 Exchange,Other
- Exclusions: TBD.
- Electric utility on property: Yes
- Road surface type: Concrete, Asphalt, Dirt, Gravel
Estimated market value
Not available
Estimated sales range
Not available
$1,595/mo
Price history
| Date | Event | Price |
|---|---|---|
| 5/2/2026 | Listed for sale | $2,375,000$651/sqft |
Source: NTREIS #21255800 Report a problem | ||
Public tax history
Tax history is unavailable.
Monthly payment
Est. payment$--/mo
Payment breakdown
Explore the cost of this home by adjusting the details. Changes won't be saved.All calculations are estimates and provided by Zillow, Inc. for informational purposes only. Actual amounts may vary.
HOA fees may include property taxes on listings classified as Co-Ops. Contact the listing agent and/or owner for fee details.
Mortgage interest rates are dependent on a number of factors, including credit score, down payment, and repayment length. Interest rate data provided by Zillow Group Marketplace, Inc. as of 1/1/1970 from various mortgage lenders with which we have lead or other similar arrangements; the Estimated Payment is an average of those rates.
See how much you could borrow to make a competitive offer.
Climate risks
Neighborhood: 75160
Nearby schools
GreatSchools rating
- NAD C Cannon Elementary SchoolGrades: PK-2Distance: 7.9 mi
- 4/10C B Thompson Middle SchoolGrades: 6-8Distance: 8.5 mi
- 5/10Wh Ford High SchoolGrades: 9-12Distance: 7.6 mi
Schools provided by the listing agent
- Elementary: Cannon
- Middle: Thompson
- High: Ford
- District: Quinlan ISD
Source: NTREIS. This data may not be complete. We recommend contacting the local school district to confirm school assignments for this home.
- $824,900-- bd8 ba3.2k sqft10290 County Road 2434, Terrell, TX 75160Off Market
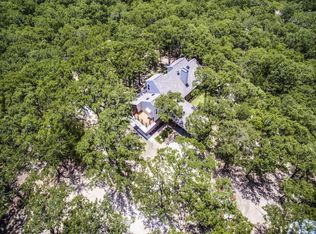
- $528,900-- bd5 ba720 sqft10313 County Road 2434, Terrell, TX 75160Off Market
- $261,700-- bd5 ba442 sqft10336 County Road 2434, Terrell, TX 75160Off Market
- $896,400-- bd-- ba2k sqft10335 County Road 2434, Terrell, TX 75160Off Market
- $385,600-- bd-- ba576 sqft10330 County Road 2434, Terrell, TX 75160Off Market
- $561,3003 bd3 ba3k sqft9870 N Poetry Ln, Terrell, TX 75160Off Market
- $1,019,900-- bd5 ba1.4k sqft10173 County Road 2434, Terrell, TX 75160Off Market
- $440,400-- bd-- ba720 sqftCr 2434, Terrell, TX 75160Off Market
A local agent can set up tours, give advice and negotiate with sellers.
Similar homes
- $1,250,0005 bd4 ba4k sqft19930 County Road 324, Terrell, TX 75160For Sale
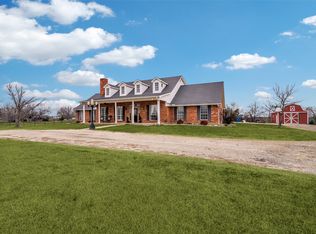 MLS ID #21163042, Deidra Ruchaber. NTREIS
 - $1,699,0005 bd6 ba5.2k sqft1990 Jordan Ln, Rockwall, TX 75032For Sale
 MLS ID #21322935, Blake Towsley. NTREIS
 - $2,775,0005 bd4 ba4.5k sqft961 Fm 1139, Rockwall, TX 75032For Sale
 MLS ID #21289750, Rocio Arzate. NTREIS
 - $1,875,0005 bd5 ba3.9k sqft11190 County Road 309, Terrell, TX 75161For Sale
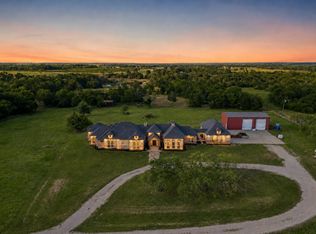 MLS ID #21300709, Brian Abadie. NTREIS
 - $1,399,0005 bd4 ba3.5k sqft1700 N Munson Rd, Royse City, TX 75189For SaleMLS ID #21279947, Marjorie Bradford. NTREIS
- $1,500,0006 bd5 ba4.9k sqft134 Longhorn Trl, Royse City, TX 75189For SaleMLS ID #21295156, Kelli Wenzel. NTREIS
- $1,875,0007 bd6 ba4.2k sqft4620 County Road 2720, Caddo Mills, TX 75135For SaleMLS ID #26004640, Ashleigh Dulaney, Coldwell Banker Apex - Wylie. GTARMLS
- $1,644,0005 bd5 ba4.6k sqft868 English Rd, Rockwall, TX 75032For SaleMLS ID #21168176, Debbie Wilhelm. NTREIS
- $1,195,0005 bd3 ba5k sqft9579 County Road 2469, Royse City, TX 75189For SaleMLS ID #21163096, Anthony Adams. NTREIS
- $1,925,0005 bd5 ba5.2k sqft1043 Anna Cade Rd, Rockwall, TX 75087For SaleMLS ID #21257172, Zak Schmidt. NTREIS
- $1,295,0006 bd5 ba4.8k sqft1041 N Munson Rd, Royse City, TX 75189For SaleMLS ID #21198759, Aaron Stokes. NTREIS
- $1,795,0005 bd5 ba4k sqft1040 County Road 3505, Quinlan, TX 75474For SaleMLS ID #21254771, Kathryn Roan. NTREIS
- $1,199,0005 bd3 ba4k sqft535 E Cullins Rd, Rockwall, TX 75032For SaleMLS ID #21200067, Wendy Johnson. NTREIS
- $1,295,0005 bd5 ba4k sqft828 Cornelius Rd, Rockwall, TX 75087For SaleMLS ID #21225467, Kimberly Brown. NTREIS
- $1,399,0005 bd5 ba5.2k sqft100 New Dominion Dr, Royse City, TX 75189For SaleMLS ID #21213278, Deana May. NTREIS
- $2,099,0006 bd8 ba4.8k sqft138 Stafford Dr, Heath, TX 75032For SaleMLS ID #21244041, Jaime Greer. NTREIS
- $1,750,0005 bd4 ba5.2k sqft533 Camp Creek Rd, Rockwall, TX 75087For SaleMLS ID #21257925, Nancy Parkes. NTREIS
- $2,350,0005 bd6 ba5.4k sqft319 Longview Pl, Heath, TX 75032New ConstructionMLS ID #21290785, Sonya Anders. NTREIS
- $1,800,0005 bd5 ba5k sqft114 Yorkshire Dr, Heath, TX 75032For SaleMLS ID #21300716, Rustin Smith. NTREIS
- $1,375,0005 bd5 ba4.5k sqft1220 Manchester Dr, Rockwall, TX 75032For SaleMLS ID #21259991, Sarah Naylor. NTREIS
- Texas
- Hunt County
- Terrell
- 75160
- 10315 County Road 2434
Nearby cities
Nearby neighborhoods
Nearby zip codes
Other Terrell Topics
