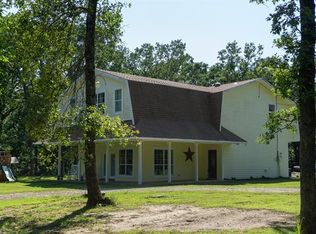
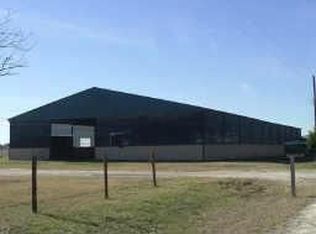
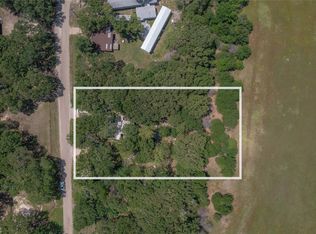
Experience ultimate privacy on this stunning 78-acre East Texas ranch, perfectly situated just 35 minutes east of Rockwall and just south of Greenville. Located at the end of a quiet county road, a long, tree-lined driveway leads you nearly a quarter-mile back to a sprawling 4,000+ sq. ft. traditional estate designed for multi-generational living or private family retreat. The main residence boasts 5 spacious bedrooms and 4.5 baths, characterized by vaulted ceilings, two living and dining areas, wet bar, and multiple office spaces. The home also features an oversized garage with space for five vehicles, built-in workbench, and extensive storage. Above the garage, you'll find a full 3-bedroom guest apartment featuring its own private entrance, kitchen, and living area, providing space for guests or rental income. For the equestrian or hobby farmer, the land is a dream. The property features highly sought-after sandy soil and has a proven history of producing two quality hay cuttings per season. The 6-stall horse barn comes complete with a tack room, hay storage, feed room, and an outdoor arena with improved footing and lights. The acreage is thoughtfully divided into cross-fenced pastures utilizing a mix of pipe, coated wire, and wire fence. A large, established tank provides a reliable water source for livestock and local wildlife. The large hay barn provides storage, additional covered trailer or RV parking, workshop space with electric, or potentially space for more horse stalls. Unwind on the covered porches or in the shade of mature trees in the beautifully landscaped backyard. Located just minutes from the recreation at Lake Tawakoni and within easy reach of grocery and restaurants, this estate offers a rare hidden feel while still a manageable drive to the city. Whether you are looking for a turnkey equestrian facility, a weekend oasis, or a peaceful family compound, this property delivers on every front. High-end country living at its finest.
For sale
Price cut: $4K (6/22)
$1,795,000
1040 County Road 3505, Quinlan, TX 75474
5beds
4,045sqft
Farm, Single Family Residence
Built in 1989
78 Acres Lot
$1,631,400 Zestimate®
$444/sqft
$-- HOA
What's special
Covered porchesBeautifully landscaped backyardMultiple office spacesWorkshop space with electricHighly sought-after sandy soilBuilt-in workbenchWet bar
- 122 days
- 207
- 13
Zillow last checked:
Listing updated:
Listed by:
Kathryn Roan 0627823 940-202-0028,
Sarah Boyd & Co 940-202-0028
Source: NTREIS,MLS#: 21254771
Facts & features
Interior
Bedrooms & bathrooms
- Bedrooms: 5
- Bathrooms: 5
- Full bathrooms: 4
- 1/2 bathrooms: 1
Primary bedroom
- Features: Built-in Features, Cedar Closet(s), Dual Sinks, Double Vanity, En Suite Bathroom, Walk-In Closet(s)
- Level: First
- Dimensions: 0 x 0
Dining room
- Level: First
- Dimensions: 0 x 0
Family room
- Features: Built-in Features
- Level: First
- Dimensions: 0 x 0
Living room
- Features: Built-in Features, Ceiling Fan(s), Fireplace
- Level: First
- Dimensions: 0 x 0
Office
- Features: Built-in Features
- Level: First
- Dimensions: 0 x 0
Heating
- Central
Cooling
- Central Air
Appliances
- Included: Dishwasher, Electric Cooktop
- Laundry: Laundry in Utility Room
Features
- Wet Bar, Built-in Features, Chandelier, Decorative/Designer Lighting Fixtures, Eat-in Kitchen, Granite Counters, High Speed Internet, In-Law Floorplan, Open Floorplan, Pantry, Paneling/Wainscoting, Vaulted Ceiling(s), Natural Woodwork, Walk-In Closet(s)
- Flooring: Carpet, Parquet, Tile, Wood
- Has basement: No
- Number of fireplaces: 1
- Fireplace features: Blower Fan, Family Room, Living Room, Wood Burning Stove
Interior area
- Total interior livable area: 4,045 sqft
Video & virtual tour
Property
Parking
- Total spaces: 5
- Parking features: Additional Parking, Circular Driveway, Covered, Detached Carport, Driveway, Electric Gate, Garage Faces Front, Garage, Gravel, Gated, Inside Entrance, Kitchen Level, RV Carport, RV Access/Parking, Garage Faces Side, Storage, Workshop in Garage
- Attached garage spaces: 5
Features
- Levels: One
- Stories: 1
- Patio & porch: Covered
- Exterior features: Built-in Barbecue, Barbecue, Outdoor Grill
- Pool features: None
- Fencing: Cross Fenced,Fenced,Gate,Perimeter,Wire
Lot
- Size: 78 Acres
- Features: Acreage, Agricultural, Pond on Lot, Many Trees
- Residential vegetation: Cleared, Grassed, Partially Wooded
Details
- Additional structures: Arena, RV/Boat Storage, Stable(s), Workshop, Barn(s)
- Parcel number: 103770
- Horses can be raised: Yes
- Horse amenities: Barn, Hay Storage, Stable(s), Tack Room, Arena
Construction
Type & style
- Home type: SingleFamily
- Architectural style: Other,Traditional,Detached,Farmhouse
- Property subtype: Farm, Single Family Residence
Materials
- Brick
- Foundation: Slab
- Roof: Composition
Condition
- Year built: 1989
Utilities & green energy
Green energy
- Energy efficient items: Insulation
Community & HOA
Community
- Security: Security Gate
- Subdivision: Rural
HOA
- Has HOA: No
Location
- Region: Quinlan
Financial & listing details
- Price per square foot: $444/sqft
- Tax assessed value: $1,581,600
- Annual tax amount: $9,145
- Date on market: 5/10/2026
- Cumulative days on market: 121 days
- Listing terms: Cash,Conventional
- Exclusions: Washer/dryer, fridge in main kitchen, farm equipment, personal items of seller, garage freezer
- Road surface type: Asphalt, Gravel
Estimated market value
$1,631,400
$1.55M - $1.71M
$3,855/mo
Price history
| Date | Event | Price |
|---|---|---|
| 6/22/2026 | Price change | $1,795,000-0.2%$444/sqft |
Source: NTREIS #21254771 Report a problem | ||
| 5/10/2026 | Listed for sale | $1,799,000$445/sqft |
Source: NTREIS #21254771 Report a problem | ||
Public tax history
| Year | Property taxes | Tax assessment |
|---|---|---|
| 2025 | $9,145 +10.2% | $1,581,600 +5.5% |
| 2024 | $8,298 +7.8% | $1,499,829 +3.1% |
| 2023 | $7,699 -7.1% | $1,454,384 +43.4% |
| 2022 | $8,288 +2.2% | $1,014,135 +25.2% |
| 2021 | $8,111 -1.7% | $809,950 +1.3% |
| 2020 | $8,255 -4.4% | $799,500 +11.5% |
| 2019 | $8,637 +2.7% | $716,780 +6.5% |
| 2018 | $8,406 +5.1% | $672,830 +61.6% |
| 2017 | $7,995 +3.5% | $416,480 +3.5% |
| 2016 | $7,722 +2.9% | $402,540 +6.7% |
| 2015 | $7,501 | $377,250 -1.1% |
| 2014 | $7,501 | $381,400 +0.2% |
| 2013 | -- | $380,630 +37.7% |
| 2012 | -- | $276,500 -0.1% |
| 2011 | -- | $276,710 +18.5% |
| 2010 | -- | $233,450 -3% |
| 2009 | -- | $240,720 -1% |
| 2008 | -- | $243,080 -21.5% |
| 2007 | -- | $309,640 +6.4% |
| 2006 | -- | $290,997 +47.7% |
| 2005 | -- | $197,005 +9.6% |
| 2004 | -- | $179,730 +8.9% |
| 2002 | -- | $165,020 -16% |
| 2001 | -- | $196,540 -0.4% |
| 2000 | -- | $197,420 |
Find assessor info on the county website
Monthly payment
Est. payment
Payment breakdown
Explore the cost of this home by adjusting the details. Changes won't be saved.Climate risks
Neighborhood: 75474
Nearby schools
Schools provided by the listing agent
- Elementary: Cannon
- Middle: Thompson,Butler
- High: Ford
- District: Quinlan ISD
Source: NTREIS. This data may not be complete. We recommend contacting the local school district to confirm school assignments for this home.
Similar homes
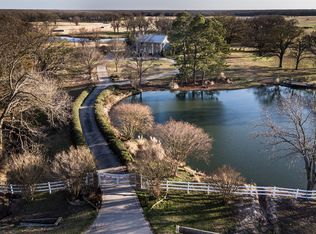
- $1,479,9994 bd4 ba3.1k sqft6569 Fm 2947, Quinlan, TX 75474For Sale
 MLS ID #21186888, Kathy Hobbs. NTREIS
 - $1,750,0004 bd3 ba4.2k sqft7968 County Road 2412, Quinlan, TX 75474For Sale
 MLS ID #21324073, Shannon Stupay. NTREIS
 - $1,900,0005 bd5 ba5.9k sqft8129 County Road 2419, Royse City, TX 75189For Sale
 MLS ID #21372987, Phil Owens. NTREIS
 - $1,799,0004 bd4 ba2.3k sqft3998 County Road 2706, Caddo Mills, TX 75135For Sale
 MLS ID #21306680, Jerry Dawson. NTREIS
