Welcome to this beautifully maintained, light-filled townhome offering the perfect blend of style, space, and functionality. The open-concept main level is designed for effortless living and entertaining, featuring stunning wood floors and a large, open kitchen with quartz countertops, stainless steel appliances, and a spacious pantry—ideal for cooking, gathering, and everyday living.
Just off the dining room, step out onto a beautiful deck—a perfect spot to enjoy your morning coffee, dine al fresco, or unwind in the fresh air.
Upstairs, you’ll find a generous primary suite complete with two walk-in closets and a luxurious en-suite bathroom with a full walk-in shower. A second large bedroom and bathroom, along with a versatile loft space—perfect for a home office, reading nook, or workout area—round out the upper level.
The fully finished basement adds even more flexible living space, including a cozy additional living room, bedroom, bathroom, and plenty of storage throughout.
From top to bottom, this home is flooded with natural light and has been lovingly cared for. Don’t miss your chance to make this bright, spacious townhome your own!
Sold for $500,000
$500,000
3548 W 126th Place, Broomfield, CO 80020
3beds
2,474sqft
Townhouse
Built in 2002
-- sqft lot
$484,000 Zestimate®
$202/sqft
$3,053 Estimated rent
Home value
$484,000
$450,000 - $523,000
$3,053/mo
Zestimate® history
Owner options
List your home for rent
$3,053/mo
Rent Zestimate®
Find your next renter with Zillow Rental Manager. Plus, with online applications, you can quickly screen prospective tenants – for free.
$3,053/mo
Rent Zestimate®
Refinance and save
$3,334/mo
Est. payment
Refinancing to a lower rate could help reduce your monthly payments and save thousands over the life of the loan.
$3,334/mo
Est. payment
Explore your selling options
Work with a Zillow partner agent
Leverage their expertise and Zillow's premium Showcase listings to get your home seen by more buyers.
Get startedList with your own agent
Get your home in front of millions of buyers by listing it on Zillow.
Learn how to do itSell it yourself
Take full control of how buyers see your home on Zillow by listing For Sale by Owner (FSBO).
List your homeWhat's special
Light-filled townhomeGenerous primary suiteVersatile loft spaceBeautiful deckOpen-concept main levelFully finished basementStainless steel appliances
Zillow last checked:
Listing updated:
Listed by:
Danielle Wainwright Danielle@HomesDW.com,
Your Castle Real Estate Inc
Bought with:
Brett Lempe, 100091776
Compass - Denver
Source: REcolorado as distributed by MLS GRID,MLS#: 4481921
Facts & features
Interior
Bedrooms & bathrooms
- Bedrooms: 3
- Bathrooms: 4
- Full bathrooms: 1
- 3/4 bathrooms: 1
- 1/2 bathrooms: 1
- 1/4 bathrooms: 1
- Main level bathrooms: 1
Primary bedroom
- Level: Upper
Bedroom
- Level: Upper
Bedroom
- Level: Basement
Primary bathroom
- Level: Upper
Bathroom
- Level: Main
Bathroom
- Level: Upper
Bathroom
- Level: Basement
Dining room
- Level: Main
Family room
- Level: Basement
Kitchen
- Level: Main
Laundry
- Level: Main
Living room
- Level: Main
Heating
- Forced Air
Cooling
- Central Air
Appliances
- Included: Cooktop, Dishwasher, Disposal, Dryer, Refrigerator, Self Cleaning Oven, Washer
Features
- Ceiling Fan(s), Eat-in Kitchen, Open Floorplan, Pantry, Quartz Counters, Smart Thermostat, Smoke Free, Vaulted Ceiling(s), Walk-In Closet(s)
- Flooring: Wood
- Basement: Finished
- Number of fireplaces: 1
- Fireplace features: Gas, Living Room
- Common walls with other units/homes: 2+ Common Walls
Interior area
- Total structure area: 2,474
- Total interior livable area: 2,474 sqft
- Finished area above ground: 1,643
- Finished area below ground: 490
Property
Parking
- Total spaces: 2
- Parking features: Garage - Attached
- Attached garage spaces: 2
Features
- Levels: Two
- Stories: 2
Details
- Parcel number: R0130674
- Zoning: PUD
- Special conditions: Standard
Construction
Type & style
- Home type: Townhouse
- Property subtype: Townhouse
- Attached to another structure: Yes
Materials
- Frame
- Roof: Composition
Condition
- Year built: 2002
Utilities & green energy
- Sewer: Public Sewer
- Water: Private
- Utilities for property: Cable Available
Community & HOA
Community
- Security: Carbon Monoxide Detector(s), Smoke Detector(s), Video Doorbell
- Subdivision: Crofton Park Filing 1
HOA
- Has HOA: Yes
- Services included: Reserve Fund, Maintenance Grounds, Maintenance Structure, Recycling, Snow Removal, Trash, Water
- HOA fee: $350 monthly
- HOA name: Crofton Park Townhome
- HOA phone: 303-429-2611
- Second HOA fee: $134 quarterly
- Second HOA name: Crofton Park Master Association
- Second HOA phone: 303-429-2611
Location
- Region: Broomfield
Financial & listing details
- Price per square foot: $202/sqft
- Tax assessed value: $532,310
- Annual tax amount: $2,833
- Date on market: 4/10/2025
- Listing terms: Cash,Conventional,FHA,VA Loan
- Exclusions: Seller's Personal Propertey
- Ownership: Individual
Price history
| Date | Event | Price |
|---|---|---|
| 5/12/2025 | Sold | $500,000$202/sqft |
Source:  REcolorado as distributed by MLS GRID #4481921 Report a problem REcolorado as distributed by MLS GRID #4481921 Report a problem | ||
| 4/12/2025 | Pending sale | $500,000$202/sqft |
Source: REcolorado as distributed by MLS GRID #4481921 Report a problem | ||
| 4/10/2025 | Listed for sale | $500,000+94.3%$202/sqft |
Source: REcolorado as distributed by MLS GRID #4481921 Report a problem | ||
| 4/17/2003 | Sold | $257,340$104/sqft |
Source: Public Record Report a problem | ||
Public tax history
| Year | Property taxes | Tax assessment |
|---|---|---|
| 2025 | $2,833 +0.9% | $35,660 -3.1% |
| 2024 | $2,807 +16.2% | $36,810 -3.6% |
| 2023 | $2,415 -3% | $38,180 +31% |
| 2022 | $2,490 +8.9% | $29,140 |
| 2021 | $2,287 -0.1% | $29,140 +7.4% |
| 2020 | $2,288 -19.9% | $27,130 -0.7% |
| 2019 | $2,855 | $27,320 +12.8% |
| 2018 | $2,855 +9.8% | $24,210 -9.6% |
| 2017 | $2,601 +7.9% | $26,770 +22.5% |
| 2016 | $2,410 +0% | $21,860 +16.2% |
| 2015 | $2,410 +13% | $18,820 |
| 2014 | $2,132 +14.9% | $18,820 +13.2% |
| 2013 | $1,855 +0.5% | $16,630 |
| 2012 | $1,846 -9.5% | $16,630 |
| 2011 | $2,040 +0.1% | $16,630 -9.5% |
| 2010 | $2,038 -10.7% | $18,370 |
| 2009 | $2,282 +4.8% | $18,370 -11.1% |
| 2008 | $2,177 -1.3% | $20,660 |
| 2007 | $2,205 | $20,660 +0.9% |
| 2006 | -- | $20,470 |
| 2005 | -- | $20,470 +71.3% |
| 2004 | -- | $11,950 -12.9% |
| 2003 | -- | $13,720 +662.2% |
| 2002 | -- | $1,800 |
Find assessor info on the county website
Neighborhood: Crofton Park
Nearby homes
- $481,0002 bd3 ba2.4k sqft3550 W 126th Pl, Broomfield, CO 80020Off Market
- $544,2002 bd2 ba2.1k sqft3540 W 126th Pl, Broomfield, CO 80020Off Market
- $515,0003 bd3 ba2.8k sqft3530 W 126th Pl, Broomfield, CO 80020Sold
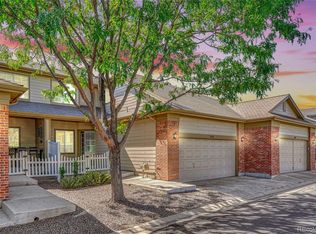
- $475,0002 bd3 ba1.4k sqft3558 W 126th Pl, Broomfield, CO 80020Off Market
- $553,7003 bd3 ba3.1k sqft12603 Knox Point, Broomfield, CO 80020Off Market
- $470,2003 bd3 ba2.2k sqft3538 W 126th Pl, Broomfield, CO 80020Off Market
- $474,7003 bd3 ba1.6k sqft3530 W 126th Pl #1, Broomfield, CO 80020Off Market
- $535,0003 bd4 ba2.8k sqft12613 Knox Point, Broomfield, CO 80020Sold
Nearby schools
GreatSchools rating
- 4/10Mountain View Elementary SchoolGrades: PK-5Distance: 0.4 mi
- 7/10Westlake Middle SchoolGrades: 6-8Distance: 1.4 mi
- 9/10Legacy High SchoolGrades: 9-12Distance: 1.5 mi
Schools provided by the listing agent
- Elementary: Mountain View
- Middle: Westlake
- High: Legacy
- District: Adams 12 5 Star Schl
Source: REcolorado as distributed by MLS GRID. This data may not be complete. We recommend contacting the local school district to confirm school assignments for this home.
Get a cash offer in 3 minutes
Find out how much your home could sell for in as little as 3 minutes with a no-obligation cash offer.
Estimated market value
$484,000
Get a cash offer in 3 minutes
Find out how much your home could sell for in as little as 3 minutes with a no-obligation cash offer.
Estimated market value
$484,000
- Colorado
- Broomfield County
- Broomfield
- 80020
- Crofton Park
- 3548 W 126th Place
Nearby cities
Nearby neighborhoods
Nearby zip codes
Other Broomfield Topics
