Skip main navigation
Pending
  • $389,900

    35481 Hathaway St, Livonia, MI 48150

    3beds
    2,488sqft
    : 
    Loading
    Get pre-qualified
    Single Family Residence
    Built in 1955
    7,840 Square Feet Lot
    $396,800 Zestimate®
    $157/sqft
    $-- HOA

    What's special

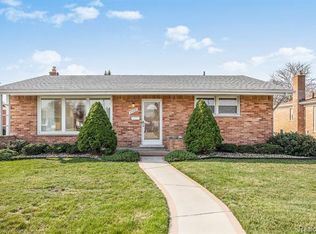
    Rarely does a ranch in this neighborhood offer this combination of space, comfort, and exceptional pride of ownership. With nearly 1,600 square feet above grade, a finished basement, 2.5 baths, and one of the area's most desirable floor plans, this beautifully maintained home stands apart from the rest. From the moment you arrive, you'll appreciate the inviting covered front porch, manicured landscaping that is enhanced by an in-ground sprinkler system, and welcoming curb appeal. Inside, rich hardwood floors flow throughout most of the main level, reflecting years of meticulous care and attention. The spacious kitchen offers abundant cabinetry, generous counter space, stainless steel appliances, and an adjoining dining area large enough to host family gatherings and holiday celebrations. A bright and welcoming living room provides additional space for entertaining and everyday living. The true centerpiece of the home is the expansive family room, a feature rarely found in this neighborhood. With its soaring vaulted ceiling, stunning natural stone fireplace, and oversized window overlooking the backyard, it creates the perfect setting for relaxing evenings or gatherings with family and friends. The finished basement adds valuable living space and includes a full bath, plus a spacious bonus room ideal for a home office, hobby room, workout area, or other flexible uses to fit your lifestyle. Lovingly maintained and thoughtfully cared for throughout the years, this home offers the kind of quality, space, and warmth that is increasingly difficult to find. It also offers a beautiful backyard and an oversized garage with a 220-volt outlet and a large workshop. Conveniently located in the accredited Livonia Public Schools District near parks, shopping, dining, and expressways, this is a rare opportunity to own one of the larger and most well-cared-for ranch homes in this area's most established neighborhood.
    20 days
    |
    80
    |
    0
    |

    Zillow last checked:

    Listing updated:

    Listed by:

    Judee Taormina 734-634-2136,

    Real Estate One-Northville 248-305-1900

    Source: Realcomp II,MLS#: 20261043286MLS Logo

      Facts & features

      Interior

      Bedrooms & bathrooms
      • Bedrooms: 3
      • Bathrooms: 3
      • Full bathrooms: 2
      • 1/2 bathrooms: 1
      Primary bedroom
      • Level: Entry
      • Area: 140
      • Dimensions: 14 X 10
      Bedroom
      • Level: Entry
      • Area: 110
      • Dimensions: 11 X 10
      Bedroom
      • Level: Entry
      • Area: 120
      • Dimensions: 12 X 10
      Other
      • Level: Entry
      Other
      • Level: Basement
      Other
      • Level: Entry
      Other
      • Level: Entry
      • Area: 162
      • Dimensions: 18 X 9
      Family room
      • Level: Entry
      • Area: 308
      • Dimensions: 22 X 14
      Game room
      • Level: Basement
      • Area: 736
      • Dimensions: 32 X 23
      Kitchen
      • Level: Entry
      • Area: 208
      • Dimensions: 16 X 13
      Laundry
      • Level: Basement
      • Area: 169
      • Dimensions: 13 X 13
      Living room
      • Level: Entry
      • Area: 360
      • Dimensions: 24 X 15
      Other
      • Level: Basement
      • Area: 165
      • Dimensions: 15 X 11
      Heating
      • Forced Air, Natural Gas
      Cooling
      • Ceiling Fans, Central Air
      Appliances
      • Included: Dishwasher, Disposal, Dryer, Free Standing Electric Oven, Free Standing Refrigerator, Microwave, Washer
      Features
      • Basement: Finished,Full
      • Has fireplace: Yes
      • Fireplace features: Family Room, Gas
      Interior area
      • Total interior livable area: 2,488 sqft
      • Finished area above ground: 1,588
      • Finished area below ground: 900

      Property

      Parking
      • Total spaces: 2
      • Parking features: Two Car Garage, Detached, Electricityin Garage, Oversized, Workshop In Garage
      • Garage spaces: 2
      Features
      • Levels: One
      • Stories: 1
      • Entry location: GroundLevel
      • Patio & porch: Covered, Deck, Porch
      • Pool features: None
      Lot
      • Size: 7,840 Square Feet
      • Dimensions: 60 x 130
      Details
      • Parcel number: 46125010371000
      • Special conditions: Short Sale No,Standard
      • Other equipment: Intercom

      Construction

      Type & style
      • Home type: SingleFamily
      • Architectural style: Ranch
      • Property subtype: Single Family Residence
      Materials
      • Brick
      • Foundation: Basement, Poured
      Condition
      • New construction: No
      • Year built: 1955

      Utilities & green energy

      • Sewer: Public Sewer
      • Water: Public

      Community & HOA

      Community
      • Subdivision: COUNTRY HOMES SUB 2
      HOA
      • Has HOA: No
      Location
      • Region: Livonia

      Financial & listing details

      • Price per square foot: $157/sqft
      • Tax assessed value: $153,722
      • Annual tax amount: $6,339
      • Date on market: 6/12/2026
      • Cumulative days on market: 20 days
      • Listing agreement: Exclusive Right To Sell
      • Listing terms: Cash,Conventional,FHA,Va Loan

        Estimated market value

        $396,800

        $377,000 - $417,000

        $2,450/mo

        Price history

        DateEventPrice
        6/17/2026Pending sale$389,900$157/sqft
        Source: Realcomp II #20261043286 Report a problem
        6/12/2026Listed for sale$389,900+34.4%$157/sqft
        Source: Realcomp II #20261043286 Report a problem
        8/31/2022Sold$290,000+3.6%$117/sqft
        Source: Realcomp II #20221030816 Report a problem
        8/19/2022Pending sale$280,000$113/sqft
        Source: Realcomp II #20221030816 Report a problem
        8/17/2022Listed for sale$280,000+43.2%$113/sqft
        Source: Realcomp II #20221030816 Report a problem
        8/22/2018Sold$195,500-2.2%$79/sqft
        Source: Public Record Report a problem
        7/2/2018Listed for sale$199,900-9.1%$80/sqft
        Source: Remerica Hometown One #218058933 Report a problem
        2/14/2005Sold$220,000$88/sqft
        Source: Public Record Report a problem

        Public tax history

        YearProperty taxesTax assessment
        2025-- $157,500 +10.8%
        2024-- $142,200 +9.6%
        2023-- $129,700 +3.9%
        2022-- $124,800 +5.3%
        2021-- $118,500
        2020$4,504 +48.1%$118,500 +6.9%
        2019$3,040 $110,900 +7.9%
        2018$3,040 $102,800 +12.3%
        2017-- $91,500
        2016$2,841 $91,500 +17.1%
        2015$2,841 $78,130 +11.8%
        2012-- $69,880
        2005$1,686 -33.9%--
        2003$2,552 +9.4%--
        2001$2,332 +2.8%$72,740 +3.2%
        2000$2,270 $70,490
        Find assessor info on the county website

        Monthly payment

        Est. payment

        Payment breakdown

        Explore the cost of this home by adjusting the details. Changes won't be saved.
        All calculations are estimates and provided by Zillow, Inc. for informational purposes only. Actual amounts may vary.
        HOA fees may include property taxes on listings classified as Co-Ops. Contact the listing agent and/or owner for fee details.
        Mortgage interest rates are dependent on a number of factors, including credit score, down payment, and repayment length. Interest rate data provided by Zillow Group Marketplace, Inc. as of 1/1/1970 from various mortgage lenders with which we have lead or other similar arrangements; the Estimated Payment is an average of those rates.
        See how much you could borrow to make a competitive offer.

        Climate risks

        Neighborhood: 48150

        Getting around

        25 / 100
        Car-Dependent
        55 / 100
        Bikeable

        Nearby schools

        GreatSchools rating

        A local agent can set up tours, give advice and negotiate with sellers.

        Browse local experts

        Similar homes