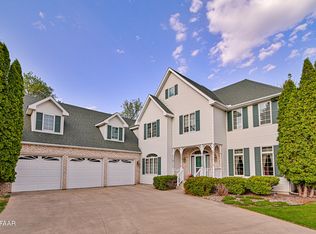
Offered to the public for the very first time, this is one of Grand Forks' most iconic homes. Originally designed by the late architect Lonnie Laffen, this extraordinary residence is a true work of art, blending timeless modern architecture with thoughtful design and an unmatched setting along the coulee. Nestled on a spectacular lot with mature trees, walking paths, and a picturesque bridge, the property offers a peaceful, private backdrop rarely found within the city. Inside, you'll discover a stunning brand-new kitchen that beautifully complements the home's architectural character. The main floor features a spacious primary suite, while the second floor offers three generously sized bedrooms, each with its own unique loft space. A third-floor office and creative retreat provides an inspiring place to work, create, or simply unwind.
One of the home's most unforgettable features is the iconic fire pole connecting the second floor to the main level--a playful architectural detail that has become part of the home's identity.
From its remarkable design and exceptional craftsmanship to its incredible location and rich history, 3549 15th Avenue South is far more than a home--it's a rare opportunity to own a true Grand Forks landmark.
Sold
Zillow last checked:
Listing updated:
Bought with:
Liza McLean, 11432
Dakota Commercial
Source: GFBMLS,MLS#: 26-958
Price history
| Date | Event | Price |
|---|---|---|
| 9/8/2026 | Sold | -- |
Source:  GFBMLS #26-958 Report a problem GFBMLS #26-958 Report a problem | ||
| 7/13/2026 | Pending sale | $879,900$226/sqft |
Source: GFBMLS #26-958 Report a problem | ||
| 7/7/2026 | Contingent | $879,900$226/sqft |
Source: GFBMLS #26-958 Report a problem | ||
| 6/29/2026 | Listed for sale | $879,900$226/sqft |
Source: GFBMLS #26-958 Report a problem | ||
| 8/16/2023 | Sold | -- |
Source: Public Record Report a problem | ||
Sell for more on Zillow
Get a Zillow Showcase℠ listing at no additional cost and you could sell for .
$872,100
2% more
+$17,442
With Zillow Showcase(estimated)
$889,542
