Nestled in a serene, park-like setting along the English Coulee, this stunning 4 bedroom, 4 bathroom residence offers a masterful blend of luxury and comfort. The heart of the home features a spacious kitchen bathed in natural light, offering picturesque views of the lush, private backyard. Interior highlights include an elegant formal living room & dining room; a den that transitions seamlessly through French doors into a cozy family room anchored by a gas fireplace. For a true retreat, the sun room features patio doors leading to an expansive, maintenance-free deck, the perfect vantage point to enjoy the mature trees and tranquil coulee view. This home is a must-see for those seeking a peaceful sanctuary with sophisticated style.
Pending
$799,000
3633 Lynwood Cir, Grand Forks, ND 58201
4beds
6,035sqft
:
Get pre-qualified$5,255/mo
Residential, Single Family Residence
Built in 1994
0.64 Acres Lot
$770,400 Zestimate®
$132/sqft
$-- HOA
What's special
Gas fireplaceExpansive maintenance-free deckMature treesTranquil coulee view
- 64 days |
- 118 |
- 3 |
Zillow last checked:
Listing updated:
Listed by:
Jack Wadhawan 218-779-1161,
Crary Real Estate 701-775-0013
Source: GFBMLS,MLS#: 26-698
Facts & features
Interior
Bedrooms & bathrooms
- Bedrooms: 4
- Bathrooms: 4
- Full bathrooms: 3
- 1/2 bathrooms: 1
Primary bedroom
- Level: Second
Bedroom
- Description: 3 bedrooms
- Level: Second
Primary bathroom
- Description: Ensuite w/jacuzzi
- Level: Second
Bathroom
- Description: 1/2 bath
- Level: Main
Bathroom
- Description: 2 full baths
- Level: Second
Den
- Level: Main
Dining room
- Level: Main
Exercise room
- Description: Large
- Level: Second
Family room
- Description: Large w/gas fireplace
- Level: Main
Kitchen
- Description: Large
- Level: Main
Laundry
- Level: Main
Living room
- Level: Main
Sunroom
- Level: Main
Heating
- Has Heating (Unspecified Type)
Features
- Windows: Window Treatments
- Number of fireplaces: 1
Interior area
- Total structure area: 6,035
- Total interior livable area: 6,035 sqft
- Finished area above ground: 4,237
Property
Parking
- Total spaces: 3
- Parking features: Garage Door Opener
- Attached garage spaces: 3
Features
- Patio & porch: Deck
Lot
- Size: 0.64 Acres
Details
- Parcel number: 44211200500
Construction
Type & style
- Home type: SingleFamily
- Property subtype: Residential, Single Family Residence
Materials
- Metal Siding
- Foundation: Concrete Perimeter
Condition
- Year built: 1994
Utilities & green energy
- Utilities for property: Air
Community & HOA
Location
- Region: Grand Forks
Financial & listing details
- Price per square foot: $132/sqft
- Annual tax amount: $9,824
- Date on market: 5/20/2026
Estimated market value
$770,400
$732,000 - $809,000
$4,147/mo
Price history
| Date | Event | Price |
|---|---|---|
| 7/7/2026 | Pending sale | $799,000$132/sqft |
Source:  GFBMLS #26-698 Report a problem GFBMLS #26-698 Report a problem | ||
| 6/18/2026 | Contingent | $799,000$132/sqft |
Source: GFBMLS #26-698 Report a problem | ||
| 5/20/2026 | Listed for sale | $799,000-0.1%$132/sqft |
Source: GFBMLS #26-698 Report a problem | ||
| 5/18/2026 | Listing removed | $799,900$133/sqft |
Source: GFBMLS #26-541 Report a problem | ||
| 4/30/2026 | Listed for sale | $799,900$133/sqft |
Source: GFBMLS #26-541 Report a problem | ||
Public tax history
Tax history is unavailable.
Monthly payment
Est. payment
Payment breakdown
Explore the cost of this home by adjusting the details. Changes won't be saved.Climate risks
Neighborhood: 58201
Nearby schools
GreatSchools rating
- 3/10Century Elementary SchoolGrades: PK-5Distance: 0.2 mi
- 6/10South Middle SchoolGrades: 6-8Distance: 2.4 mi
- 6/10Red River High SchoolGrades: 9-12Distance: 1 mi
Schools provided by the listing agent
- Elementary: Century
- Middle: South
- High: Red River
Source: GFBMLS. This data may not be complete. We recommend contacting the local school district to confirm school assignments for this home.
- $510,9003 bd2 ba2.3k sqft3697 Lynnwood Cir, Grand Forks, ND 58201Off Market
- $578,0005 bd5 ba4.3k sqft3681 Lynnwood Cir, Grand Forks, ND 58201Off Market
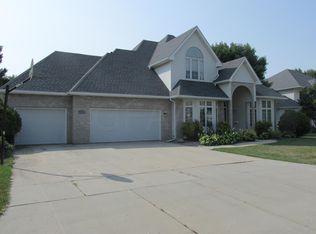
- $837,3005 bd5 ba6.8k sqft3665 Lynnwood Cir, Grand Forks, ND 58201Off Market

- $739,3004 bd3 ba3.4k sqft3482 Odyssey Cir, Grand Forks, ND 58201Off Market
- $625,4004 bd3 ba4.7k sqft3649 Lynnwood Cir, Grand Forks, ND 58201Off Market
- $669,1004 bd3 ba3.3k sqft3501 15th Ave S, Grand Forks, ND 58201Off Market
- $879,9004 bd3 ba3.8k sqft3549 15th Ave S, Grand Forks, ND 58201Pending
- $381,5004 bd2 ba1.3k sqft3550 17th Ave S, Grand Forks, ND 58201Off Market
A local agent can set up tours, give advice and negotiate with sellers.
Similar homes
- $669,9006 bd5 ba4.6k sqft1350 S 38th St, Grand Forks, ND 58201For Sale
 MLS ID #26-1046, Zach Finney, Greenberg Realty. GFBMLS
 - $--3 bd3 ba3.3k sqft1322 Kuster Ct, Grand Forks, ND 58201Auction
 Auction.com 2
 - $575,0005 bd5 ba3.8k sqft1903 S 38th St, Grand Forks, ND 58201For Sale
 MLS ID #26-962, Meggen Sande, Greenberg Realty. GFBMLS
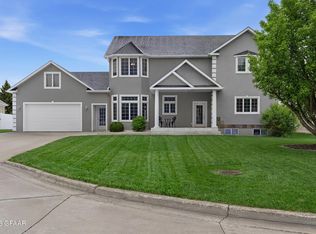
 - $569,9006 bd5 ba4.5k sqft1600 Nordonna Cir, Grand Forks, ND 58201For Sale
 MLS ID #26-216, Kimberly Efta, RE/MAX Grand. GFBMLS
 - $725,0005 bd4 ba4.3k sqft122 Grassy Hills Ln, Grand Forks, ND 58201For SaleMLS ID #26-809, Julie Kadlec Vorachek, Oxford Realty. GFBMLS
- $882,5005 bd4 ba4.8k sqft49 Desiree Dr, Grand Forks, ND 58201For SaleMLS ID #26-225, Skip Greenberg, Greenberg Realty. GFBMLS
- $899,0006 bd4 ba3.7k sqft5623 Adams Dr, Grand Forks, ND 58201For SaleMLS ID #25-1346, Katie Marcotte, Berkshire Hathaway Homeservices Family Rea. GFBMLS
- $589,9004 bd4 ba3.6k sqft2103 44th Ave S, Grand Forks, ND 58201For SaleMLS ID #26-881, Blake Christianson (Team Blake Christianson), Greenberg Realty. GFBMLS
- $699,9004 bd4 ba4.1k sqft3012 E Elmwood Dr, Grand Forks, ND 58201For SaleMLS ID #26-200, Blake Christianson (Team Blake Christianson), Greenberg Realty. GFBMLS
- $820,0005 bd3 ba3.6k sqft1509 59th Ave S, Grand Forks, ND 58201For SaleMLS ID #26-934, Wendy Elde, Oxford Realty. GFBMLS
- $639,0005 bd3 ba4.7k sqft625 Belmont Rd, Grand Forks, ND 58201For SaleMLS ID #25-888, Katie Marcotte, Berkshire Hathaway Homeservices Family Rea. GFBMLS
- $599,0004 bd5 ba4.7k sqft1125 Reeves Dr, Grand Forks, ND 58201For SaleMLS ID #26-260, Meggen Sande, Greenberg Realty. GFBMLS
- $599,0004 bd4 ba3.5k sqft1742 22nd Ave NE, Grand Forks, ND 58203For SaleMLS ID #26-1100, Katlyn Soli, Berkshire Hathaway Homeservices Family Rea. GFBMLS
- $785,0004 bd3 ba3.1k sqft6480 Yukon Ln, Grand Forks, ND 58201For SaleMLS ID #26-395, Skip Greenberg, Greenberg Realty. GFBMLS
- $1,150,0004 bd4 ba4.8k sqft1586 Kings View Dr, Grand Forks, ND 58201For SaleMLS ID #25-1665, Katie Marcotte, Berkshire Hathaway Homeservices Family Rea. GFBMLS
- $749,9004 bd4 ba3.6k sqft4208 S 30th St, Grand Forks, ND 58201For SaleMLS ID #26-398, Angie Mercil, Crary Real Estate. GFBMLS
- $864,9004 bd4 ba3.7k sqft5943 Sylvia Cir, Grand Forks, ND 58201For SaleMLS ID #26-545, Monique Lamoureux, Real Broker, LLC (GF2). GFBMLS
- $960,0005 bd4 ba4.3k sqft5553 Charlie Ray Dr, Grand Forks, ND 58201For SaleMLS ID #26-689, Jeffrey Jon Rost, Crary Real Estate. GFBMLS
- $405,0005 bd3 ba4.9k sqft504 S 6th St, Grand Forks, ND 58201For SaleMLS ID #26-742, Jodi Danzl, Berkshire Hathaway Homeservices Family Rea. GFBMLS
- $574,9005 bd4 ba4.5k sqft2112 9th St SE, East Grand Forks, MN 56721For SaleMLS ID #26-984, RuthAnn Halvorson, Oxford Realty. GFBMLS
