Skip main navigation
Closed
  • $450,000

    3549 W Belle Plaine Ave #1W, Chicago, IL 60618

    4beds
    1,756sqft
    Condominium, Single Family Residence
    Built in ----
    -- sqft lot
    $513,700 Zestimate®
    $256/sqft
    $3,936 Estimated rent

    Home value

    $513,700

    $447,000 - $586,000

    $3,936/mo

    Zestimate® history
    Loading
    Loading...

    Owner options

    List your home for rent

    $3,936/mo

    Rent Zestimate®

    Find your next renter with Zillow Rental Manager. Plus, with online applications, you can quickly screen prospective tenants – for free.

    Learn more

    $3,936/mo

    Rent Zestimate®

    Refinance and save

    $3,633/mo

    Est. payment

    Refinancing to a lower rate could help reduce your monthly payments and save thousands over the life of the loan.

    See today's rates

    $3,633/mo

    Est. payment

    Explore your selling options

    Work with a Zillow partner agent

    Leverage their expertise and Zillow's premium Showcase listings to get your home seen by more buyers.

    Get started

    List with your own agent

    Get your home in front of millions of buyers by listing it on Zillow.

    Learn how to do it

    Sell it yourself

    Take full control of how buyers see your home on Zillow by listing For Sale by Owner (FSBO).

    List your home

    What's special

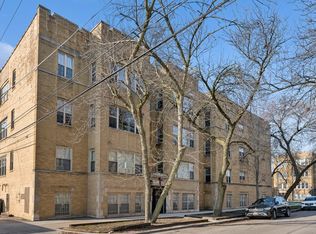
    Beautiful and spacious large bright corner duplexed down condo. Truly lives like a single family home. Open floor plan on main level is perfect both for entertaining as well as for everyday living. Tasteful, updated kitchen w abundant storage is equipped with stainless steel appliances and newer 5 burner range with griddle and air fryer capabilities with full tiled backsplash wall. Side coffee bar with wine/beverage fridge. Large peninsula/breakfast bar with extra wide quartz counter tops. Living room/dining room being used as a family room with wall of windows and patio door leads to a cozy balcony bringing in natural light. Refinished hardwood floors throughout the main level. Newer windows, patio door, ejector pump and HVAC. Three full baths. Two bedrooms and two full baths on main level including the beautifully updated primary bath with stand alone shower, double sinks and double medicine cabinets. Primary bedroom with combination black out shades. Two bedrooms and one full bath on the lower level. Wonderful spacious recreational area with beautiful fireplace is a great place to hang out and watch tv. Plentiful storage and storage locker in basement. Common patio area for grilling and below unit additional outdoor space. Easy street parking, however, two car private garage can be rented right outside your backdoor- transferable to new owner. Investor friendly. Close to transportation and easy access to expressway. Start summer off right in your new home-WELCOME HOME!

    Zillow last checked:

    Listing updated:

    Listed by:

    Barry Mann 847-866-8200,

    Coldwell Banker Realty

    Bought with:

    Rafay Qamar

    Real Broker LLC

    Source: MRED as distributed by MLS GRID,MLS#: 12352665MLS Logo

    Facts & features

    Interior

    Bedrooms & bathrooms
    • Bedrooms: 4
    • Bathrooms: 3
    • Full bathrooms: 3
    Rooms
    • Room types: Balcony/Porch/Lanai
    Primary bedroom
    • Features: Flooring (Hardwood), Window Treatments (Window Treatments), Bathroom (Full)
    • Level: Main
    • Area: 144 Square Feet
    • Dimensions: 12X12
    Bedroom 2
    • Features: Flooring (Hardwood), Window Treatments (Blinds)
    • Level: Main
    • Area: 110 Square Feet
    • Dimensions: 11X10
    Bedroom 3
    • Features: Flooring (Vinyl)
    • Level: Basement
    • Area: 112 Square Feet
    • Dimensions: 14X8
    Bedroom 4
    • Features: Flooring (Vinyl), Window Treatments (Blinds)
    • Level: Basement
    • Area: 121 Square Feet
    • Dimensions: 11X11
    Balcony porch lanai
    • Features: Flooring (Other)
    • Level: Main
    • Area: 72 Square Feet
    • Dimensions: 9X8
    Family room
    • Features: Flooring (Vinyl), Window Treatments (Blinds)
    • Level: Basement
    • Area: 465 Square Feet
    • Dimensions: 31X15
    Kitchen
    • Features: Kitchen (Eating Area-Breakfast Bar), Flooring (Hardwood)
    • Level: Main
    • Area: 280 Square Feet
    • Dimensions: 20X14
    Laundry
    • Features: Flooring (Other)
    • Level: Basement
    • Area: 36 Square Feet
    • Dimensions: 6X6
    Living room
    • Features: Flooring (Hardwood), Window Treatments (Blinds, Curtains/Drapes)
    • Level: Main
    • Area: 121 Square Feet
    • Dimensions: 11X11
    Heating
    • Natural Gas
    Cooling
    • Central Air
    Appliances
    • Included: Range, Dishwasher, Refrigerator, Washer, Dryer, Disposal, Stainless Steel Appliance(s), Wine Refrigerator
    • Laundry: Washer Hookup, In Unit
    Features
    • 1st Floor Bedroom, 1st Floor Full Bath, Storage, Open Floorplan
    • Flooring: Hardwood
    • Windows: Drapes
    • Basement: Finished,Full
    Interior area
    • Total structure area: 0
    • Total interior livable area: 1,756 sqft

    Property

    Accessibility
    • Accessibility features: No Disability Access
    Details
    • Parcel number: 13144240341001
    • Special conditions: None

    Construction

    Type & style
    • Home type: Condo
    • Property subtype: Condominium, Single Family Residence
    Materials
    • Brick
    Condition
    • New construction: No
    • Major remodel year: 2005

    Utilities & green energy

    • Sewer: Public Sewer
    • Water: Lake Michigan, Public

    Community & HOA

    HOA
    • Has HOA: Yes
    • Services included: Water, Insurance, Exterior Maintenance, Lawn Care, Scavenger, Snow Removal
    • HOA fee: $405 monthly
    Location
    • Region: Chicago

    Financial & listing details

    • Price per square foot: $256/sqft
    • Annual tax amount: $6,497
    • Date on market: 5/1/2025
    • Listing terms: Conventional
    • Ownership: Condo

    Price history

    DateEventPrice
    6/24/2025Sold$450,000-2%$256/sqft
    Source: MRED as distributed by MLS GRID #12352665 Report a problem
    5/8/2025Contingent$459,000$261/sqft
    Source: MRED as distributed by MLS GRID #12352665 Report a problem
    5/1/2025Listed for sale$459,000+70.6%$261/sqft
    Source: MRED as distributed by MLS GRID #12352665 Report a problem
    9/30/2016Sold$269,000$153/sqft
    Source: MRED as distributed by MLS GRID #09267690 Report a problem

    Public tax history

    Tax history is unavailable.

    Neighborhood: Irving Park

    Nearby schools

    GreatSchools rating
    Schools provided by the listing agent
    • District: 299

    Source: MRED as distributed by MLS GRID. This data may not be complete. We recommend contacting the local school district to confirm school assignments for this home.

    Get a cash offer in 3 minutes
    Find out how much your home could sell for in as little as 3 minutes with a no-obligation cash offer.
    Estimated market value
    $513,700
    Get a cash offer in 3 minutes
    Find out how much your home could sell for in as little as 3 minutes with a no-obligation cash offer.
    Estimated market value
    $513,700