Skip main navigation
Sold for $465,000
  • Listing Provided by: DYNASTY REAL ESTATE
    Bought with: Reliable Realty Inc.
    $465,000

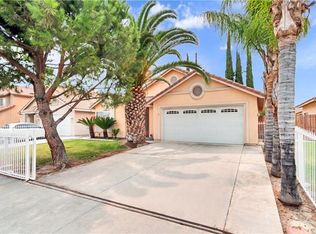
    355 Aurora Dr, Perris, CA 92571

    3beds
    1,407sqft
    Single Family Residence
    Built in 1990
    4,356 Square Feet Lot
    $460,200 Zestimate®
    $330/sqft
    $2,868 Estimated rent

    Home value

    $460,200

    $414,000 - $511,000

    $2,868/mo

    Zestimate® history
    Loading
    Loading...

    Owner options

    List your home for rent

    $2,868/mo

    Rent Zestimate®

    Find your next renter with Zillow Rental Manager. Plus, with online applications, you can quickly screen prospective tenants – for free.

    Learn more

    $2,868/mo

    Rent Zestimate®

    Refinance and save

    $2,961/mo

    Est. payment

    Refinancing to a lower rate could help reduce your monthly payments and save thousands over the life of the loan.

    See today's rates

    $2,961/mo

    Est. payment

    Explore your selling options

    Work with a Zillow partner agent

    Leverage their expertise and Zillow's premium Showcase listings to get your home seen by more buyers.

    Get started

    List with your own agent

    Get your home in front of millions of buyers by listing it on Zillow.

    Learn how to do it

    Sell it yourself

    Take full control of how buyers see your home on Zillow by listing For Sale by Owner (FSBO).

    List your home

    What's special

    Cozy fireplaceRemodeled bathroomsIncluded appliances
    Welcome to 355 Aurora Dr., Perris, CA 92571! This beautiful three-bedroom, two-and-a-half-bathroom home spans 1,407 square feet and has been meticulously cared for by the original owner since 1988—a true testament to pride of ownership. Updated and move-in ready, this property combines comfort, convenience, and charm. Key features include: • New Central Heating and Air Conditioning: Recently upgraded for year-round comfort. • Remodeled Bathrooms: The downstairs half bath boasts new flooring, vanity, and faucets, with fresh flooring in the upstairs hall bath as well. • Cozy Fireplace: Enjoy the warmth of a wood-burning gas fireplace in the living room on chilly evenings. • Formal Dining and Living Rooms: Ideal spaces for hosting gatherings and entertaining. • Spacious Backyard with Patio and Misting System: A generously sized backyard with a covered patio and misting system makes outdoor entertaining comfortable, even on hot summer days. • Included Appliances: Refrigerator, washer, and dryer are all included in the sale. Conveniently located near shopping, award-winning restaurants, and freeway access, this home offers both comfort and accessibility. This wonderful home is a must-see and is sure to sell fast—don’t miss your chance to make it yours! In the process of canceling current escrow

    Zillow last checked:

    Listing updated:

    Listing Provided by:

    Ryan Botiller DRE #01271271 rjbhomesandloans@aol.com,

    DYNASTY REAL ESTATE

    Bought with:

    Angie Lopez-Nunez, DRE #02049449

    Reliable Realty Inc.

    Source: CRMLS,MLS#: CV24230943MLS LogoOriginating MLS: California Regional MLS

    Facts & features

    Interior

    Bedrooms & bathrooms
    • Bedrooms: 3
    • Bathrooms: 3
    • Full bathrooms: 2
    • 1/2 bathrooms: 1
    • Main level bathrooms: 2
    • Main level bedrooms: 3
    Bedroom
    • Features: All Bedrooms Up
    Bathroom
    • Features: Bathtub, Low Flow Plumbing Fixtures, Separate Shower, Tub Shower
    Kitchen
    • Features: Tile Counters
    Heating
    • Central
    Cooling
    • Central Air
    Appliances
    • Included: Built-In Range, Dishwasher, Gas Cooktop, Disposal, Gas Oven, Gas Range, Gas Water Heater, Dryer
    • Laundry: Gas Dryer Hookup, In Garage
    Features
    • All Bedrooms Up, Attic, Entrance Foyer
    • Flooring: Laminate, Tile, Vinyl
    • Windows: Double Pane Windows
    • Has fireplace: Yes
    • Fireplace features: Family Room, Gas, Living Room, Wood Burning
    • Common walls with other units/homes: No Common Walls
    Interior area
    • Total interior livable area: 1,407 sqft

    Property

    Parking
    • Total spaces: 2
    • Parking features: Direct Access, Driveway, Garage Faces Front, Garage, RV Access/Parking
    • Attached garage spaces: 2
    Accessibility
    • Accessibility features: Safe Emergency Egress from Home, Accessible Hallway(s)
    Features
    • Levels: Two
    • Stories: 2
    • Entry location: 1
    • Patio & porch: Concrete, Open, Patio
    • Exterior features: Lighting
    • Pool features: None
    • Spa features: None
    • Fencing: Block,Wood
    • Has view: Yes
    • View description: Hills, Mountain(s), Neighborhood
    Lot
    • Size: 4,356 sqft
    • Features: 0-1 Unit/Acre
    Details
    • Parcel number: 320140006
    • Special conditions: Standard

    Construction

    Type & style
    • Home type: SingleFamily
    • Architectural style: Contemporary,Mid-Century Modern
    • Property subtype: Single Family Residence
    Materials
    • Drywall, Ducts Professionally Air-Sealed, Glass, Concrete, Stucco, Copper Plumbing
    • Foundation: Concrete Perimeter, Slab
    • Roof: Tile
    Condition
    • Turnkey
    • New construction: No
    • Year built: 1990

    Utilities & green energy

    • Electric: 220 Volts in Garage
    • Sewer: Public Sewer
    • Utilities for property: Cable Available, Electricity Connected, Natural Gas Connected, Phone Available, Sewer Connected, Water Connected

    Community & neighborhood

    Security
    • Security features: Carbon Monoxide Detector(s), Smoke Detector(s), Security Lights
    Community
    • Community features: Biking, Dog Park, Foothills, Fishing, Golf, Hiking, Lake
    Location
    • Region: Perris

    Other

    Other facts
    • Listing terms: Cash,Conventional,Cal Vet Loan,FHA,Fannie Mae
    • Road surface type: Paved

    Price history

    DateEventPrice
    1/22/2025Sold$465,000-3.1%$330/sqft
    Source: CRMLS #CV24230943 Report a problem
    12/16/2024Pending sale$480,000$341/sqft
    Source: CRMLS #CV24230943 Report a problem
    12/14/2024Listed for sale$480,000$341/sqft
    Source: CRMLS #CV24230943 Report a problem
    12/13/2024Pending sale$480,000$341/sqft
    Source: CRMLS #CV24230943 Report a problem
    12/3/2024Listed for sale$480,000$341/sqft
    Source: CRMLS #CV24230943 Report a problem
    11/13/2024Pending sale$480,000$341/sqft
    Source: CRMLS #CV24230943 Report a problem
    11/9/2024Listed for sale$480,000$341/sqft
    Source: CRMLS #CV24230943 Report a problem

    Public tax history

    YearProperty taxesTax assessment
    2025$2,147 +1%$187,607 +2%
    2024$2,126 +1.1%$183,929 +2%
    2023$2,104 +2%$180,324 +2%
    2022$2,061 +0.8%$176,789 +2%
    2021$2,046 +1%$173,323 +1%
    2020$2,025 +6.2%$171,546 +2%
    2019$1,907 +1.5%$168,184 +2%
    2018$1,880 +2.4%$164,887 +2%
    2017$1,836 $161,654 +2%
    2016$1,836 +2.8%$158,486 +1.5%
    2015$1,786 +1.3%$156,107 +2%
    2014$1,763 $153,051 +0.5%
    2013-- $152,361 +2%
    2012-- $149,375 +2%
    2011-- $146,447 +0.8%
    2010-- $145,354 -0.2%
    2009-- $145,701 +2%
    2008-- $142,846 +2%
    2007-- $140,046 +2%
    2006-- $137,301 +2%
    2005-- $134,610 +3.9%
    2003-- $129,554 +8%
    2002-- $120,000 +20%
    2001$1,011 +30.4%$100,000 +29.9%
    2000$775 $77,000

    Find assessor info on the county website

    Neighborhood: 92571

    Nearby schools

    GreatSchools rating
    Get a cash offer in 3 minutes
    Find out how much your home could sell for in as little as 3 minutes with a no-obligation cash offer.
    Estimated market value
    $460,200
    Get a cash offer in 3 minutes
    Find out how much your home could sell for in as little as 3 minutes with a no-obligation cash offer.
    Estimated market value
    $460,200