Skip main navigation
Sold for $455,000
  • Listing Provided by: REALTY MASTERS & ASSOCIATES
    Bought with: REALTY MASTERS & ASSOCIATES
    $455,000

    367 Aurora Dr, Perris, CA 92571

    2beds
    1,011sqft
    Single Family Residence
    Built in 1990
    4,356 Square Feet Lot
    $451,900 Zestimate®
    $450/sqft
    $2,404 Estimated rent

    Home value

    $451,900

    $407,000 - $502,000

    $2,404/mo

    Zestimate® history
    Loading
    Loading...

    Owner options

    List your home for rent

    $2,404/mo

    Rent Zestimate®

    Find your next renter with Zillow Rental Manager. Plus, with online applications, you can quickly screen prospective tenants – for free.

    Learn more

    $2,404/mo

    Rent Zestimate®

    Refinance and save

    $2,896/mo

    Est. payment

    Refinancing to a lower rate could help reduce your monthly payments and save thousands over the life of the loan.

    See today's rates

    $2,896/mo

    Est. payment

    Explore your selling options

    Work with a Zillow partner agent

    Leverage their expertise and Zillow's premium Showcase listings to get your home seen by more buyers.

    Get started

    List with your own agent

    Get your home in front of millions of buyers by listing it on Zillow.

    Learn how to do it

    Sell it yourself

    Take full control of how buyers see your home on Zillow by listing For Sale by Owner (FSBO).

    List your home

    What's special

    Cozy fireplacePrivate master bathroomBeautifully designed backyardCeiling fanUpdated walk-in showerGranite countertopsNewer cabinets
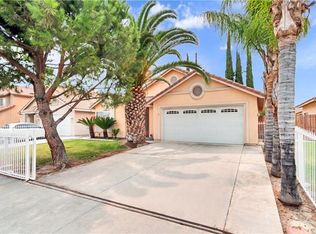
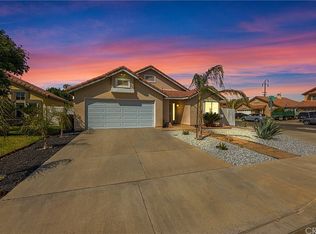
    This 2 bedroom, 2-bathroom home, with custom hardscaping, located in one of the best neighborhoods in Perris, is move-in ready. Perfect for first-time homebuyers and investors, this property offers a blend of modern updates, and thoughtful details, and is conveniently located close to schools, shopping, multiple parks (fully renovated modern Copper Creek park is one block over!), and the 215 freeway (commuter friendly). Upon entering, you’ll be welcomed by a bright and spacious living room complete with a cozy fireplace-perfect for family gatherings. The kitchen has been thoughtfully updated with granite countertops, newer cabinets, and a generous amount of storage space. Both bathrooms have been remodeled/updated, featuring a newer bathtub, pedestal sink, and updated vanities. The spacious master suite boasts dual mirrored closets and a private master bathroom with an updated walk-in shower and dual-sink vanity. Outside this home features a well-maintained front yard and a beautifully designed backyard with custom hardscaping; the custom stamped concrete wraps around the property, creating a seamless flow from front to back. Enjoy the privacy of the recently updated fencing and retaining wall, along with an Alumawood patio cover complete with integrated lighting and a ceiling fan, providing the perfect setting for outdoor dining or entertaining. Prime Location! Situated just a mile and a half from multiple parks, including the brand-new Paragon Skate Park just down the road, shopping centers, schools, businesses that are always hiring, and a variety of restaurants, this commuter-friendly home is conveniently close to the 215 freeway. With low taxes and NO HOA fees, this is a rare opportunity you won’t want to miss! Come see why this charming home is the perfect place to create lasting memories! Easy to view the home at your convenience, come view it today!

    Zillow last checked:

    Listing updated:

    Listing Provided by:

    ESTEBAN ROBLEDO DRE #02003233 310-279-3168,

    REALTY MASTERS & ASSOCIATES

    Bought with:

    ESTEBAN ROBLEDO, DRE #02003233

    REALTY MASTERS & ASSOCIATES

    Source: CRMLS,MLS#: IV24208785MLS LogoOriginating MLS: California Regional MLS

    Facts & features

    Interior

    Bedrooms & bathrooms
    • Bedrooms: 2
    • Bathrooms: 2
    • Full bathrooms: 2
    • Main level bathrooms: 2
    • Main level bedrooms: 2
    Bedroom
    • Features: All Bedrooms Down
    Bathroom
    • Features: Bathtub, Remodeled, Separate Shower, Tub Shower, Upgraded, Vanity
    Bathroom
    • Features: Jack and Jill Bath
    Kitchen
    • Features: Granite Counters
    Heating
    • Central, Natural Gas
    Cooling
    • Central Air, Wall/Window Unit(s)
    Appliances
    • Included: 6 Burner Stove, Gas Range
    • Laundry: Washer Hookup, Gas Dryer Hookup, In Garage
    Features
    • Breakfast Area, Eat-in Kitchen, Open Floorplan, Storage, All Bedrooms Down, Jack and Jill Bath
    • Flooring: Tile
    • Doors: Panel Doors, Sliding Doors
    • Windows: Screens
    • Has fireplace: Yes
    • Fireplace features: Living Room
    • Common walls with other units/homes: No Common Walls
    Interior area
    • Total interior livable area: 1,011 sqft

    Property

    Parking
    • Total spaces: 5
    • Parking features: Concrete, Door-Multi, Driveway, Driveway Up Slope From Street, Garage Faces Front, Garage, Garage Door Opener, On Site, Off Street, Paved, Public, On Street, Unassigned
    • Attached garage spaces: 2
    • Uncovered spaces: 3
    Accessibility
    • Accessibility features: Accessible Doors
    Features
    • Levels: One
    • Stories: 1
    • Entry location: 2
    • Patio & porch: Patio
    • Exterior features: Lighting
    • Pool features: None
    • Spa features: None
    • Fencing: Block,Vinyl,Wood
    • Has view: Yes
    • View description: None
    Lot
    • Size: 4,356 sqft
    • Features: 0-1 Unit/Acre, Back Yard, Lawn, Landscaped, Level, Near Park, Rectangular Lot, Street Level, Yard
    Details
    • Additional structures: Storage
    • Parcel number: 320140004
    • Special conditions: Standard

    Construction

    Type & style
    • Home type: SingleFamily
    • Architectural style: Contemporary
    • Property subtype: Single Family Residence
    Materials
    • Drywall, Glass, Other, Concrete, Stucco, Unknown
    • Foundation: Slab
    • Roof: Spanish Tile
    Condition
    • Turnkey
    • New construction: No
    • Year built: 1990

    Utilities & green energy

    • Electric: Electricity - On Property
    • Sewer: Public Sewer
    • Water: Public
    • Utilities for property: Cable Connected, Electricity Connected, Natural Gas Connected, Sewer Connected, Water Connected

    Community & neighborhood

    Security
    • Security features: Carbon Monoxide Detector(s), Smoke Detector(s), Window Bars
    Community
    • Community features: Curbs, Storm Drain(s), Street Lights, Suburban, Sidewalks, Park
    Location
    • Region: Perris

    HOA & financial

    HOA
    • Association name: NO HOA

    Other

    Other facts
    • Listing terms: Cash,Cash to New Loan,Conventional,Contract,FHA,Submit,VA Loan
    • Road surface type: Paved

    Price history

    DateEventPrice
    4/4/2025Sold$455,000-3.2%$450/sqft
    Source: CRMLS #IV24208785 Report a problem
    3/17/2025Pending sale$469,888$465/sqft
    Source: CRMLS #IV24208785 Report a problem
    3/12/2025Price change$469,888+3.3%$465/sqft
    Source: CRMLS #IV24208785 Report a problem
    3/6/2025Price change$454,888-2.1%$450/sqft
    Source: CRMLS #IV24208785 Report a problem
    2/6/2025Listed for sale$464,488+100.2%$459/sqft
    Source: CRMLS #IV24208785 Report a problem
    1/6/2017Sold$232,000+0.9%$229/sqft
    Source: Public Record Report a problem
    11/22/2016Pending sale$229,900$227/sqft
    Source: Realty ONE Group Southwest #SW16738680 Report a problem
    11/3/2016Listed for sale$229,900+134.6%$227/sqft
    Source: Realty ONE Group Southwest #SW16738680 Report a problem
    3/11/2009Sold$98,000-12.9%$97/sqft
    Source: Public Record Report a problem
    9/8/2008Sold$112,500-12.8%$111/sqft
    Source: Public Record Report a problem
    5/16/2008Listing removed$129,000$128/sqft
    Source: Number1Expert #I08001351 Report a problem
    4/10/2008Price change$129,000-7.9%$128/sqft
    Source: Number1Expert #I08001351 Report a problem
    3/26/2008Price change$140,000-33.3%$138/sqft
    Source: Number1Expert #I08001351 Report a problem
    1/6/2008Listed for sale$210,000-32.3%$208/sqft
    Source: Number1Expert #I08001351 Report a problem
    7/13/2006Sold$310,000+165%$307/sqft
    Source: Public Record Report a problem
    4/14/2003Sold$117,000+19.4%$116/sqft
    Source: Public Record Report a problem
    5/10/2001Sold$98,000$97/sqft
    Source: Public Record Report a problem

    Public tax history

    YearProperty taxesTax assessment
    2025$3,442 +9.9%$269,249 +2%
    2024$3,131 +1%$263,970 +2%
    2023$3,099 +2%$258,795 +2%
    2022$3,039 +0.7%$253,722 +2%
    2021$3,019 +1%$248,748 +1%
    2020$2,989 +6.2%$246,199 +2%
    2019$2,815 +1.4%$241,372 +2%
    2018$2,776 +124.6%$236,640 +117.6%
    2017$1,236 $108,728 +2%
    2016$1,236 +2.8%$106,597 +1.5%
    2015$1,202 +1.3%$104,998 +2%
    2014$1,187 $102,943 +0.5%
    2013-- $102,479 +2%
    2012-- $100,470 +2%
    2011-- $98,501 +0.8%
    2010-- $97,767 -0.2%
    2009-- $98,000 -57.6%
    2008-- $231,000

    Find assessor info on the county website

    Neighborhood: 92571

    Nearby schools

    GreatSchools rating
    Schools provided by the listing agent
    • Elementary: Val Verde
    • Middle: Lakeside
    • High: Orange

    Source: CRMLS. This data may not be complete. We recommend contacting the local school district to confirm school assignments for this home.

    Get a cash offer in 3 minutes
    Find out how much your home could sell for in as little as 3 minutes with a no-obligation cash offer.
    Estimated market value
    $451,900
    Get a cash offer in 3 minutes
    Find out how much your home could sell for in as little as 3 minutes with a no-obligation cash offer.
    Estimated market value
    $451,900