Live your best life at 355 Carlisle Drive, located in the vibrant 55+ community of Brittany Hills! This planned community of Wilkinson custom built homes has a quiet village setting and resort-style amenities. Surrounded by mature trees and lush greenery, this stunning 3 bedroom, 3 bath home welcomes you with a large tiled entryway and foyer leading into open concept living space framed with stunning architectural details--striking archways and dramatic columns. A vaulted formal living room and dining room with hardwood floors lead into a vaulted family room with gas fireplace and doors accessing a composite deck and natural gas grill (included) with unobstructed views of the rolling hills of Chester County. The chef in the family will delight in the kitchen with vaulted ceiling, cherry cabinetry, granite countertops, new high-end stainless-steel appliances and plenty of storage. Gather around the expansive island for casual meals or enjoy eating at the adjoining light filled breakfast nook. Those who appreciate the convenience of first floor living will love the spacious primary suite on the main level with new carpet, tray ceiling, a spa-like bath and large walk-in closet with custom organization system. The main level also features a 2nd bedroom with double window, an additional full bath, office/den and laundry room which accesses the 3-car garage. A staircase leads to the incredible lower level with media/family room, a kitchen with bar/dining area, and additional bedroom and full bath. There is also a “bonus” room which could be used as an additional office or exercise room. Exterior doors lead outside to a brick patio. 2 zone gas heat and C/A new in 2019. The new lucky owners of this home will appreciate the multi-level club house of Brittany Hills with its large gathering space, kitchen, game room, library, indoor heated pool, spa and fitness center. Residents can enjoy lighted tennis, pickleball and bocce courts as well as an outdoor patio area with gas grills. Organized social events and clubs provide the perfect opportunity to get to know your neighbors! The community’s prime location is ideally situated to shopping and dining, recreational activities, local wineries, museums and historic attractions. A low monthly maintenance fee allows residents to savor their weekends free from yard work and other maintenance responsibilities.
Sold for $605,000
$605,000
355 Carlisle Dr, Avondale, PA 19311
3beds
3,157sqft
Single Family Residence
Built in 2003
7,944 Square Feet Lot
$674,000 Zestimate®
$192/sqft
$3,685 Estimated rent
Home value
$674,000
$640,000 - $708,000
$3,685/mo
Zestimate® history
Owner options
List your home for rent
$3,685/mo
Rent Zestimate®
Find your next renter with Zillow Rental Manager. Plus, with online applications, you can quickly screen prospective tenants – for free.
$3,685/mo
Rent Zestimate®
Refinance and save
$4,083/mo
Est. payment
Refinancing to a lower rate could help reduce your monthly payments and save thousands over the life of the loan.
$4,083/mo
Est. payment
Explore your selling options
Work with a Zillow partner agent
Leverage their expertise and Zillow's premium Showcase listings to get your home seen by more buyers.
Get startedList with your own agent
Get your home in front of millions of buyers by listing it on Zillow.
Learn how to do itSell it yourself
Take full control of how buyers see your home on Zillow by listing For Sale by Owner (FSBO).
List your homeWhat's special
Zillow last checked:
Listing updated:
Listed by:
Jeff Bollinger 302-999-6957,
BHHS Fox & Roach - Hockessin
Bought with:
Debbie Baker
Patterson-Schwartz-Hockessin
Source: Bright MLS,MLS#: PACT2070588
Facts & features
Interior
Bedrooms & bathrooms
- Bedrooms: 3
- Bathrooms: 3
- Full bathrooms: 3
- Main level bathrooms: 2
- Main level bedrooms: 2
Rooms
- Room types: Living Room, Dining Room, Primary Bedroom, Bedroom 2, Bedroom 3, Kitchen, Family Room, Den, Great Room, Laundry, Media Room
Basement
- Area: 800
Heating
- Forced Air, Natural Gas
Cooling
- Central Air, Electric
Appliances
- Included: Gas Water Heater
- Laundry: Main Level, Laundry Room
Features
- 2nd Kitchen, Primary Bath(s), Recessed Lighting
- Basement: Finished,Walk-Out Access
- Number of fireplaces: 1
- Fireplace features: Gas/Propane
Interior area
- Total structure area: 3,157
- Total interior livable area: 3,157 sqft
- Finished area above ground: 2,357
- Finished area below ground: 800
Property
Parking
- Total spaces: 6
- Parking features: Garage Faces Front, Attached, Driveway
- Attached garage spaces: 3
- Uncovered spaces: 3
Accessibility
- Accessibility features: None
Features
- Levels: Two
- Stories: 2
- Patio & porch: Deck
- Pool features: Community
Lot
- Size: 7,944 Square Feet
Details
- Additional structures: Above Grade, Below Grade
- Parcel number: 6004 0408
- Zoning: R10
- Special conditions: Standard
Construction
Type & style
- Home type: SingleFamily
- Architectural style: Carriage House,Ranch/Rambler
- Property subtype: Single Family Residence
Materials
- Vinyl Siding, Stone, Stucco
- Foundation: Concrete Perimeter
- Roof: Asphalt
Condition
- Excellent
- New construction: No
- Year built: 2003
Utilities & green energy
- Electric: 200+ Amp Service
- Sewer: Public Sewer
- Water: Public
Community & HOA
Community
- Senior community: Yes
- Subdivision: Brittany Hills
HOA
- Has HOA: Yes
- Amenities included: Clubhouse, Indoor Pool, Tennis Court(s)
- Services included: Common Area Maintenance, Maintenance Grounds, Pool(s), Snow Removal
- HOA fee: $250 monthly
- HOA name: BRITTANY HILLS
Location
- Region: Avondale
- Municipality: NEW GARDEN TWP
Financial & listing details
- Price per square foot: $192/sqft
- Tax assessed value: $210,610
- Annual tax amount: $8,434
- Date on market: 7/22/2024
- Listing agreement: Exclusive Right To Sell
- Ownership: Fee Simple
Price history
| Date | Event | Price |
|---|---|---|
| 8/29/2024 | Sold | $605,000+0.8%$192/sqft |
Source:  Bright MLS #PACT2070588 Report a problem Bright MLS #PACT2070588 Report a problem | ||
| 7/24/2024 | Pending sale | $600,000$190/sqft |
Source: Bright MLS #PACT2070588 Report a problem | ||
| 7/22/2024 | Listed for sale | $600,000+48.1%$190/sqft |
Source: Bright MLS #PACT2070588 Report a problem | ||
| 9/3/2019 | Sold | $405,000-3.6%$128/sqft |
Source: Public Record Report a problem | ||
| 6/19/2019 | Pending sale | $420,000$133/sqft |
Source: BHHS Fox & Roach Kennett Square Home Marketing Center #PACT479004 Report a problem | ||
| 5/16/2019 | Listed for sale | $420,000+11566.7%$133/sqft |
Source: BHHS Fox & Roach-Kennett Sq #PACT479004 Report a problem | ||
| 9/19/2009 | Listing removed | $3,600$1/sqft |
Source: Prudential Fox & Roach, Realtors #5483975 Report a problem | ||
| 9/2/2009 | Listed for sale | $3,600-99.4%$1/sqft |
Source: Prudential Fox & Roach, Realtors #5483975 Report a problem | ||
| 4/26/2004 | Sold | $595,642$189/sqft |
Source: Public Record Report a problem | ||
Public tax history
| Year | Property taxes | Tax assessment |
|---|---|---|
| 2025 | $8,863 +2.7% | $210,610 |
| 2024 | $8,629 +5.8% | $210,610 |
| 2023 | $8,152 | $210,610 |
| 2022 | $8,152 +1.5% | $210,610 |
| 2021 | $8,033 +355.7% | $210,610 |
| 2020 | $1,763 -77.1% | $210,610 |
| 2019 | $7,695 +1.9% | $210,610 |
| 2018 | $7,554 +9900.2% | $210,610 |
| 2017 | $76 -94.8% | $210,610 |
| 2016 | $1,456 | $210,610 |
| 2015 | $1,456 | $210,610 -42.6% |
| 2014 | $1,456 | $367,230 |
| 2013 | -- | $367,230 |
| 2012 | -- | $367,230 |
| 2011 | -- | $367,230 |
| 2010 | -- | $367,230 |
| 2009 | -- | $367,230 |
| 2008 | -- | $367,230 |
| 2007 | -- | $367,230 |
| 2006 | -- | $367,230 |
| 2005 | -- | $367,230 +1177.3% |
| 2004 | -- | $28,750 |
| 2003 | -- | $28,750 |
Find assessor info on the county website
Neighborhood: 19311
Nearby homes
- $612,6003 bd2 ba3.9k sqft353 Carlisle Dr, Avondale, PA 19311Off Market
- $607,1003 bd2 ba2.2k sqft357 Carlisle Dr, Avondale, PA 19311Off Market
- $581,0004 bd4 ba4.8k sqft351 Carlisle Dr, Avondale, PA 19311Sold
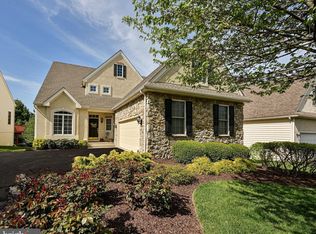
- $666,4003 bd4 ba3.7k sqft359 Carlisle Dr, Avondale, PA 19311Off Market
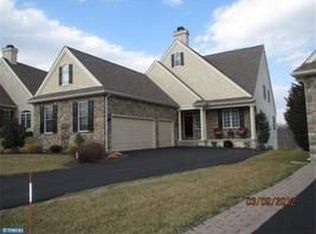
- $470,0002 bd2 ba1.8k sqft400 Losito Dr, Avondale, PA 19311Sold
- $462,7002 bd2 ba1.5k sqft349 Carlisle Dr, Avondale, PA 19311Off Market
- $739,4003 bd4 ba4.6k sqft361 Carlisle Dr, Avondale, PA 19311Off Market
- $645,7003 bd3 ba4.4k sqft404 Losito Dr, Avondale, PA 19311Off Market
Nearby schools
GreatSchools rating
- 8/10New Garden El SchoolGrades: 1-5Distance: 0.3 mi
- 8/10Kennett Middle SchoolGrades: 6-8Distance: 0.9 mi
- 6/10Kennett High SchoolGrades: 9-12Distance: 2.7 mi
Schools provided by the listing agent
- District: Kennett Consolidated
Source: Bright MLS. This data may not be complete. We recommend contacting the local school district to confirm school assignments for this home.
Get a cash offer in 3 minutes
Find out how much your home could sell for in as little as 3 minutes with a no-obligation cash offer.
Estimated market value
$674,000
Get a cash offer in 3 minutes
Find out how much your home could sell for in as little as 3 minutes with a no-obligation cash offer.
Estimated market value
$674,000
- Pennsylvania
- Chester County
- Avondale
- 19311
- 355 Carlisle Dr
Nearby cities
Nearby zip codes
Other Avondale Topics
