Skip main navigation
Off market
Street View
  • $609,300

    357 Carlisle Dr, Avondale, PA 19311

    3beds
    2baths
    2,261sqft
    Detached
    Built in 2003
    8,712 Square Feet Lot
    $609,300 Zestimate®
    $269/sqft
    $2,969 Estimated rent

    Home value

    $609,300

    $579,000 - $640,000

    $2,969/mo

    Zestimate® history
    Loading
    Loading...

    Owner options

    List your home for rent

    $2,969/mo

    Rent Zestimate®

    Find your next renter with Zillow Rental Manager. Plus, with online applications, you can quickly screen prospective tenants – for free.

    Learn more

    $2,969/mo

    Rent Zestimate®

    Refinance and save

    $4,060/mo

    Est. payment

    Refinancing to a lower rate could help reduce your monthly payments and save thousands over the life of the loan.

    See today's rates

    $4,060/mo

    Est. payment

    Explore your selling options

    Work with a Zillow partner agent

    Leverage their expertise and Zillow's premium Showcase listings to get your home seen by more buyers.

    Get started

    List with your own agent

    Get your home in front of millions of buyers by listing it on Zillow.

    Learn how to do it

    Sell it yourself

    Take full control of how buyers see your home on Zillow by listing For Sale by Owner (FSBO).

    List your home

    What's special


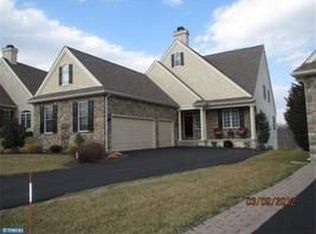
    Brittany Hills Located in Avondale, PA is a premier 55+ community with 125 homes. The community boast single family and carriage style homes. The community is surrounded by open space, a private pond and includes a beautiful club house, indoor pool/hot tub and a lighted tennis court. Brittany Hills is conveniently locate and only minutes away from Delaware, shopping and dining opportunities. The monthly HOA fee includes lawn maintenance, snow removable, trash removable and use of the many amenities. This home features tranquil setting on a premium lot over looking all that nature has to offer. This immaculate 3 bedroom, 2 bath home is entirely first floor living and has a 2,100 SF unfinished basement. Each bedroom is carpeted with a ceiling fan and plenty of natural light. The kitchen has upgraded Natural Light Cherry cabinets manufactured by Century Cabinets, granite counter tops, dishwasher, instant hot faucet, built in microwave, double oven and hardwood flooring. The main living area is entirely open with a three side natural gas fireplace. The master bathroom features a beautiful over-size walk-in shower. The exterior Stucco was replaced and is in excellent condition. The landscaping was professionally done and feature built-in irrigation system by Rain Bird. The home also features and over-sized two car garage, large laundry room, and walk out basement and full size windows in the basement. The security system, the HVAC unit was replace in 2014 with an high efficiency heat pump and the hot water heater was replaced in 2016. This home is move in ready. The home owner has order a new door for the basement as well as a new window sash above the garage. Both will be replace in the next couple weeks. 2019-09-13

    This property is off market, which means it's not currently listed for sale or rent on Zillow. This may be different from what's available on other websites or public sources.

    Facts & features

    Interior

    Bedrooms & bathrooms
    • Bedrooms: 3
    • Bathrooms: 2
    Heating
    • Heat pump, Gas
    Cooling
    • Central
    Appliances
    • Included: Dishwasher, Dryer, Garbage disposal, Microwave, Washer
    Features
    • Open Floorplan, Upgraded Countertops, Combination Kitchen/Living
    • Flooring: Carpet, Hardwood
    • Basement: Y
    Interior area
    • Total interior livable area: 2,261 sqft
    • Finished area below ground: 0

    Property

    Parking
    • Total spaces: 2
    • Parking features: Garage - Attached
    Accessibility
    • Accessibility features: Roll-In Shower, No Stairs, 2+ Access Exits, 32"+ wide Doors, Doors - Lever Handle(s), 48"+ Halls, Grab Bars Mod
    Features
    • Exterior features: Stucco, Vinyl
    • Pool features: Indoor
    Lot
    • Size: 8,712 sqft
    Details
    • Parcel number: 600404090000
    • Special conditions: Standard

    Construction

    Type & style
    • Home type: SingleFamily
    • Architectural style: CAPE COD
    • Property subtype: Detached
    Condition
    • Year built: 2003

    Community & neighborhood

    Community
    • Community features: Fifty Five Plus Active Community
    Senior living
    • Senior community: Yes
    Location
    • Region: Avondale

    HOA & financial

    HOA
    • Has HOA: Yes
    • HOA fee: $195 monthly

    Other

    Other facts
    • Flooring: Carpet, Wood Floors
    • Appliances: Dishwasher, Disposal, Humidifier, Built-in Microwave, Double Oven, Exhaust Fan, Washer, Cooktop, Dryer - Electric, Instant Hot Water, Water Heater - High-Efficiency
    • AssociationYN: true
    • FireplaceYN: true
    • GarageYN: true
    • AttachedGarageYN: true
    • HeatingYN: true
    • CoolingYN: true
    • StructureType: Detached
    • CommunityFeatures: Pool
    • ConstructionMaterials: Stucco, Vinyl Siding, Synthetic Stucco
    • StoriesTotal: 1
    • SpecialListingConditions: Standard
    • ParkingFeatures: Driveway, Attached Garage, Garage Door Opener, Oversized, Private, Asphalt, Garage Faces Front
    • CoveredSpaces: 2
    • Cooling: Central Air
    • PoolFeatures: Indoor
    • BelowGradeFinishedArea: 0
    • ArchitecturalStyle: CAPE COD
    • PropertySubType: Detached
    • InteriorFeatures: Open Floorplan, Upgraded Countertops, Combination Kitchen/Living
    • AccessibilityFeatures: Roll-In Shower, No Stairs, 2+ Access Exits, 32"+ wide Doors, Doors - Lever Handle(s), 48"+ Halls, Grab Bars Mod
    • Heating: Heat Pump - Gas BackUp
    • Basement: Y

    Price history

    DateEventPrice
    9/30/2019Sold$381,000-2%$169/sqft
    Source: Berkshire Hathaway HomeServices Fox & Roach #PACT487502_19311 Report a problem
    9/13/2019Pending sale$388,900$172/sqft
    Source: BHHS Fox & Roach Greenville Home Marketing Center #PACT487502 Report a problem
    8/28/2019Listed for sale$388,900-13.3%$172/sqft
    Source: BHHS Fox & Roach-Greenville #PACT487502 Report a problem
    10/13/2003Sold$448,345$198/sqft
    Source: Public Record Report a problem

    Public tax history

    YearProperty taxesTax assessment
    2025$7,340 +2.7%$174,420
    2024$7,146 +5.8%$174,420
    2023$6,751 $174,420
    2022$6,751 +2.8%$174,420 +1.3%
    2021$6,570 +355.8%$172,250
    2020$1,442 -77.1%$172,250
    2019$6,293 +1.9%$172,250
    2018$6,178 +9900.4%$172,250
    2017$62 -91%$172,250
    2016$683 $172,250
    2015$683 $172,250
    2014$683 $172,250
    2013-- $172,250
    2012-- $172,250
    2011-- $172,250
    2010-- $172,250 -46.2%
    2009-- $320,120
    2008-- $320,120
    2007-- $320,120
    2006-- $320,120
    2005-- $320,120 -23.1%
    2004-- $416,350 +1344.7%
    2003-- $28,820

    Find assessor info on the county website

    Neighborhood: 19311

    Nearby schools

    GreatSchools rating
    Schools provided by the listing agent
    • Elementary: BANCROFT
    • Middle: KENNETT
    • High: KENNETT
    • District: KENNETT CONSOLIDATED

    Source: The MLS. This data may not be complete. We recommend contacting the local school district to confirm school assignments for this home.

    Get a cash offer in 3 minutes
    Find out how much your home could sell for in as little as 3 minutes with a no-obligation cash offer.
    Estimated market value
    $609,300
    Get a cash offer in 3 minutes
    Find out how much your home could sell for in as little as 3 minutes with a no-obligation cash offer.
    Estimated market value
    $609,300