Sitting directly on Columbia Point Golf Course, this luxury townhome offers true golf course frontage in one of Richland’s most desirable and walkable areas. Its position at the end of the building provides a significantly larger driveway with plenty of extra parking. The first level features LVP flooring, access to the two-car garage, and a private bedroom with its own attached bathroom. Upstairs, the LVP flooring continues throughout the main living area, where plenty of natural light and a beautiful view of the golf course make the space feel especially open. The kitchen features a large island, pantry, quartz countertops, full-height backsplash, Huntwood cabinetry, and stainless steel GE appliances. A powder room is also located on this same level. Trex decks on both sides of the home give you even more space to enjoy the scenery and golf course setting. The third floor includes two additional bedrooms, both with attached bathrooms. The spacious primary suite has a beautifully finished bathroom with tile flooring, a walk-in shower, double sinks, and a large walk-in closet. With all three bedrooms offering their own private bathrooms, golf course frontage, extra parking, and a location that makes it easy to enjoy the Columbia Point lifestyle, this townhome has a lot that sets it apart.
Active
$579,990
355 Columbia Point Dr, Richland, WA 99352
3beds
2,466sqft
Townhouse
Built in 2022
1,742 Square Feet Lot
$578,100 Zestimate®
$235/sqft
$495/mo HOA
What's special
Powder roomTrue golf course frontageSpacious primary suiteDouble sinksLarge walk-in closetWalk-in showerPlenty of natural light
- 4 days
- 231
- 20
Likely to sell faster than
Zillow last checked:
Listing updated:
Listed by:
Madden Markel 509-942-4000,
SL Nuxall Real Estate Services
Source: PACMLS as distributed by MLS GRID,MLS#: 296906
Facts & features
Interior
Bedrooms & bathrooms
- Bedrooms: 3
- Bathrooms: 4
- Full bathrooms: 3
- 1/2 bathrooms: 1
Rooms
- Room types: Bath - Master, Walk-In Closet, Kitchen Island, Master Bedroom, Pantry, Counters - Granite/Quartz
Heating
- Electric, Heat Pump, Central
Cooling
- Central Air, Heat Pump, Electric
Appliances
- Included: Cooktop, Dishwasher, Dryer, Oven, Refrigerator, Washer, Water Heater
Features
- Vaulted Ceiling(s), Drapes/Blinds, Storage, Ceiling Fan(s), French Doors
- Flooring: Carpet, Tile, Vinyl
- Windows: Triple Pane Windows
- Basement: No Basement
Interior area
- Total structure area: 2,466
- Total interior livable area: 2,466 sqft
Property
Parking
- Parking features: Attached, 2 car, Garage Door Opener, Off Street
- Has garage: Yes
Features
- Levels: Three Or More
- Stories: 3
- Patio & porch: Deck, Covered
- Exterior features: Lighting, Irrigation System
Lot
- Size: 1,742 Square Feet
- Features: Near Golf Course, Located in City Limits, Corner Lot
Details
- Parcel number: 113983160000020
- Zoning: Residential
Construction
Type & style
- Home type: Townhouse
- Property subtype: Townhouse
Materials
- Cement Board
- Foundation: Slab
- Roof: Composition
Condition
- New construction: No
- Year built: 2022
Details
- Builder name: Green Plan Construction LLC
Utilities & green energy
- Sewer: Sewer Connected
- Water: Public
- Utilities for property: Appliances-Electric, Appliances-Gas
Community & HOA
Community
- Subdivision: OTHER
HOA
- Has HOA: Yes
- HOA fee: $495 monthly
Location
- Region: Richland
Financial & listing details
- Price per square foot: $235/sqft
- Tax assessed value: $576,730
- Annual tax amount: $5,149
- Date on market: 10/2/2026
- Cumulative days on market: 5 days
- Listing terms: Cash,Conventional,FHA,VA
Estimated market value
$578,100
$549,000 - $607,000
$2,695/mo
Price history
| Date | Event | Price |
|---|---|---|
| 10/2/2026 | Listed for sale | $579,990$235/sqft |
Source:  PACMLS as distributed by MLS GRID #296906 Report a problem PACMLS as distributed by MLS GRID #296906 Report a problem | ||
Public tax history
| Year | Property taxes | Tax assessment |
|---|---|---|
| 2025 | $5,190 -1.3% | $576,730 +1.9% |
| 2024 | $5,257 +11.4% | $566,200 +11.9% |
| 2023 | $4,721 +15.1% | $506,200 +22.7% |
| 2022 | $4,101 +628.5% | $412,620 +725.2% |
| 2021 | $563 -3.7% | $50,000 |
| 2020 | $585 +30.1% | $50,000 +38.9% |
| 2019 | $449 +7.6% | $36,000 |
| 2018 | $418 -15.7% | $36,000 |
| 2017 | $495 +15.4% | $36,000 |
| 2016 | $429 | $36,000 |
| 2015 | $429 -1.8% | $36,000 |
| 2014 | $438 | $36,000 |
| 2013 | $438 | $36,000 +44% |
| 2012 | -- | $25,000 |
| 2011 | -- | $25,000 |
| 2010 | -- | $25,000 |
| 2009 | -- | $25,000 |
| 2008 | -- | -- |
| 2007 | -- | -- |
| 2006 | -- | -- |
Find assessor info on the county website
Monthly payment
Est. payment
Payment breakdown
Explore the cost of this home by adjusting the details. Changes won't be saved.Climate risks
Neighborhood: 99352
- $572,7003 bd2 ba2.2k sqft357 Columbia Point Dr, Richland, WA 99352Off Market

- $575,0003 bd4 ba2.2k sqft359 Columbia Point Dr, Richland, WA 99352Sold
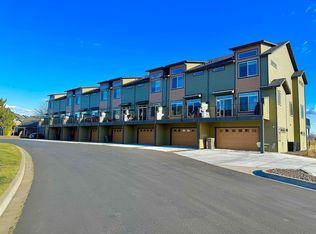
- $619,400-- bd-- ba2.3k sqft361 Columbia Point Dr, Richland, WA 99352Off Market
- $579,400-- bd-- ba2.3k sqft363 Columbia Point Dr, Richland, WA 99352Off Market
Similar homes
- $615,0005 bd3 ba3.1k sqft5814 Belmont Dr, Pasco, WA 99301For Sale
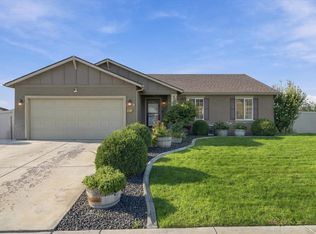
 MLS ID #296932, Alexandra Witt, TC Brokers. PACMLS as distributed by MLS GRID
 - $477,9003 bd2 ba1.8k sqft2730 Leslie Rd, Richland, WA 99352For Sale
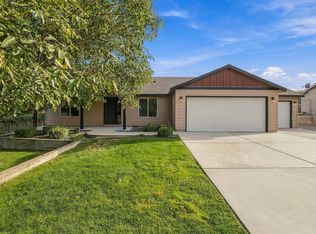 MLS ID #296361, Holly Christensen, Kelly Right Real Estate TC. PACMLS as distributed by MLS GRID
 - $579,9004 bd3 ba2.8k sqft2744 Madrona Loop, West Richland, WA 99353For Sale
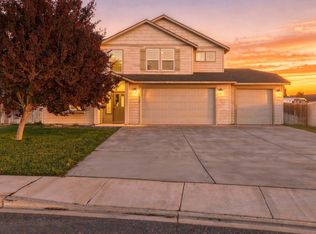 MLS ID #296070, Carol Fuller, Retter and Company Sotheby's. PACMLS as distributed by MLS GRID
 - $549,9004 bd3 ba2.1k sqft5424 W Okanogan Ave, Kennewick, WA 99336New Construction
 MLS ID #296917, Barbara Keltch, Windermere Group One/Tri-Cities. PACMLS as distributed by MLS GRID
 - $485,0003 bd3 ba1.9k sqft1455 Azalea Ave, Richland, WA 99352For SaleMLS ID #294160, Alanta Lehman, Coldwell Banker Tomlinson. PACMLS as distributed by MLS GRID
- $599,9005 bd3 ba2.4k sqft2661 Grayhawk Loop, Richland, WA 99354For SaleMLS ID #295969, Yuxia Wu, HomeSmart Elite Brokers. PACMLS as distributed by MLS GRID
- $743,0005 bd3 ba2.2k sqft825 Meadows Dr S, Richland, WA 99352For SaleMLS ID #294625, Lacey Blackman, EXP Realty, LLC Tri Cities. PACMLS as distributed by MLS GRID
- $535,0003 bd3 ba2.2k sqft4715 Bermuda Dunes Dr, Pasco, WA 99301For SaleMLS ID #294791, Peggy Beecher, RE/MAX, The Collective. PACMLS as distributed by MLS GRID
- $598,9004 bd3 ba2.6k sqft2713 Torrey Pines Way, Richland, WA 99354For SaleMLS ID #294981, Vanesa Quiroz Sanchez, Century 21-Tri-Cities. PACMLS as distributed by MLS GRID
- $554,9003 bd2 ba1.7k sqft3396 Allison Way, Richland, WA 99352New ConstructionMLS ID #293927, Amy Mace, Retter and Company Sotheby's. PACMLS as distributed by MLS GRID
- $620,0003 bd2 ba2.1k sqft3258 Wild Canyon Way, Richland, WA 99354For SaleMLS ID #292916, Shawn Kloster, Kelly Right Real Estate TC. PACMLS as distributed by MLS GRID
- $527,9954 bd3 ba2.3k sqft2283 Tall Sage Ave, Richland, WA 99352New ConstructionPACMLS as distributed by MLS GRID
- $669,9505 bd4 ba2.8k sqft4689 White Dr, Richland, WA 99352For SaleMLS ID #295880, Jordan Barnhill, Century 21-Tri-Cities. PACMLS as distributed by MLS GRID
- $474,7753 bd3 ba1.8k sqft4586 Brook Ct, West Richland, WA 99353New ConstructionPACMLS as distributed by MLS GRID
- $469,7753 bd3 ba1.8k sqft4553 Grove Ct, West Richland, WA 99353New ConstructionPACMLS as distributed by MLS GRID
- $379,9003 bd3 ba1.5k sqft822 Rio Vista Loop Lot 40, Richland, WA 99352New ConstructionMLS ID #294214, Jenifer Sawby, Windermere Group One/Tri-Cities. PACMLS as distributed by MLS GRID
- $499,9004 bd3 ba2.4k sqft5600 Monica Ct, West Richland, WA 99353For SaleMLS ID #295538, Joshua Shinabarger, HomeSmart Elite Brokers. PACMLS as distributed by MLS GRID
- $549,9004 bd2 ba2.1k sqft2988 Tarragon Ave, Richland, WA 99352New ConstructionPACMLS as distributed by MLS GRID
- $569,0004 bd3 ba2.3k sqft3539 Allison Way, Richland, WA 99532New ConstructionMLS ID #292315, Olivia Poletski, Community Real Estate Group / KWSP. PACMLS as distributed by MLS GRID
- $419,9003 bd2 ba1.7k sqft4827 Village View St, Richland, WA 99352For SaleMLS ID #294769, Edgardo Quiroz-Moreno, Coldwell Banker Tomlinson. PACMLS as distributed by MLS GRID
