Welcome to this well-maintained 2-bedroom, 2-bath ranch-style townhome in Schererville. This home features brand-new carpeting throughout, fresh paint, and new flooring in the kitchen and laundry room. The inviting living room offers a cozy fireplace, bay window, and sliding glass doors that open to a concrete patio. The kitchen includes stainless steel appliances--refrigerator (2 years) and dishwasher (1 year)--plus granite countertops. The primary bedroom features a ensuite. The 2nd bedroom features a sliding door leading to a private courtyard, ideal for morning coffee or relaxing evenings. Additional highlights include main-floor laundry, a new garage door, and an attached heated 2-car garage. HOA covers lawn maintenance for easy living. Conveniently located near Routes 30 and 41 with quick access to restaurants, shopping, and biking trails. Just minutes away from Pennsy Greenway, regional trails. Only a 16-minute drive to the new South Shore Train Station, expected to be completed in 2026.
Closed
$259,900
355 Deerpath Dr W, Schererville, IN 46375
2beds
1,260sqft
Townhouse
Built in 1993
5,445 Square Feet Lot
$267,100 Zestimate®
$206/sqft
$1,927 Estimated rent
Home value
$267,100
$243,000 - $291,000
$1,927/mo
Zestimate® history
Owner options
List your home for rent
$1,927/mo
Rent Zestimate®
Find your next renter with Zillow Rental Manager. Plus, with online applications, you can quickly screen prospective tenants – for free.
$1,927/mo
Rent Zestimate®
Refinance and save
$1,786/mo
Est. payment
Refinancing to a lower rate could help reduce your monthly payments and save thousands over the life of the loan.
$1,786/mo
Est. payment
Explore your selling options
Work with a Zillow partner agent
Leverage their expertise and Zillow's premium Showcase listings to get your home seen by more buyers.
Get startedList with your own agent
Get your home in front of millions of buyers by listing it on Zillow.
Learn how to do itSell it yourself
Take full control of how buyers see your home on Zillow by listing For Sale by Owner (FSBO).
List your homeWhat's special
Cozy fireplaceMain-floor laundryBay windowSliding glass doorsGranite countertopsPrivate courtyardNew garage door
Zillow last checked:
Listing updated:
Listed by:
Alison Gargas,
Better Homes and Gardens Real 219-365-8000
Bought with:
Michelle Gilbertsen, RB14037113
McColly Real Estate
Source: NIRA as distributed by MLS GRID,MLS#: 828899
Facts & features
Interior
Bedrooms & bathrooms
- Bedrooms: 2
- Bathrooms: 2
- Full bathrooms: 1
- 3/4 bathrooms: 1
Rooms
- Room types: Bedroom 2, Primary Bedroom, Living Room, Kitchen
Primary bedroom
- Area: 182
- Dimensions: 14.0 x 13.0
Bedroom 2
- Area: 182
- Dimensions: 14.0 x 13.0
Kitchen
- Area: 143
- Dimensions: 13.0 x 11.0
Living room
- Area: 392
- Dimensions: 28.0 x 14.0
Heating
- Forced Air, Natural Gas
Appliances
- Included: Dryer, Washer, Stainless Steel Appliance(s), Refrigerator, Microwave, Gas Water Heater, Dishwasher
- Laundry: Gas Dryer Hookup, Washer Hookup, Main Level, Laundry Room
Features
- Ceiling Fan(s), Granite Counters, Eat-in Kitchen
- Windows: Blinds, Bay Window(s)
- Has basement: No
- Number of fireplaces: 1
- Fireplace features: Living Room
Interior area
- Total structure area: 1,260
- Total interior livable area: 1,260 sqft
- Finished area above ground: 1,260
Property
Parking
- Total spaces: 2
- Parking features: Attached, Kitchen Level, Heated Garage, Garage Faces Front, Driveway, Garage Door Opener
- Attached garage spaces: 2
- Has uncovered spaces: Yes
Features
- Levels: One
- Patio & porch: Patio
- Exterior features: Other
- Pool features: None
- Has view: Yes
- View description: Neighborhood
Lot
- Size: 5,445 Square Feet
- Features: Landscaped
Details
- Parcel number: 451115386004000036
- Zoning description: residential
- Special conditions: Standard
Construction
Type & style
- Home type: Townhouse
- Property subtype: Townhouse
- Attached to another structure: Yes
Condition
- New construction: No
- Year built: 1993
Utilities & green energy
- Electric: 100 Amp Service
- Sewer: Public Sewer
- Water: Public
- Utilities for property: Electricity Connected, Water Connected, Natural Gas Connected
Community & HOA
Community
- Subdivision: Deerpath Ph 3
HOA
- Has HOA: Yes
- Amenities included: Maintenance Grounds
- Services included: Maintenance Grounds
- HOA fee: $475 annually
- HOA name: Deerpath Drive HOA
- HOA phone: 708-269-6413
Location
- Region: Schererville
Financial & listing details
- Price per square foot: $206/sqft
- Tax assessed value: $189,400
- Annual tax amount: $3,184
- Date on market: 10/6/2025
- Listing agreement: Exclusive Right To Sell
- Listing terms: Cash,VA Loan,FHA,Conventional
Price history
| Date | Event | Price |
|---|---|---|
| 12/4/2025 | Sold | $259,900$206/sqft |
Source:  NIRA as distributed by MLS GRID #828899 Report a problem NIRA as distributed by MLS GRID #828899 Report a problem | ||
| 10/26/2025 | Pending sale | $259,900$206/sqft |
Source: NIRA as distributed by MLS GRID #828899 Report a problem | ||
| 10/6/2025 | Listed for sale | $259,900+85.6%$206/sqft |
Source: NIRA as distributed by MLS GRID #828899 Report a problem | ||
| 10/28/2013 | Sold | $140,000-2%$111/sqft |
Source: NIRA as distributed by MLS GRID #336499 Report a problem | ||
| 10/7/2013 | Listed for sale | $142,900$113/sqft |
Source: CENTURY 21 Executive Realty #336499 Report a problem | ||
| 10/3/2013 | Pending sale | $142,900$113/sqft |
Source: CENTURY 21 Executive Realty #336499 Report a problem | ||
| 9/12/2013 | Listed for sale | $142,900$113/sqft |
Source: Century 21 Executive Realty #336499 Report a problem | ||
Public tax history
| Year | Property taxes | Tax assessment |
|---|---|---|
| 2025 | $3,184 +2.6% | $209,900 +10.8% |
| 2024 | $3,104 +1.2% | $189,400 +7.2% |
| 2023 | $3,067 +21.8% | $176,700 +4.4% |
| 2022 | $2,518 -0.3% | $169,300 +19.7% |
| 2021 | $2,524 -1.7% | $141,400 +2.3% |
| 2020 | $2,567 -2.6% | $138,200 +6.2% |
| 2019 | $2,635 +7.8% | $130,100 +0.4% |
| 2018 | $2,445 +16% | $129,600 +2% |
| 2017 | $2,108 | $127,100 +10.2% |
| 2016 | $2,108 -1.5% | $115,300 -1.6% |
| 2014 | $2,141 +147.7% | $117,200 -1.2% |
| 2013 | $865 -11.2% | $118,600 -1% |
| 2012 | $974 +0.5% | $119,800 -8.7% |
| 2011 | $969 -4.6% | $131,200 |
| 2010 | $1,015 | $131,200 -4% |
| 2009 | -- | $136,700 +6.3% |
| 2007 | -- | $128,600 +23.4% |
| 2006 | -- | $104,200 |
| 2005 | -- | $104,200 |
| 2004 | -- | $104,200 +572.3% |
| 2001 | -- | $15,500 |
Find assessor info on the county website
Neighborhood: 46375
Nearby homes
- $260,1002 bd2 ba1.6k sqft351 Deerpath Dr W, Schererville, IN 46375Off Market
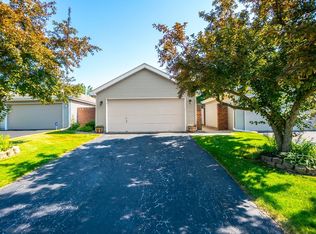
- $267,1002 bd2 ba1.6k sqft351 W Deerpath Dr, Schererville, IN 46375Off Market
- $269,6002 bd2 ba1.6k sqft401 Deerpath Dr W, Schererville, IN 46375Off Market
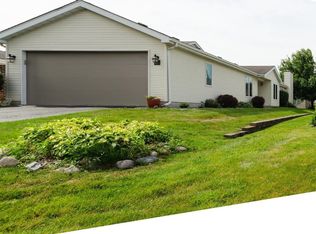
- $260,5002 bd2 ba1.6k sqft401 W Deerpath Dr, Schererville, IN 46375Off Market
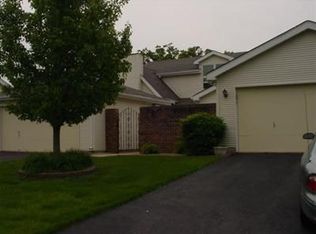
- $266,3002 bd2 ba1.6k sqft347 Deerpath Dr W, Schererville, IN 46375Off Market
- $260,1002 bd2 ba1.6k sqft405 W Deerpath Dr, Schererville, IN 46375Off Market
- $274,6002 bd2 ba1.6k sqft405 Deerpath Dr W, Schererville, IN 46375Off Market
- $267,1002 bd1 ba1.6k sqft343 Deerpath Dr W, Schererville, IN 46375Off Market
Nearby schools
GreatSchools rating
- 8/10Michael Grimmer Middle SchoolGrades: 5-8Distance: 0.9 mi
- 9/10Lake Central High SchoolGrades: 9-12Distance: 1.9 mi
- 7/10James High Watson Elementary SchoolGrades: PK-4Distance: 1.5 mi
Schools provided by the listing agent
- High: Lake Central High School
Source: NIRA as distributed by MLS GRID. This data may not be complete. We recommend contacting the local school district to confirm school assignments for this home.
Get a cash offer in 3 minutes
Find out how much your home could sell for in as little as 3 minutes with a no-obligation cash offer.
Estimated market value
$267,100
Get a cash offer in 3 minutes
Find out how much your home could sell for in as little as 3 minutes with a no-obligation cash offer.
Estimated market value
$267,100
- Indiana
- Lake County
- Schererville
- 46375
- 355 Deerpath Dr W
Nearby cities
Nearby zip codes
Other Schererville Topics
