Skip main navigation
Closed
  • $256,800

    405 W Deerpath Dr, Schererville, IN 46375

    2beds
    1,637sqft
    Townhouse
    Built in 1993
    3,659 Square Feet Lot
    $256,800 Zestimate®
    $157/sqft
    $2,140 Estimated rent

    Home value

    $256,800

    $234,000 - $280,000

    $2,140/mo

    Zestimate® history
    Loading
    Loading...

    Owner options

    List your home for rent

    $2,140/mo

    Rent Zestimate®

    Find your next renter with Zillow Rental Manager. Plus, with online applications, you can quickly screen prospective tenants – for free.

    Learn more

    $2,140/mo

    Rent Zestimate®

    Refinance and save

    $1,619/mo

    Est. payment

    Refinancing to a lower rate could help reduce your monthly payments and save thousands over the life of the loan.

    See today's rates

    $1,619/mo

    Est. payment

    Explore your selling options

    Work with a Zillow partner agent

    Leverage their expertise and Zillow's premium Showcase listings to get your home seen by more buyers.

    Get started

    List with your own agent

    Get your home in front of millions of buyers by listing it on Zillow.

    Learn how to do it

    Sell it yourself

    Take full control of how buyers see your home on Zillow by listing For Sale by Owner (FSBO).

    List your home

    What's special

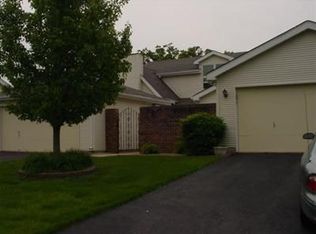
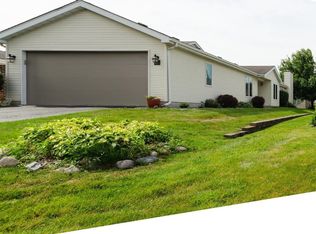
    Private Courtyard WELCOMES YOU into this PRISTINE 2 Story Townhome! Foyer features HARDWOOD FLOORS and the LIVING ROOM offers an inviting FIREPLACE! Convenient MAIN LEVEL BEDROOM, UPDATED BATH includes GANITE Vanity Top & CERAMIC flooring. LAUNDRY ROOM includes Washer, Dryer & Chute! SPACIOUS KITCHEN with HARDWOOD Flooring & equipped with appliances. Dishwasher & Range are NEWER,! GRANITE Countertops, BEAUTIFUL BACKSPLASH, WALK-IN Pantry & BAY WINDOW overlooking the PEACEFUL SETTING which makes a PERFECT spot to SIT BACK & RELAX! UPPER LEVELS OFFERS a LOFT, Master Bedroom with WALK-IN Closet, UPDATED FULL BATH also features GRANITE Vanity Top & CERAMIC flooring! Plus pull down steps for additional storage, HOT WATER HEATER & FURNACE 2 1/2 years, NEWER Front Dntry Door! 2 Car Garage w/Garage Door Opener, partially finished yard & HOA includes Lawn Care! There's so much more this unit offers!

    This property is off market, which means it's not currently listed for sale or rent on Zillow. This may be different from what's available on other websites or public sources.

    Zillow last checked:

    Listing updated:

    Listed by:

    Gina Maglish,

    @properties/Christie's Intl RE 219-440-0070

    Bought with:

    Rhonda Strouble, RB14044143

    Evers Realty Group

    Source: NIRA as distributed by MLS GRID,MLS#: 490761MLS Logo

    Facts & features

    Interior

    Bedrooms & bathrooms
    • Bedrooms: 2
    • Bathrooms: 2
    • Full bathrooms: 2
    Rooms
    • Room types: Bathroom, Bedroom 2, Bonus Room, Dining Room, Kitchen, Laundry, Living Room, Primary Bedroom
    Primary bedroom
    • Area: 215.43
    • Dimensions: 16.7 x 12.9
    Bedroom 2
    • Area: 220.1
    • Dimensions: 14.2 x 15.5
    Bathroom
    • Description: Full
    Bathroom
    • Description: Full
    Bonus room
    • Area: 166.65
    • Dimensions: 16.5 x 10.1
    Kitchen
    • Area: 125.46
    • Dimensions: 12.3 x 10.2
    Laundry
    • Dimensions: 7.4 x 7.8
    Living room
    • Area: 210
    • Dimensions: 20 x 10.5
    Heating
    • Forced Air, Natural Gas
    Appliances
    • Included: Dishwasher, Dryer, Microwave, Refrigerator, Washer
    • Laundry: Main Level
    Features
    • Primary Downstairs
    • Has basement: No
    • Attic: Permanent Stairs
    • Number of fireplaces: 1
    • Fireplace features: Great Room, Living Room
    Interior area
    • Total structure area: 1,637
    • Total interior livable area: 1,637 sqft
    • Finished area above ground: 1,637

    Property

    Parking
    • Total spaces: 2
    • Parking features: Detached, Garage Door Opener
    • Garage spaces: 2
    Features
    • Patio & porch: Patio
    • Fencing: Fenced
    • Frontage length: 28
    Lot
    • Size: 3,659 Square Feet
    • Dimensions: 28 x 130
    Details
    • Parcel number: 451115386006000036

    Construction

    Type & style
    • Home type: Townhouse
    • Architectural style: Other
    • Property subtype: Townhouse
    • Attached to another structure: Yes
    Condition
    • New construction: No
    • Year built: 1993

    Utilities & green energy

    • Water: Public
    • Utilities for property: Cable Available

    Community & HOA

    Community
    • Features: Curbs, Sidewalks
    • Subdivision: Deerpath Ph 3
    HOA
    • Has HOA: Yes
    • HOA fee: $425 monthly
    • HOA name: Mike Davis
    • HOA phone: 219-864-1513
    Location
    • Region: Schererville

    Financial & listing details

    • Price per square foot: $157/sqft
    • Annual tax amount: $1,359
    • Date on market: 2/28/2024
    • Listing agreement: Exclusive Right To Sell
    • Listing terms: Cash,Conventional,FHA,VA Loan

    Price history

    DateEventPrice
    4/30/2021Sold$205,000+38.5%$125/sqft
    Source: NIRA as distributed by MLS GRID #490761 Report a problem
    2/11/2013Sold$148,000$90/sqft
    Source: NIRA as distributed by MLS GRID #315018 Report a problem

    Public tax history

    Tax history is unavailable.

    Neighborhood: 46375

    Nearby schools

    GreatSchools rating
    Get a cash offer in 3 minutes
    Find out how much your home could sell for in as little as 3 minutes with a no-obligation cash offer.
    Estimated market value
    $256,800
    Get a cash offer in 3 minutes
    Find out how much your home could sell for in as little as 3 minutes with a no-obligation cash offer.
    Estimated market value
    $256,800