Skip main navigation
Sold
  • $390,000

    355 E Ohio St #114, Indianapolis, IN 46202

    2beds
    1,255sqft
    Residential, Condominium
    Built in 2006
    -- sqft lot
    $376,200 Zestimate®
    $311/sqft
    $1,980 Estimated rent

    Home value

    $376,200

    $357,000 - $395,000

    $1,980/mo

    Zestimate® history
    Loading
    Loading...

    Owner options

    List your home for rent

    $1,980/mo

    Rent Zestimate®

    Find your next renter with Zillow Rental Manager. Plus, with online applications, you can quickly screen prospective tenants – for free.

    Learn more

    $1,980/mo

    Rent Zestimate®

    Refinance and save

    $2,804/mo

    Est. payment

    Refinancing to a lower rate could help reduce your monthly payments and save thousands over the life of the loan.

    See today's rates

    $2,804/mo

    Est. payment

    Explore your selling options

    Work with a Zillow partner agent

    Leverage their expertise and Zillow's premium Showcase listings to get your home seen by more buyers.

    Get started

    List with your own agent

    Get your home in front of millions of buyers by listing it on Zillow.

    Learn how to do it

    Sell it yourself

    Take full control of how buyers see your home on Zillow by listing For Sale by Owner (FSBO).

    List your home

    What's special

    Modern upgradesGas fireplaceMass aveCultural trailOpen conceptBeautiful primary bedroomOwn parking space
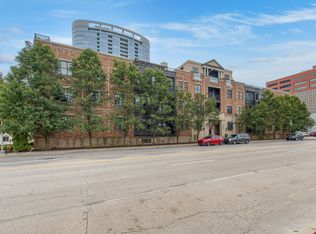
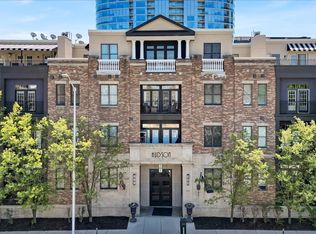
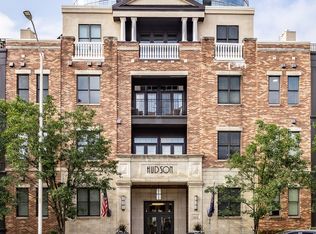
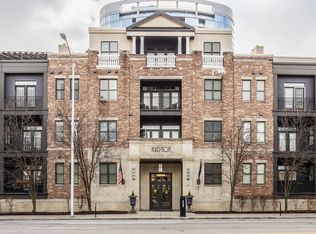
    Always wanted downtown living convenience with all of the modern upgrades? This 2bed/2bath first-floor Hudson condo has it all! Move-in ready and waiting for you, this unit features hardwood floors and ample of natural light, making the space feel bright and welcoming. The open concept and upgraded kitchen is perfect for entertaining. Once the guests go home, the gas fireplace will make winter nights a lot cozier. The beautiful primary bedroom and ensuite make for a great oasis after a long day. A private patio is also yours to enjoy, along with your own parking space. Don't feel like driving? This condo is within walking distance of all downtown has to offer, including Mass Ave, the cultural trail, Tinker Coffee, Vida, and Public Parlor house. It's the best of low-maintenance, high-style living. Plus, the sellers are paying for the FIRST YEAR of HOA fees.

    Zillow last checked:

    Listing updated:

    Listed by:

    Sena Taylor 219-613-5887,

    Berkshire Hathaway Home,

    Chelsea Tarquini Noble 217-474-3212,

    Berkshire Hathaway Home

    Bought with:

    Sarah Lux

    CENTURY 21 Scheetz

    Source: MIBOR as distributed by MLS GRID,MLS#: 21951096MLS Logo

    Facts & features

    Interior

    Bedrooms & bathrooms
    • Bedrooms: 2
    • Bathrooms: 2
    • Full bathrooms: 2
    • Main level bathrooms: 2
    • Main level bedrooms: 2
    Primary bedroom
    • Features: Hardwood
    • Level: Main
    • Area: 238 Square Feet
    • Dimensions: 17x14
    Bedroom 2
    • Features: Hardwood
    • Level: Main
    • Area: 143 Square Feet
    • Dimensions: 13x11
    Other
    • Features: Tile-Ceramic
    • Level: Main
    • Area: 48 Square Feet
    • Dimensions: 8x6
    Dining room
    • Features: Hardwood
    • Level: Main
    • Area: 70 Square Feet
    • Dimensions: 10x7
    Great room
    • Features: Hardwood
    • Level: Main
    • Area: 264 Square Feet
    • Dimensions: 22x12
    Kitchen
    • Features: Hardwood
    • Level: Main
    • Area: 100 Square Feet
    • Dimensions: 10x10
    Heating
    • Electric, Forced Air
    Cooling
    • Has cooling: Yes
    Appliances
    • Included: Dishwasher, Electric Water Heater, MicroHood, Gas Oven, Refrigerator, Water Softener Owned
    • Laundry: Laundry Room, Main Level
    Features
    • Double Vanity, Breakfast Bar, Elevator, Hardwood Floors, Pantry, Walk-In Closet(s)
    • Flooring: Hardwood
    • Windows: Windows Thermal, Wood Work Painted
    • Has basement: No
    • Number of fireplaces: 1
    • Fireplace features: Gas Log, Great Room
    • Common walls with other units/homes: 2+ Common Walls,No One Below
    Interior area
    • Total structure area: 1,255
    • Total interior livable area: 1,255 sqft

    Property

    Parking
    • Total spaces: 1
    • Parking features: Assigned, Attached
    • Attached garage spaces: 1
    • Details: Garage Parking Other(Garage Door Opener, Guest Street Parking)
    Features
    • Levels: One
    • Stories: 1
    • Entry location: Building Common Entry,Ground Level
    • Patio & porch: Covered, Rooftop
    • Exterior features: Water Feature Fountain
    • Has view: Yes
    • View description: City, Downtown, Garden, Skyline
    Details
    • Parcel number: 491101240055066101
    • Horse amenities: None

    Construction

    Type & style
    • Home type: Condo
    • Architectural style: Contemporary
    • Property subtype: Residential, Condominium
    • Attached to another structure: Yes
    Materials
    • Brick
    • Foundation: Concrete Perimeter
    Condition
    • Updated/Remodeled
    • New construction: No
    • Year built: 2006

    Utilities & green energy

    • Water: Municipal/City
    • Utilities for property: Electricity Connected, Water Connected

    Community & HOA

    Community
    • Features: Sidewalks, Street Lights
    • Subdivision: Hudson
    HOA
    • Has HOA: Yes
    • Amenities included: Gas, Landscaping, Maintenance Grounds, Maintenance Structure, Management, Meeting Room, Security, Water
    • Services included: Association Home Owners, Sewer, Custodian, Entrance Common, Insurance, Maintenance Structure, Maintenance, Snow Removal, Trash
    • HOA fee: $372 monthly
    • HOA phone: 317-545-0105
    Location
    • Region: Indianapolis

    Financial & listing details

    • Price per square foot: $311/sqft
    • Tax assessed value: $341,300
    • Annual tax amount: $3,522
    • Date on market: 12/8/2023
    • Cumulative days on market: 66 days
    • Electric utility on property: Yes

    Price history

    DateEventPrice
    2/27/2024Sold$390,000-4.9%$311/sqft
    Source: MIBOR as distributed by MLS GRID #21951096 Report a problem
    2/13/2024Pending sale$410,000$327/sqft
    Source: MIBOR as distributed by MLS GRID #21951096 Report a problem
    2/1/2024Price change$410,000-1.2%$327/sqft
    Source: MIBOR as distributed by MLS GRID #21951096 Report a problem
    12/8/2023Listed for sale$415,000+6.4%$331/sqft
    Source: MIBOR as distributed by MLS GRID #21951096 Report a problem
    7/16/2022Sold$390,000-2.5%$311/sqft
    Source: MIBOR as distributed by MLS GRID #21844230 Report a problem
    6/19/2022Pending sale$400,000$319/sqft
    Source: MIBOR as distributed by MLS GRID #21844230 Report a problem
    3/24/2022Listed for sale$400,000+3.9%$319/sqft
    Source: MIBOR as distributed by MLS GRID #21844230 Report a problem
    6/19/2019Sold$385,000-3.5%$307/sqft
    Source: Public Record Report a problem
    3/18/2019Pending sale$399,000$318/sqft
    Source: RE/MAX Ability Plus #21623084 Report a problem
    3/17/2019Listed for sale$399,000+53.5%$318/sqft
    Source: RE/MAX Ability Plus #21623084 Report a problem
    3/28/2018Sold$260,000-13.3%$207/sqft
    Source: Public Record Report a problem
    3/12/2018Pending sale$299,900$239/sqft
    Source: Ebeyer Realty, LLC #21527730 Report a problem
    12/11/2017Listed for sale$299,900+6%$239/sqft
    Source: Ebeyer Realty, LLC #21527730 Report a problem
    5/2/2014Sold$283,000-4.1%$225/sqft
    Source: Public Record Report a problem
    2/21/2014Pending sale$295,000$235/sqft
    Source: Everhart Studio, Ltd #21257858 Report a problem
    12/3/2013Price change$295,000-1.7%$235/sqft
    Source: Everhart Studio Report a problem
    9/30/2013Listed for sale$300,000$239/sqft
    Source: Everhart Studio Report a problem

    Public tax history

    YearProperty taxesTax assessment
    2025$3,981 -0.6%$341,300 +2.8%
    2024$4,004 -0.1%$331,900 -1.2%
    2023$4,006 +14%$336,100 +0.7%
    2022$3,515 -0.2%$333,900 +10.8%
    2021$3,521 +13.6%$301,300 +0.2%
    2020$3,098 +0.1%$300,600 +15.4%
    2019$3,095 +12.3%$260,400 +1%
    2018$2,755 +2.2%$257,800 +0.8%
    2017$2,697 -4.5%$255,800 +0.4%
    2016$2,824 +7.5%$254,700 +4.7%
    2014$2,628 -20.4%$243,200 -4.6%
    2013$3,303 $254,900 -13.1%
    2012$3,303 $293,300
    Find assessor info on the county website

    Neighborhood: Downtown

    Nearby schools

    GreatSchools rating
    Get a cash offer in 3 minutes
    Find out how much your home could sell for in as little as 3 minutes with a no-obligation cash offer.
    Estimated market value
    $376,200
    Get a cash offer in 3 minutes
    Find out how much your home could sell for in as little as 3 minutes with a no-obligation cash offer.
    Estimated market value
    $376,200