Discover the perfect blend of countryside tranquility and city convenience in this spacious home located in Hampstead just minutes from downtown Wilmington and I-40. Situated on a generous 1.27-acre lot, this property offers ample space and modern amenities. The heart of the home is the expansive kitchen, ideal for entertaining with its custom tile backsplash and multiple sinks throughout featuring reverse osmosis-enabled faucets. The adjacent dining room and living room offer comfortable spaces for gatherings and relaxation, with the living room providing plenty of natural light.
The lower-level master bedroom features a luxurious en-suite bathroom with a soaking tub and separate shower, while two additional bedrooms provide space for family or guests utilizing a shared bathroom. A versatile bonus room with a half bath can serve as a playroom, home office, or guest area. Outside, the covered rear porch overlooks the vast backyard, providing a serene spot to enjoy nature. The encapsulated crawl space and ample attic storage add practicality to this charming home. Experience the best of rural living with easy access to city amenities. Interior of home has recently been completely repainted. Don't miss your chance to call this delightful property home. Schedule a viewing today!
Sold for $418,000
$418,000
355 Knollwood Drive, Hampstead, NC 28443
3beds
2,165sqft
Single Family Residence
Built in 2016
1.26 Acres Lot
$448,900 Zestimate®
$193/sqft
$2,600 Estimated rent
Home value
$448,900
$426,000 - $471,000
$2,600/mo
Zestimate® history
Owner options
List your home for rent
$2,600/mo
Rent Zestimate®
Find your next renter with Zillow Rental Manager. Plus, with online applications, you can quickly screen prospective tenants – for free.
$2,600/mo
Rent Zestimate®
Refinance and save
$2,521/mo
Est. payment
Refinancing to a lower rate could help reduce your monthly payments and save thousands over the life of the loan.
$2,521/mo
Est. payment
Explore your selling options
Work with a Zillow partner agent
Leverage their expertise and Zillow's premium Showcase listings to get your home seen by more buyers.
Get startedList with your own agent
Get your home in front of millions of buyers by listing it on Zillow.
Learn how to do itSell it yourself
Take full control of how buyers see your home on Zillow by listing For Sale by Owner (FSBO).
List your homeWhat's special
Modern amenitiesHome officeExpansive kitchenVersatile bonus roomSeparate showerCity convenienceAmple space
Zillow last checked:
Listing updated:
Listed by:
Brian R Chisholm 603-765-0468,
SJC Real Estate LLC
Bought with:
Sarah Steinhaus, 339057
Anchor Real Estate of ENC
Source: Hive MLS,MLS#: 100411149 Originating MLS: Cape Fear Realtors MLS, Inc.
Originating MLS: Cape Fear Realtors MLS, Inc.Facts & features
Interior
Bedrooms & bathrooms
- Bedrooms: 3
- Bathrooms: 3
- Full bathrooms: 2
- 1/2 bathrooms: 1
Rooms
- Room types: Master Bedroom, Bedroom 2, Bedroom 3, Bonus Room, Dining Room, Kitchen, Laundry, Living Room
Primary bedroom
- Level: First
- Dimensions: 14.8 x 16.4
Bedroom 2
- Level: First
- Dimensions: 11.4 x 13.5
Bedroom 3
- Level: First
- Dimensions: 11 x 11.8
Bonus room
- Level: Second
- Dimensions: 20.1 x 12.8
Dining room
- Level: First
- Dimensions: 11 x 12
Kitchen
- Level: First
- Dimensions: 11 x 11.3
Laundry
- Level: First
- Dimensions: 7.4 x 3.6
Living room
- Level: First
- Dimensions: 19.4 x 15.8
Heating
- Heat Pump, Electric
Cooling
- Central Air
Appliances
- Included: Electric Oven, Built-In Microwave, Water Softener, Refrigerator, Dishwasher
- Laundry: Dryer Hookup, Washer Hookup
Features
- Master Downstairs, Walk-in Closet(s), Vaulted Ceiling(s), Ceiling Fan(s), Pantry, Walk-In Closet(s)
- Flooring: Carpet, LVT/LVP, Tile
- Has fireplace: No
- Fireplace features: None
Interior area
- Total structure area: 2,165
- Total interior livable area: 2,165 sqft
Property
Parking
- Total spaces: 2
- Parking features: Garage Faces Front, Concrete, Off Street
Features
- Levels: One and One Half
- Stories: 2
- Patio & porch: Covered, Porch
- Fencing: None
- Waterfront features: Boat Ramp
Lot
- Size: 1.26 Acres
- Dimensions: 120 x 510, 120 x 420
- Features: Wooded, Boat Ramp
Details
- Parcel number: 32637479330000
- Zoning: R-20
- Special conditions: Standard
Construction
Type & style
- Home type: SingleFamily
- Property subtype: Single Family Residence
Materials
- Vinyl Siding
- Foundation: Crawl Space
- Roof: Shingle
Condition
- New construction: No
- Year built: 2016
Utilities & green energy
- Sewer: Septic Tank
- Water: Well
Community & HOA
Community
- Security: Smoke Detector(s)
- Subdivision: Cross Creek
HOA
- Has HOA: Yes
- Amenities included: Maintenance Common Areas, Maintenance Grounds, Maintenance Roads, Taxes
- HOA fee: $202 monthly
- HOA name: Cross Creek HOA
- HOA phone: 910-471-8935
Location
- Region: Hampstead
Financial & listing details
- Price per square foot: $193/sqft
- Tax assessed value: $261,274
- Annual tax amount: $2,395
- Date on market: 6/30/2025
- Cumulative days on market: 109 days
- Listing agreement: Exclusive Right To Sell
- Listing terms: Cash,Conventional,FHA,VA Loan
- Road surface type: Paved
Price history
| Date | Event | Price |
|---|---|---|
| 4/19/2024 | Sold | $418,000-5%$193/sqft |
Source:  Hive MLS #100411149 Report a problem Hive MLS #100411149 Report a problem | ||
| 2/22/2024 | Pending sale | $440,000$203/sqft |
Source: Hive MLS #100411149 Report a problem | ||
| 1/18/2024 | Listed for sale | $440,000$203/sqft |
Source: Hive MLS #100411149 Report a problem | ||
| 1/3/2024 | Pending sale | $440,000$203/sqft |
Source: Hive MLS #100411149 Report a problem | ||
| 10/23/2023 | Listed for sale | $440,000+72.5%$203/sqft |
Source: Hive MLS #100411149 Report a problem | ||
| 7/31/2017 | Sold | $255,000$118/sqft |
Source: Hive MLS #100014976 Report a problem | ||
Public tax history
| Year | Property taxes | Tax assessment |
|---|---|---|
| 2025 | $2,617 | $477,584 +82.8% |
| 2024 | $2,617 | $261,274 |
| 2023 | $2,617 +9.3% | $261,274 |
| 2022 | $2,395 | $261,274 |
| 2021 | $2,395 | $261,274 |
| 2020 | -- | $261,274 +172.1% |
| 2019 | $1,019 | $96,019 -58.3% |
| 2018 | $1,019 -54.3% | $230,470 +28.3% |
| 2017 | $2,231 +388.8% | $179,605 +239.4% |
| 2016 | $456 | $52,920 |
| 2015 | $456 | $52,920 |
| 2014 | $456 | $52,920 |
| 2013 | $456 | $52,920 |
Find assessor info on the county website
Neighborhood: 28443
Nearby homes
- $488,2004 bd3 ba2.1k sqft353 Knollwood Dr, Hampstead, NC 28443Off Market

- $455,4002 bd2 ba2.2k sqft351 Knollwood Dr, Hampstead, NC 28443Off Market
- $460,0003 bd2 ba2.3k sqft359 Knollwood Dr, Hampstead, NC 28443Sold
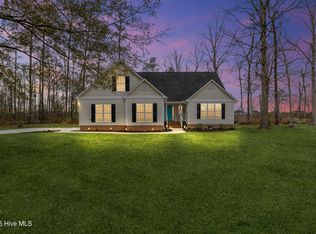
- $274,8004 bd2 ba2k sqft349 Knollwood Dr, Hampstead, NC 28443Off Market
- $369,7003 bd2 ba1.7k sqft354 Knollwood Dr, Hampstead, NC 28443Off Market
- $449,9003 bd2 ba2.2k sqft356 Knollwood Dr, Hampstead, NC 28443For Sale
- $417,3003 bd2 ba2.1k sqft352 Knollwood Dr, Hampstead, NC 28443Off Market
- $384,0003 bd3 ba2k sqft222 N Ardsley Ln, Rocky Point, NC 28457Sold
Nearby schools
GreatSchools rating
- 9/10South Topsail Elementary SchoolGrades: PK-5Distance: 3.9 mi
- 6/10Topsail Middle SchoolGrades: 5-8Distance: 6 mi
- 8/10Topsail High SchoolGrades: 9-12Distance: 5.7 mi
Get a cash offer in 3 minutes
Find out how much your home could sell for in as little as 3 minutes with a no-obligation cash offer.
Estimated market value
$448,900
Get a cash offer in 3 minutes
Find out how much your home could sell for in as little as 3 minutes with a no-obligation cash offer.
Estimated market value
$448,900
- North Carolina
- Pender County
- Hampstead
- 28443
- 355 Knollwood Drive
Nearby cities
Nearby zip codes
Other Hampstead Topics
