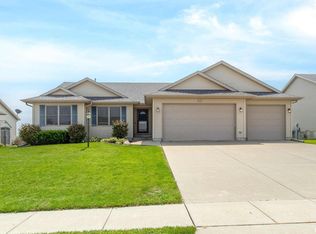
Upon arrival, you'll be greeted by the brick-front facade, 3-car garage, and covered front porch--a great spot for a cup of tea. Walking through the threshold, you will instantly notice the brick, floor-to-ceiling, fireplace mantel (gas log fireplace), cathedral ceilings, and the spacious open floor plan. The kitchen is designed with bellying up to the breakfast bar in mind; a great work flow for the cook, allowing them to use the expanse of the countertop space, cabinets, pantry, new appliances (2023), all while keeping the ones they love the most out of their workspace. But keep your bar seats on a swivel, as the informal dining space is steps away from the sliding doors that lead you to the large 42x14 deck that provides you with a scenic golden Iowa view. Main level offers: laundry room, 3 bedrooms (4th in basement). Primary suite has 9 foot tray ceilings, corner fireplace--provides a great ambiance, sliding door to the deck, walk-in closet, jetted tub, shower, and a vanity with double sinks. The lower level has daylight windows and offers a large recreation room with 4th bedroom (egress window), and includes a convenient walk-in shower and a linen closet. Conveniently located near Scott County Park, offering amenities such as a public swimming pool, camping facilities, and Glynns Creek golf course less than a mile away.
Closed
$414,000
355 Lynnea Dr, Eldridge, IA 52748
4beds
2,798sqft
Single Family Residence
Built in 2007
9,583 Square Feet Lot
$451,600 Zestimate®
$148/sqft
$2,618 Estimated rent
Home value
$451,600
$429,000 - $474,000
$2,618/mo
Zestimate® history
Owner options
List your home for rent
$2,618/mo
Rent Zestimate®
Find your next renter with Zillow Rental Manager. Plus, with online applications, you can quickly screen prospective tenants – for free.
$2,618/mo
Rent Zestimate®
Refinance and save
$2,750/mo
Est. payment
Refinancing to a lower rate could help reduce your monthly payments and save thousands over the life of the loan.
$2,750/mo
Est. payment
Explore your selling options
Work with a Zillow partner agent
Leverage their expertise and Zillow's premium Showcase listings to get your home seen by more buyers.
Get startedList with your own agent
Get your home in front of millions of buyers by listing it on Zillow.
Learn how to do itSell it yourself
Take full control of how buyers see your home on Zillow by listing For Sale by Owner (FSBO).
List your homeWhat's special
Zillow last checked:
Listing updated:
Listed by:
Ana True 309-721-5631,
eXp Realty
Bought with:
Amber Lunsford
eXp Realty
Source: MRED as distributed by MLS GRID,MLS#: QC4244320
Facts & features
Interior
Bedrooms & bathrooms
- Bedrooms: 4
- Bathrooms: 3
- Full bathrooms: 3
Primary bedroom
- Features: Flooring (Carpet), Bathroom (Full)
- Level: Main
- Area: 270 Square Feet
- Dimensions: 15x18
Bedroom 2
- Features: Flooring (Carpet)
- Level: Main
- Area: 143 Square Feet
- Dimensions: 11x13
Bedroom 3
- Features: Flooring (Carpet)
- Level: Main
- Area: 121 Square Feet
- Dimensions: 11x11
Bedroom 4
- Features: Flooring (Carpet)
- Level: Basement
- Area: 180 Square Feet
- Dimensions: 12x15
Dining room
- Features: Flooring (Tile)
- Level: Main
- Area: 170 Square Feet
- Dimensions: 10x17
Kitchen
- Features: Flooring (Tile)
- Level: Main
- Area: 140 Square Feet
- Dimensions: 10x14
Laundry
- Features: Flooring (Vinyl)
- Level: Main
- Area: 42 Square Feet
- Dimensions: 6x7
Living room
- Features: Flooring (Carpet)
- Level: Main
- Area: 294 Square Feet
- Dimensions: 14x21
Recreation room
- Features: Flooring (Carpet)
- Level: Basement
- Area: 645 Square Feet
- Dimensions: 15x43
Heating
- Forced Air
Cooling
- Central Air
Appliances
- Included: Dishwasher, Microwave, Range, Refrigerator
Features
- Basement: Finished,Egress Window,Full
- Number of fireplaces: 2
- Fireplace features: Gas Log, Living Room, Master Bedroom
Interior area
- Total interior livable area: 2,798 sqft
Property
Parking
- Total spaces: 3
- Parking features: Attached, On Street, Garage
- Attached garage spaces: 3
Lot
- Size: 9,583 Square Feet
- Dimensions: 80x120
- Features: Level
Details
- Parcel number: 043139310
Construction
Type & style
- Home type: SingleFamily
- Architectural style: Ranch
- Property subtype: Single Family Residence
Materials
- Vinyl Siding
- Foundation: Concrete Perimeter
Condition
- New construction: No
- Year built: 2007
Utilities & green energy
- Sewer: Public Sewer
- Water: Public
Community & HOA
Community
- Subdivision: Pacha Farms
Location
- Region: Eldridge
Financial & listing details
- Price per square foot: $148/sqft
- Tax assessed value: $405,300
- Annual tax amount: $3,538
- Date on market: 2/2/2026
- Listing terms: Conventional
Price history
| Date | Event | Price |
|---|---|---|
| 8/28/2023 | Sold | $414,000-3.7%$148/sqft |
Source:  MRED as distributed by MLS GRID #QC4244320 Report a problem MRED as distributed by MLS GRID #QC4244320 Report a problem | ||
| 7/31/2023 | Contingent | $429,900$154/sqft |
Source:  RMLS Alliance as distributed by MLS GRID #QC4244320 Report a problem RMLS Alliance as distributed by MLS GRID #QC4244320 Report a problem | ||
| 7/25/2023 | Price change | $429,900-4.3%$154/sqft |
Source: RMLS Alliance as distributed by MLS GRID #QC4244320 Report a problem | ||
| 7/6/2023 | Listed for sale | $449,000+995.1%$160/sqft |
Source: RMLS Alliance as distributed by MLS GRID #QC4244320 Report a problem | ||
| 3/28/2007 | Sold | $41,000$15/sqft |
Source: Public Record Report a problem | ||
Public tax history
| Year | Property taxes | Tax assessment |
|---|---|---|
| 2025 | $4,086 +13.2% | $405,300 +5.5% |
| 2024 | $3,610 +0.8% | $384,000 +14.2% |
| 2023 | $3,580 +1.2% | $336,300 +17.3% |
| 2022 | $3,538 -4% | $286,590 |
| 2021 | $3,686 0% | $286,590 +1.1% |
| 2020 | $3,687 -0.3% | $283,350 |
| 2019 | $3,697 -0.8% | $283,350 +4.2% |
| 2018 | $3,727 -1.7% | $271,950 |
| 2017 | $3,792 +4.1% | $271,950 +4.8% |
| 2016 | $3,644 | $259,610 |
| 2015 | $3,644 +2.6% | -- |
| 2014 | $3,552 | $248,830 |
| 2013 | $3,552 +1.2% | -- |
| 2012 | $3,510 +16.4% | $250,920 -2.6% |
| 2009 | $3,016 | $257,540 |
Find assessor info on the county website
Neighborhood: 52748
Nearby homes
- $390,0004 bd3 ba2.5k sqft357 Lynnea Dr, Eldridge, IA 52748Sold
- $368,2003 bd2 ba1.6k sqft353 Lynnea Dr, Eldridge, IA 52748Off Market
- $356,6003 bd2 ba1.5k sqft351 Lynnea Dr, Eldridge, IA 52748Off Market
- $396,0003 bd3 ba1.6k sqft359 Lynnea Dr, Eldridge, IA 52748Off Market
- $410,0004 bd3 ba2.5k sqft356 Lynnea Dr, Eldridge, IA 52748Sold
- $387,1004 bd3 ba1.5k sqft354 Lynnea Dr, Butler, IA 52748Off Market
- $390,7004 bd3 ba1.5k sqft358 Lynnea Dr, Butler, IA 52748Off Market
- $367,7003 bd3 ba2.6k sqft41 Nicholas Dr, Eldridge, IA 52748Off Market
Nearby schools
GreatSchools rating
- 7/10Neil Armstrong Elementary SchoolGrades: PK-6Distance: 0.5 mi
- 7/10North Scott Junior High SchoolGrades: 7-8Distance: 4 mi
- 6/10North Scott Senior High SchoolGrades: 9-12Distance: 3.8 mi
Schools provided by the listing agent
- High: North Scott
Source: MRED as distributed by MLS GRID. This data may not be complete. We recommend contacting the local school district to confirm school assignments for this home.


Get pre-qualified for a loan
At Zillow Home Loans, we can pre-qualify you in as little as 5 minutes with no impact to your credit score.An equal housing lender. NMLS #10287.
Sell for more on Zillow
Get a Zillow Showcase℠ listing at no additional cost and you could sell for .
$451,600
2% more
+$9,032
With Zillow Showcase(estimated)
$460,632
- Iowa
- Scott County
- Eldridge
- 52748
- 355 Lynnea Dr
Nearby cities
Nearby zip codes
Other Eldridge Topics
