The Three Bedroom Furnished Floor Plan in Phoenix offers a versatile living space crafted with attention to comfort and style. With a consistent 1176 square feet layout, this floor plan includes modern design features and furnishings, providing a cohesive yet flexible environment. Ideal for those seeking an elevated living experience, the apartment boasts in-unit amenities that enhance convenience and quality of life. Enjoy the benefits of living in Phoenix with easy access to local attractions and essential facilities. Contact us today to schedule your tour of this exceptional Three Bedroom Furnished Floor Plan.
Apartment for rent
Special offer
$985/mo
355 N Central Ave, # 2-990309, Phoenix, AZ 85004
3beds
1,176sqft
This listing now includes required monthly fees in the total monthly price. Price shown reflects the lease term provided. Learn more|
Apartment
Available now
Cats, dogs OK
In unit laundry
Garage parking
What's special
Modern design featuresVersatile living spaceIn-unit amenities
- 25 days |
- -- |
- -- |
Zillow last checked:
Listing updated:
Travel times

Let’s turn your rent into credit progress
Build credit history with every on-time payment and get credit for the payment you’re already making.
Facts & features
Interior
Bedrooms & bathrooms
- Bedrooms: 3
- Bathrooms: 3
- Full bathrooms: 3
Appliances
- Included: dryer, washer
- Laundry: In Unit
Features
- Bar
- Furnished: Yes
Interior area
- Total interior livable area: 1,176 sqft
Property
Parking
- Parking features: Garage, On Site
- Has garage: Yes
- Details: Contact manager
Features
- Stories: 23
- Patio & porch: Patio
- Exterior features: Barbecue, Courtyard
- Pool features: Pool
- Has view: Yes
- View description: City View
Details
- Additional structures: Garage(s)
Construction
Type & style
- Home type: Apartment
- Property subtype: Apartment
Condition
- Year built: 2020
Utilities & green energy
- Utilities for property: Internet
Building
Details
- Building name: sora
Management
- Pets allowed: Yes
Community & HOA
Community
- Features: Pool, Restaurant
HOA
- Amenities included: Dog Park, Parking, Pool
Location
- Region: Phoenix
Financial & listing details
- Lease term: 24 Months
Price history
| Date | Event | Price |
|---|---|---|
| 6/30/2026 | Price change | $985-16.2%$1/sqft |
Source: Zillow Rentals Report a problem | ||
| 6/2/2026 | Listed for rent | $1,175$1/sqft |
Source: Zillow Rentals Report a problem | ||
Neighborhood: Central City
Nearby schools
GreatSchools rating
- 6/10Garfield SchoolGrades: PK-8Distance: 1.2 mi
- 3/10Central High SchoolGrades: 9-12Distance: 3.4 mi
Nearby apartments for rent
Similar homes for rent
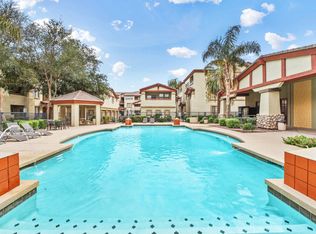


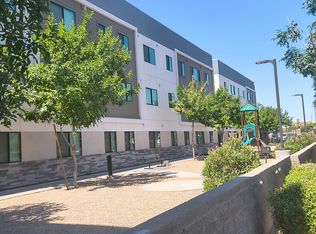
There are 8 available units in this apartment building
- Special offer! Save up to 5 Months FREE!: Sign for a 24 month lease & save with 5 BASE RENT INSTALLMENTS FREE! Valid for new Fall 2026 leases only. Must have a lease expiring 7/31/28. Limited time offer. Subject to change.
- Waived Signing Fees ($300)!: Waived Application & Admin Fees - a value of $300!
- Total monthly leasing prices include base rent, all mandatory monthly fees and any user-selected optional fees. Excludes variable or usage-based fees and required charges due at or prior to move-in or at move-out.