Skip main navigation
Sold for $765,000
  • $765,000

    355 Orchard Dr, Mount Jackson, VA 22842

    10beds
    4,783sqft
    Single Family Residence
    Built in 1830
    6.47 Acres Lot
    $792,500 Zestimate®
    $160/sqft
    $1,820 Estimated rent

    Home value

    $792,500

    $674,000 - $927,000

    $1,820/mo

    Zestimate® history
    Loading
    Loading...

    Owner options

    List your home for rent

    $1,820/mo

    Rent Zestimate®

    Find your next renter with Zillow Rental Manager. Plus, with online applications, you can quickly screen prospective tenants – for free.

    Learn more

    $1,820/mo

    Rent Zestimate®

    Refinance and save

    $4,472/mo

    Est. payment

    Refinancing to a lower rate could help reduce your monthly payments and save thousands over the life of the loan.

    See today's rates

    $4,472/mo

    Est. payment

    Explore your selling options

    Work with a Zillow partner agent

    Leverage their expertise and Zillow's premium Showcase listings to get your home seen by more buyers.

    Get started

    List with your own agent

    Get your home in front of millions of buyers by listing it on Zillow.

    Learn how to do it

    Sell it yourself

    Take full control of how buyers see your home on Zillow by listing For Sale by Owner (FSBO).

    List your home

    What's special

    Mill creek frontageBeautifully landscaped groundsExpansive living spacePaver walkwaysDedicated fire pit areaInviting covered porchRaised garden beds
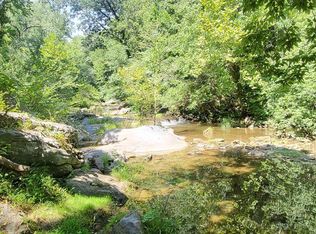
    New Price and it's priced below recent appraisal! Welcome to the Family Farmhouse Inn!! A Gorgeous 10-Bedroom, 10-Bath Estate on 6.47 Acres with Mill Creek Frontage! This stunning property spans three parcels, offering endless potential as a private residence, income-producing Short term rentals, or unique business opportunity. The main farmhouse boasts 6 bedrooms and 6 full baths, perfect for those seeking an expansive living space. Two additional guest houses each feature a 1-bedroom, 1-bath suite upstairs and another 1-bedroom, 1-bath suite on the main level, providing a total of 4 additional bedrooms and baths. Step up to the main house’s inviting covered porch with plenty of room for outdoor furniture and enter a spacious foyer. The main level features two bedroom suites with en-suite baths, a cozy living room with a fireplace and built-in shelves, formal dining room with a second fireplace and plenty of room for a large table to host guests, a kitchen with a pantry, plenty of counter space and natural light, plus a side room for laundry and office space. Upstairs, you’ll find four more bedrooms, each with a fireplace, and four full bathrooms. So much character in each room, every space is unique! The outdoor spaces are just as inviting, with beautifully landscaped grounds, a pavilion seating area, a dedicated fire pit area, life-size checkerboard, play ground and raised garden beds. You and your guests will never get bored! Mill Creek runs along one of the parcels, where the owners have added a deck area—perfect for relaxing, fishing, or soaking in the scenic views. With Bryce Resort nearby, this property offers year-round recreation options for both residents and guests. Additional highlights include ample parking and paver walkways. Whether you choose to move in, continue as a rental, or explore new opportunities, this property is a rare find with charm, flexibility, and potential. Schedule your showing today! Please note the Family Farmhouse Inn is a well established business and has wonderful reviews!

    Zillow last checked:

    Listing updated:

    Listed by:

    Lori Hoffman 540-481-0802,

    Realty ONE Group Old Towne

    Bought with:

    Marisa Varley, 0225191986

    ERA Oakcrest Realty, Inc.

    Source: Bright MLS,MLS#: VASH2010046MLS Logo

    Facts & features

    Interior

    Bedrooms & bathrooms
    • Bedrooms: 10
    • Bathrooms: 10
    • Full bathrooms: 10
    • Main level bathrooms: 4
    • Main level bedrooms: 4
    Basement
    • Area: 0
    Heating
    • Wall Unit, Programmable Thermostat, Electric, Oil
    Cooling
    • Wall Unit(s), Ceiling Fan(s), Electric
    Appliances
    • Included: Dishwasher, Dryer, Microwave, Oven/Range - Electric, Refrigerator, Washer, Water Heater, Electric Water Heater
    • Laundry: Main Level, Upper Level
    Features
    • Attic, Kitchen - Country, Primary Bath(s), Breakfast Area, Ceiling Fan(s), Dining Area, Entry Level Bedroom, Floor Plan - Traditional, Formal/Separate Dining Room, Kitchen - Table Space, Pantry, Plaster Walls, Dry Wall
    • Flooring: Wood, Carpet
    • Windows: Window Treatments
    • Basement: Other,Dirt Floor
    • Number of fireplaces: 8
    • Fireplace features: Wood Burning
    Interior area
    • Total structure area: 4,783
    • Total interior livable area: 4,783 sqft
    • Finished area above ground: 4,783
    • Finished area below ground: 0

    Property

    Parking
    • Parking features: Gravel, Private, Driveway
    • Has uncovered spaces: Yes
    Accessibility
    • Accessibility features: Accessible Entrance
    Features
    • Levels: Three
    • Stories: 3
    • Patio & porch: Deck, Porch, Patio
    • Exterior features: Play Area, Sidewalks, Other
    • Pool features: None
    • Fencing: Partial
    • Has view: Yes
    • View description: Mountain(s), Street, Trees/Woods, Garden, Creek/Stream
    • Has water view: Yes
    • Water view: Creek/Stream
    • Waterfront features: Fishing Allowed
    • Body of water: Mill Creek
    • Frontage length: Water Frontage Ft: 200
    Lot
    • Size: 6.47 Acres
    • Features: Backs to Trees, Front Yard, Additional Lot(s), Level, Wooded, Rear Yard, Landscaped, Private, Stream/Creek
    Details
    • Additional structures: Above Grade, Below Grade, Outbuilding
    • Has additional parcels: Yes
    • Parcel number: 091 A 015B/091A015A/091A15D
    • Zoning: R3
    • Special conditions: Standard

    Construction

    Type & style
    • Home type: SingleFamily
    • Architectural style: Farmhouse/National Folk,Traditional
    • Property subtype: Single Family Residence
    Materials
    • Frame
    • Foundation: Stone
    • Roof: Metal
    Condition
    • New construction: No
    • Year built: 1830

    Utilities & green energy

    • Sewer: Public Sewer
    • Water: Public

    Community & neighborhood

    Security
    • Security features: Exterior Cameras, Monitored
    Location
    • Region: Mount Jackson
    • Subdivision: Mt Jackson

    Other

    Other facts
    • Listing agreement: Exclusive Right To Sell
    • Listing terms: Conventional,Cash
    • Ownership: Fee Simple

    Price history

    DateEventPrice
    7/31/2025Sold$765,000-4.4%$160/sqft
    Source: Bright MLS #VASH2010046 Report a problem
    6/12/2025Contingent$799,900$167/sqft
    Source: Bright MLS #VASH2010046 Report a problem
    5/19/2025Listed for sale$799,900-4.8%$167/sqft
    Source: Bright MLS #VASH2010046 Report a problem
    5/6/2025Contingent$839,999$176/sqft
    Source: Bright MLS #VASH2010046 Report a problem
    3/17/2025Price change$839,999-1.2%$176/sqft
    Source: Bright MLS #VASH2010046 Report a problem
    2/5/2025Price change$849,999-3.4%$178/sqft
    Source: Bright MLS #VASH2010046 Report a problem
    11/6/2024Listed for sale$879,900+111.6%$184/sqft
    Source: Bright MLS #VASH2010046 Report a problem
    10/5/2020Sold$415,900+4%$87/sqft
    Source: Agent Provided Report a problem
    8/14/2020Pending sale$399,900$84/sqft
    Source: Skyline Team Real Estate #VASH115640 Report a problem
    7/14/2020Listed for sale$399,900$84/sqft
    Source: Skyline Team Real Estate #VASH115640 Report a problem
    7/1/2020Pending sale$399,900$84/sqft
    Source: Skyline Team Real Estate #VASH115640 Report a problem
    6/5/2020Price change$399,900-11.1%$84/sqft
    Source: Skyline Team Real Estate #VASH115640 Report a problem
    5/3/2019Listed for sale$449,900$94/sqft
    Source: Skyline Team Real Estate #VASH115640 Report a problem

    Public tax history

    YearProperty taxesTax assessment
    2024$3,198 $499,700
    2023-- $499,700
    2022-- $499,700 +73%
    2021-- $288,800
    2020-- $288,800
    2018$1,848 $288,800
    2017-- $288,800
    2016-- $288,800 -1.9%
    2015-- $294,400
    2002$1,155 --
    2001-- $183,800

    Find assessor info on the county website

    Neighborhood: 22842

    Nearby schools

    GreatSchools rating
    Schools provided by the listing agent
    • District: Shenandoah County Public Schools

    Source: Bright MLS. This data may not be complete. We recommend contacting the local school district to confirm school assignments for this home.

    Get pre-qualified for a loan
    At Zillow Home Loans, we can pre-qualify you in as little as 5 minutes with no impact to your credit score.

    An equal housing lender. NMLS #10287.

    Sell for more on Zillow
    Get a Zillow Showcase℠ listing at no additional cost and you could sell for .
    $792,500
    2% more
    +$15,850
    With Zillow Showcase(estimated)
    $808,350