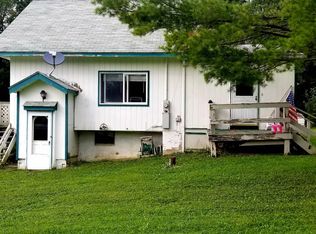
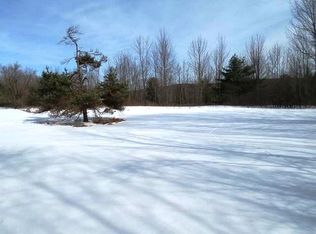
ROOM FOR EVERYONE... LAND, SOME PRIVACY & POTENTIAL! Welcome to 355 Posson Hill Road, a spacious country home offering 4 bedrooms, 4.25 acres and the kind of room that is getting harder to find at this price! Tucked down a rural country lane, this property offers a peaceful setting with a small orchard, former horse pasture, run-in shed, chicken coop, and a small shared pond at the back of the property. Inside, the HUGE eat-in kitchen/dining area is made for gathering and opens directly onto a massive deck overlooking the property the perfect spot to enjoy morning coffee, lovely summer evenings or watching a good snow fall. The spacious basement adds even more possibilities with a finished room that could serve as a game room, private office, or hobby space, plus plenty of room for a workshop or additional finished living area. A convenient half bath is also located in the basement along with laundry. The metal roof is less than 5 years old, and the above ground pool is ready for a new liner and let the summer fun begin. This home needs some cosmetic TLC, but the space, acreage, setting, and potential are here! If you're looking for a large country home where you can put in some time, make it your own, and build equity along the way, this could be the opportunity you've been waiting for. Priced at 279,900 someone is going to get a LOT of value here!
Pending
$279,900
355 Posson Hill Road, Middleburgh, NY 12122
4beds
1,470sqft
Single Family Residence
Built in 1998
4.25 Acres Lot
$278,700 Zestimate®
$190/sqft
$-- HOA
What's special
Chicken coopAbove ground poolFormer horse pastureRun-in shedSmall orchard
- 19 days
- 434
- 44
Zillow last checked:
Listing updated:
Listed by:
Four Star Realty Group, Inc. 518-940-4663,
Lisa Tenneson
Source: HVCRMLS,MLS#: 20265232
Facts & features
Interior
Bedrooms & bathrooms
- Bedrooms: 4
- Bathrooms: 3
- Full bathrooms: 2
- 1/2 bathrooms: 1
Bedroom
- Level: First
Bedroom
- Level: First
Kitchen
- Level: First
Living room
- Level: First
Heating
- Forced Air, Oil
Cooling
- None
Appliances
- Included: Washer/Dryer, Refrigerator, Oven, Dishwasher
- Laundry: In Basement
Features
- Eat-in Kitchen, Entrance Foyer, High Ceilings, High Speed Internet, Pantry, Storage, Vaulted Ceiling(s)
- Flooring: Carpet, Linoleum
- Basement: Partially Finished
Interior area
- Total structure area: 1,470
- Total interior livable area: 1,470 sqft
- Finished area above ground: 1,470
- Finished area below ground: 200
Property
Parking
- Parking features: Off Street, Driveway
- Has uncovered spaces: Yes
Features
- Patio & porch: Deck
- Exterior features: Private Yard
- Pool features: Other
Lot
- Size: 4.25 Acres
- Features: Pond on Lot, Cleared, Gentle Sloping, Orchard(s), Pasture, Private, Wooded
Details
- Additional structures: Outbuilding, Poultry Coop
- Parcel number: 108.16
- Zoning: r3
Construction
Type & style
- Home type: SingleFamily
- Architectural style: Ranch
- Property subtype: Single Family Residence
Materials
- Wood Siding
- Foundation: Permanent
- Roof: Metal
Condition
- Fixer
- New construction: No
- Year built: 1998
Utilities & green energy
- Electric: 200+ Amp Service
- Sewer: Septic Tank
- Water: Well
Community & HOA
Location
- Region: Middleburgh
Financial & listing details
- Price per square foot: $190/sqft
- Tax assessed value: $81,100
- Annual tax amount: $4,266
- Date on market: 9/9/2026
Estimated market value
$278,700
$265,000 - $293,000
$2,821/mo
Price history
| Date | Event | Price |
|---|---|---|
| 9/11/2026 | Pending sale | $279,900$190/sqft |
Source:  Global MLS #202625653 Report a problem Global MLS #202625653 Report a problem | ||
| 9/8/2026 | Listed for sale | $279,900$190/sqft |
Source: Global MLS #202625653 Report a problem | ||
Public tax history
| Year | Property taxes | Tax assessment |
|---|---|---|
| 2025 | -- | $81,100 |
| 2024 | -- | $81,100 |
| 2023 | -- | $81,100 |
| 2022 | -- | $81,100 |
| 2021 | -- | $81,100 |
| 2020 | -- | $81,100 |
| 2019 | -- | $81,100 |
| 2018 | -- | $81,100 |
| 2017 | $5,607 | $81,100 |
Find assessor info on the county website
Monthly payment
Climate risks
Neighborhood: 12122
Similar homes
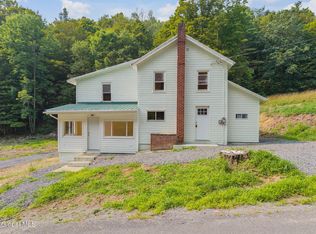
- $279,9003 bd2 ba1.8k sqft610 Gridley Road, Middleburgh, NY 12122Active
 MLS ID #202613282, Harold J Loder, Listing by: Country Boy Realty. Global MLS
 - $375,0003 bd2 ba1.7k sqft567 Cotton Hill Road, Middleburgh, NY 12122Active

 MLS ID #20264542, Pearl Torres, Listing by: Keller Williams Realty HV Nort. HVCRMLS
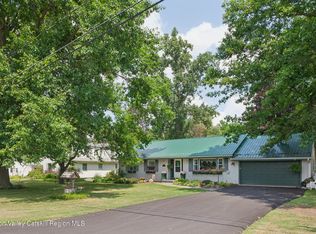
 - $245,5004 bd2 ba1.5k sqft141 Warrior Way, Middleburgh, NY 12122Active
 MLS ID #20264488, Lisa Tenneson, Listing by: Four Star Realty Group, Inc.. HVCRMLS
 - $255,9003 bd1 ba1.2k sqft1086 New York 145, Middleburgh, NY 12122Active
 MLS ID #202622690, Dean C Nunamann, Listing by: Century 21 North East. Global MLS
 - $255,9003 bd1 ba1.2k sqft1086 State Route 145, Middleburgh, NY 12122For Sale
 MLS ID #R1702309, Dean Nunamann, Listing by: Century 21 Rural Estates. NYSAMLSs
 - $269,9003 bd2 ba1.5k sqft127 Bridge Street, Schoharie, NY 12157ActiveMLS ID #20265384, Lisa Tenneson, Listing by: Four Star Realty Group, Inc.. HVCRMLS
- $399,0002 bd1 ba1.5k sqft135 High Pine Meadows Road, Middleburgh, NY 12122ActiveMLS ID #20265297, Megan Avery, Listing by: Keller Williams Upstate NY. HVCRMLS
- $289,9002 bd1 ba1.2k sqft490 Ecker Hollow Road, Schoharie, NY 12157ActiveMLS ID #20262554, Lisa Tenneson, Listing by: Four Star Realty Group, Inc.. HVCRMLS
- $164,9004 bd2 ba1.7k sqft118 Railroad Avenue, Middleburgh, NY 12122ActiveMLS ID #20264247, Matthew Loder, Listing by: Country Boy Realty. HVCRMLS
- $300,0003 bd2 ba2.1k sqft137 Creamery Road, North Blenheim, NY 12131ActiveMLS ID #20261266, Lisa Tenneson, Listing by: Four Star Realty Group, Inc.. HVCRMLS
- $299,9003 bd2 ba1.6k sqft150 Memory Lane, Esperance, NY 12066ActiveMLS ID #20264687, Matthew Loder, Listing by: Country Boy Realty. HVCRMLS
- $299,0002 bd1 ba936 sqft126 Windy Hill Road, Stamford, NY 12167ActiveMLS ID #20265637, Elizabeth McGuire, Listing by: Keller Williams Upstate NY. HVCRMLS
