Skip main navigation
Sold for $680,000
  • $680,000

    355 S Monaco Parkway, Denver, CO 80224

    4beds
    2,004sqft
    Single Family Residence
    Built in 1972
    7,830 Square Feet Lot
    $647,900 Zestimate®
    $339/sqft
    $3,030 Estimated rent

    Home value

    $647,900

    $603,000 - $700,000

    $3,030/mo

    Zestimate® history
    Loading
    Loading...

    Owner options

    List your home for rent

    $3,030/mo

    Rent Zestimate®

    Find your next renter with Zillow Rental Manager. Plus, with online applications, you can quickly screen prospective tenants – for free.

    Learn more

    $3,030/mo

    Rent Zestimate®

    Refinance and save

    $3,881/mo

    Est. payment

    Refinancing to a lower rate could help reduce your monthly payments and save thousands over the life of the loan.

    See today's rates

    $3,881/mo

    Est. payment

    Explore your selling options

    Work with a Zillow partner agent

    Leverage their expertise and Zillow's premium Showcase listings to get your home seen by more buyers.

    Get started

    List with your own agent

    Get your home in front of millions of buyers by listing it on Zillow.

    Learn how to do it

    Sell it yourself

    Take full control of how buyers see your home on Zillow by listing For Sale by Owner (FSBO).

    List your home

    What's special

    Charming fireplaceElegant tile finishesFreshly painted exteriorCozy family roomBrand new windowsGas stovePrivate en-suite bathrooms
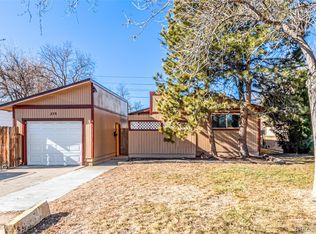
    Welcome to your dream home! This beautifully remodeled property offers four spacious bedrooms, three elegant bathrooms, and countless modern touches throughout. Step inside to discover a bright and open layout. The home exudes sophistication with its black accents throughout. At the heart of the home is the kitchen, which takes center stage with its jaw-dropping waterfall island and above cabinet lighting. This elegant feature is a true work of art that instantly captivates. Paired with brand-new Whirlpool appliances, a gas stove, and a range hood - this kitchen is both highly functional and undeniably a showstopper. The cozy family room, complete with a charming fireplace, provides a perfect space for relaxation. Three bedrooms are equipped with ceiling fans, two of which feature their own private en-suite bathrooms, offering unparalleled convenience and privacy. All bathrooms are designed with elegant tile finishes and glass shower doors. The sliding door leads to the covered patio, ideal for entertaining, while a generously sized shed provides extra storage. Enjoy the convenience of a two-car garage and ample parking space in the front. The freshly painted exterior and brand new windows add to its fresh, updated feel and it's curb appeal. Don’t miss out on this move-in-ready gem in a prime location. Schedule your showing today!

    Zillow last checked:

    Listing updated:

    Listed by:

    Veronica Perez 720-299-3443 realtorveronicaperez@gmail.com,

    Megastar Realty

    Bought with:

    Lisa Huntington-Kinn, 100042070

    Your Castle Real Estate Inc

    Source: REcolorado as distributed by MLS GRID,MLS#: 5523025MLS Logo

    Facts & features

    Interior

    Bedrooms & bathrooms
    • Bedrooms: 4
    • Bathrooms: 3
    • Full bathrooms: 3
    Primary bedroom
    • Level: Upper
    • Area: 182 Square Feet
    • Dimensions: 13 x 14
    Primary bedroom
    • Level: Lower
    • Area: 110 Square Feet
    • Dimensions: 11 x 10
    Bedroom
    • Level: Upper
    • Area: 130 Square Feet
    • Dimensions: 10 x 13
    Bedroom
    • Level: Upper
    • Area: 90 Square Feet
    • Dimensions: 9 x 10
    Primary bathroom
    • Level: Upper
    • Area: 40 Square Feet
    • Dimensions: 5 x 8
    Primary bathroom
    • Level: Lower
    • Area: 35 Square Feet
    • Dimensions: 5 x 7
    Bathroom
    • Level: Upper
    • Area: 30 Square Feet
    • Dimensions: 5 x 6
    Dining room
    • Level: Main
    • Area: 80 Square Feet
    • Dimensions: 8 x 10
    Family room
    • Level: Lower
    • Area: 240 Square Feet
    • Dimensions: 12 x 20
    Kitchen
    • Level: Main
    • Area: 160 Square Feet
    • Dimensions: 10 x 16
    Living room
    • Level: Main
    • Area: 198 Square Feet
    • Dimensions: 9 x 22
    Utility room
    • Level: Lower
    • Area: 28 Square Feet
    • Dimensions: 4 x 7
    Heating
    • Forced Air
    Cooling
    • Central Air
    Appliances
    • Included: Dishwasher, Oven, Range Hood, Refrigerator
    Features
    • Ceiling Fan(s), Eat-in Kitchen, Kitchen Island, Open Floorplan, Quartz Counters, Smoke Free
    • Flooring: Vinyl
    • Windows: Double Pane Windows
    • Has basement: No
    • Number of fireplaces: 1
    • Fireplace features: Family Room
    Interior area
    • Total structure area: 2,004
    • Total interior livable area: 2,004 sqft
    • Finished area above ground: 2,004

    Property

    Parking
    • Total spaces: 6
    • Parking features: Garage - Attached
    • Attached garage spaces: 2
    • Details: Off Street Spaces: 4
    Features
    • Levels: Tri-Level
    • Patio & porch: Covered, Patio
    • Exterior features: Private Yard
    • Fencing: Partial
    Lot
    • Size: 7,830 Square Feet
    Details
    • Parcel number: 617201022
    • Zoning: E-SU-DX
    • Special conditions: Standard

    Construction

    Type & style
    • Home type: SingleFamily
    • Property subtype: Single Family Residence
    Materials
    • Brick
    Condition
    • Updated/Remodeled
    • Year built: 1972

    Utilities & green energy

    • Sewer: Public Sewer
    • Utilities for property: Cable Available, Electricity Connected

    Community & HOA

    Community
    • Subdivision: Monaco Gardens
    HOA
    • Has HOA: No
    Location
    • Region: Denver

    Financial & listing details

    • Price per square foot: $339/sqft
    • Annual tax amount: $2,704
    • Date on market: 1/21/2025
    • Listing terms: 1031 Exchange,Cash,Conventional,FHA,VA Loan
    • Exclusions: Staging Furniture, Sellers Personal Items
    • Ownership: Corporation/Trust
    • Electric utility on property: Yes
    • Road surface type: Paved

    Price history

    DateEventPrice
    2/28/2025Sold$680,000-0.7%$339/sqft
    Source: REcolorado as distributed by MLS GRID #5523025 Report a problem
    2/11/2025Pending sale$685,000$342/sqft
    Source: REcolorado as distributed by MLS GRID #5523025 Report a problem
    2/7/2025Price change$685,000-1.4%$342/sqft
    Source: REcolorado as distributed by MLS GRID #5523025 Report a problem
    1/21/2025Listed for sale$695,000$347/sqft
    Source: REcolorado as distributed by MLS GRID #5523025 Report a problem

    Public tax history

    Tax history is unavailable.

    Neighborhood: Washington Virginia Vale

    Nearby schools

    GreatSchools rating
    Schools provided by the listing agent
    • Elementary: Denver Green
    • Middle: Denver Green
    • High: George Washington
    • District: Denver 1

    Source: REcolorado as distributed by MLS GRID. This data may not be complete. We recommend contacting the local school district to confirm school assignments for this home.

    Get a cash offer in 3 minutes
    Find out how much your home could sell for in as little as 3 minutes with a no-obligation cash offer.
    Estimated market value
    $647,900
    Get a cash offer in 3 minutes
    Find out how much your home could sell for in as little as 3 minutes with a no-obligation cash offer.
    Estimated market value
    $647,900