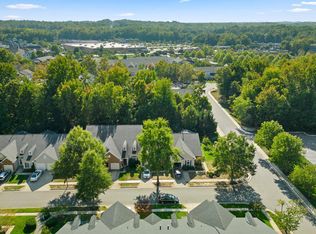
This was under contract for a short period. Buyers had a life threatening emergency and it's back on the market. Come see your new home asap. Exceptional 55+ Living at South River Colony – 3 Bed, 2.5 Bath Villa with Main-Level Primary Suite Welcome to the home you’ve been waiting for! This charming and spacious three-bedroom, two-and-a-half-bath villa, located in the coveted 55+ community of South River Colony, offers an incredible opportunity to enjoy both comfort and convenience in a serene, amenity-filled neighborhood. Out of the 88 total villas in this community, only a select few feature the coveted two-story layout with a large, first-floor primary suite for ease of living. With over 2,500 square feet of thoughtfully designed space, this home has been beautifully updated with fresh paint, new flooring, and plush carpeting throughout. As you enter, you’re greeted by a bright and airy living room with soaring cathedral ceilings and an abundance of natural light streaming in through skylights. The open-concept layout flows seamlessly into the spacious dining area and eat-in kitchen. The kitchen opens to a delightful morning room, where you can relax and enjoy your morning coffee, with easy access to the private patio through a sliding glass door. The first-floor primary suite is a true retreat, featuring a large walk-in closet and an en-suite bath that ensures privacy and comfort. Also on the main level is a convenient laundry room, a half bath, and direct access to the one-car garage. Upstairs, you’ll find two generously sized bedrooms, a full bath, and a versatile loft area. Whether you envision this space as a home office, den, or hobby room, it offers a peaceful overlook of the living spaces below. Exceptional Community Amenities Include: · Tennis and pickleball courts · Community outdoor pool · Walking path · Lawn care and landscaping South River Colony is ideally located within walking distance to shopping, dining, and more. Additionally, the South River Golf Club is right in the community, offering membership options for golf enthusiasts. Convenient access to major routes makes commuting to Downtown Annapolis, D.C., and Baltimore a breeze—just 15 minutes to Annapolis and only a short drive to the larger metro areas. Welcome home! HOA Info loaded in the documents section.
Sold for $575,000
$575,000
355 Southport Dr, Edgewater, MD 21037
3beds
2,517sqft
Townhouse
Built in 1998
3,000 Square Feet Lot
$579,200 Zestimate®
$228/sqft
$3,192 Estimated rent
Home value
$579,200
$539,000 - $620,000
$3,192/mo
Zestimate® history
Owner options
List your home for rent
$3,192/mo
Rent Zestimate®
Find your next renter with Zillow Rental Manager. Plus, with online applications, you can quickly screen prospective tenants – for free.
$3,192/mo
Rent Zestimate®
Refinance and save
$5,931/mo
Est. payment
Refinancing to a lower rate could help reduce your monthly payments and save thousands over the life of the loan.
$5,931/mo
Est. payment
Explore your selling options
Work with a Zillow partner agent
Leverage their expertise and Zillow's premium Showcase listings to get your home seen by more buyers.
Get startedList with your own agent
Get your home in front of millions of buyers by listing it on Zillow.
Learn how to do itSell it yourself
Take full control of how buyers see your home on Zillow by listing For Sale by Owner (FSBO).
List your homeWhat's special
Fresh paintNew flooringSoaring cathedral ceilingsDelightful morning roomSpacious dining areaEat-in kitchenOpen-concept layout
Zillow last checked:
Listing updated:
Listed by:
Michele Michael 410-320-7600,
CENTURY 21 New Millennium
Bought with:
Dennis Bentley, 595595
Hyatt & Company Real Estate, LLC
Source: Bright MLS,MLS#: MDAA2131750
Facts & features
Interior
Bedrooms & bathrooms
- Bedrooms: 3
- Bathrooms: 3
- Full bathrooms: 2
- 1/2 bathrooms: 1
- Main level bathrooms: 2
- Main level bedrooms: 1
Rooms
- Room types: Living Room, Dining Room, Primary Bedroom, Bedroom 2, Bedroom 3, Den, Laundry, Storage Room, Bathroom 2, Primary Bathroom, Half Bath
Primary bedroom
- Level: Main
Bedroom 2
- Level: Upper
Bedroom 3
- Level: Upper
Primary bathroom
- Level: Main
Bathroom 2
- Level: Upper
Den
- Level: Main
Dining room
- Level: Main
Half bath
- Level: Main
Laundry
- Level: Main
Living room
- Level: Main
Storage room
- Level: Upper
Heating
- Central, Natural Gas
Cooling
- Ceiling Fan(s), Central Air, Electric
Appliances
- Included: Microwave, Dishwasher, Disposal, Dryer, Exhaust Fan, Ice Maker, Oven/Range - Electric, Refrigerator, Water Heater, Gas Water Heater
- Laundry: Laundry Room
Features
- Has basement: No
- Has fireplace: No
Interior area
- Total structure area: 2,517
- Total interior livable area: 2,517 sqft
- Finished area above ground: 2,517
- Finished area below ground: 0
Property
Parking
- Parking features: On Street
- Has uncovered spaces: Yes
Accessibility
- Accessibility features: None
Features
- Levels: Two
- Stories: 2
- Pool features: Community
Lot
- Size: 3,000 Square Feet
Details
- Additional structures: Above Grade, Below Grade
- Parcel number: 020175390091113
- Zoning: R10
- Special conditions: Standard
Construction
Type & style
- Home type: Townhouse
- Architectural style: Colonial
- Property subtype: Townhouse
Materials
- Brick, Vinyl Siding
- Foundation: Slab
Condition
- New construction: No
- Year built: 1998
Utilities & green energy
- Sewer: Public Sewer
- Water: Public
Community & HOA
Community
- Senior community: Yes
- Subdivision: South River Colony
HOA
- Has HOA: Yes
- HOA fee: $2,476 annually
- HOA name: SOUTH RIVER COLONY LLC
Location
- Region: Edgewater
Financial & listing details
- Price per square foot: $228/sqft
- Tax assessed value: $474,033
- Annual tax amount: $5,588
- Date on market: 11/26/2025
- Listing agreement: Exclusive Right To Sell
- Listing terms: Cash,Conventional,Private Financing Available,VA Loan
- Ownership: Fee Simple
Price history
| Date | Event | Price |
|---|---|---|
| 3/16/2026 | Sold | $575,000-1.7%$228/sqft |
Source:  Bright MLS #MDAA2131750 Report a problem Bright MLS #MDAA2131750 Report a problem | ||
| 2/7/2026 | Pending sale | $584,900+45.2%$232/sqft |
Source: Bright MLS #MDAA2131750 Report a problem | ||
| 1/2/2026 | Sold | $402,700-31.2%$160/sqft |
Source: Public Record Report a problem | ||
| 12/2/2025 | Listed for sale | $584,900$232/sqft |
Source: Bright MLS #MDAA2131750 Report a problem | ||
| 11/30/2025 | Pending sale | $584,900$232/sqft |
Source: Bright MLS #MDAA2131750 Report a problem | ||
| 11/26/2025 | Listed for sale | $584,900+162.9%$232/sqft |
Source: Bright MLS #MDAA2131750 Report a problem | ||
| 11/5/1998 | Sold | $222,500$88/sqft |
Source: Public Record Report a problem | ||
Public tax history
| Year | Property taxes | Tax assessment |
|---|---|---|
| 2025 | $4,348 -10.8% | $474,033 +6.5% |
| 2024 | $4,873 +7.3% | $445,067 +7% |
| 2023 | $4,544 +5.8% | $416,100 +1.2% |
| 2022 | $4,295 +1.2% | $411,033 +1.2% |
| 2021 | $4,242 +1.2% | $405,967 +1.3% |
| 2020 | $4,193 +0.6% | $400,900 |
| 2019 | $4,168 +4% | $400,900 +1.4% |
| 2018 | $4,009 +0.2% | $395,367 +0.7% |
| 2017 | $4,002 | $392,600 +2.2% |
| 2016 | -- | $384,200 +2.2% |
| 2015 | -- | $375,800 +2.3% |
| 2014 | -- | $367,400 |
| 2013 | -- | $367,400 |
| 2012 | -- | $367,400 -17.8% |
| 2011 | -- | $447,080 |
| 2010 | -- | $447,080 |
| 2009 | -- | $447,080 -2% |
| 2008 | -- | $456,000 +12.4% |
| 2007 | -- | $405,842 +14.1% |
| 2006 | -- | $355,686 +16.4% |
| 2005 | -- | $305,530 +10.6% |
| 2004 | -- | $276,196 +11.9% |
| 2003 | -- | $246,863 +13.5% |
| 2002 | -- | $217,530 +3.5% |
| 2001 | -- | $210,152 |
Find assessor info on the county website
Neighborhood: 21037
Nearby homes
- $520,0002 bd2 ba1.8k sqft353 Southport Dr, Edgewater, MD 21037Sold
- $606,500-- bd2 ba2.3k sqft357 Southport Dr, Edgewater, MD 21037Off Market
- $545,0002 bd2 ba1.7k sqft359 Southport Dr, Edgewater, MD 21037Sold

- $533,5002 bd2 ba1.8k sqft351 Southport Dr, Edgewater, MD 21037Off Market

- $561,9002 bd2 ba1.7k sqft361 Southport Dr, Edgewater, MD 21037Off Market
- $518,4002 bd2 ba1.7k sqft363 Southport Dr, Edgewater, MD 21037Off Market
- $615,0003 bd3 ba2.6k sqft358 Southport Dr, Edgewater, MD 21037Sold
- $617,6003 bd2 ba2.5k sqft356 Southport Dr, Edgewater, MD 21037Off Market
Nearby schools
GreatSchools rating
- 7/10Central Elementary SchoolGrades: K-5Distance: 0.6 mi
- 8/10Central Middle SchoolGrades: 6-8Distance: 0.9 mi
- 8/10South River High SchoolGrades: 9-12Distance: 0.8 mi
Schools provided by the listing agent
- District: Anne Arundel County Public Schools
Source: Bright MLS. This data may not be complete. We recommend contacting the local school district to confirm school assignments for this home.
Get a cash offer in 3 minutes
Find out how much your home could sell for in as little as 3 minutes with a no-obligation cash offer.
Estimated market value
$579,200
Get a cash offer in 3 minutes
Find out how much your home could sell for in as little as 3 minutes with a no-obligation cash offer.
Estimated market value
$579,200
- Maryland
- Anne Arundel County
- Edgewater
- 21037
- 355 Southport Dr
Nearby cities
Nearby zip codes
Other Edgewater Topics
