Skip main navigation
Sold for $375,000
  • Tax assessed value
    $375,000

    355 Timberlake Ln, Mc Daniels, KY 40152

    4beds
    2,366sqft
    Single Family Residence, Residential, Cabin
    Built in 1995
    0.36 Acres Lot
    $421,900 Zestimate®
    $158/sqft
    $1,820 Estimated rent

    Home value

    $421,900

    $401,000 - $447,000

    $1,820/mo

    Zestimate® history
    Loading
    Loading...

    Owner options

    List your home for rent

    $1,820/mo

    Rent Zestimate®

    Find your next renter with Zillow Rental Manager. Plus, with online applications, you can quickly screen prospective tenants – for free.

    Learn more

    $1,820/mo

    Rent Zestimate®

    Refinance and save

    $2,221/mo

    Est. payment

    Refinancing to a lower rate could help reduce your monthly payments and save thousands over the life of the loan.

    See today's rates

    $2,221/mo

    Est. payment

    Explore your selling options

    Work with a Zillow partner agent

    Leverage their expertise and Zillow's premium Showcase listings to get your home seen by more buyers.

    Get started

    List with your own agent

    Get your home in front of millions of buyers by listing it on Zillow.

    Learn how to do it

    Sell it yourself

    Take full control of how buyers see your home on Zillow by listing For Sale by Owner (FSBO).

    List your home

    What's special

    Covered picnic areaDetached garageGas-log fireplaceLake toysCustom kitchenGranite countersNice detached garage
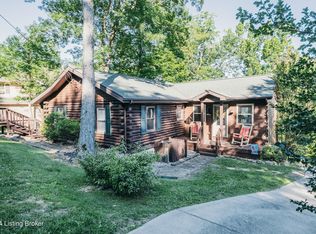
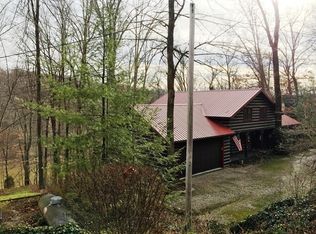
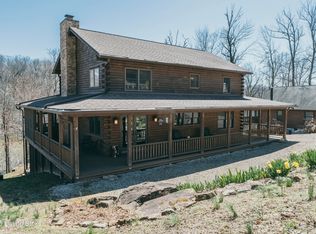
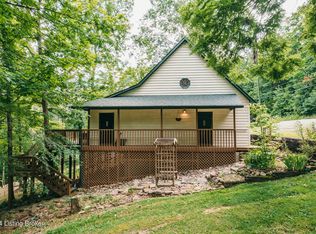
    NEW PRICE & DOCKS ARE FLOATING on this waterfront home! BEAUTIFUL setting - low maintenance exterior - NICE detached garage for your boat, lake toys and more! You'll be drawn to the lake side with that VIEW of the gorgeous, wooded setting! 2 ample decks give you plenty of outdoor living space for a crowd! Upper deck is OPEN for enjoying the sun and stars. Lower-level deck is covered. You'll be delighted with the soaring ceilings, custom kitchen, open living area with a gas-log fireplace to keep you warm on chilly nights. Hardwood floors, granite counters, stainless appliances are all found here! A HUGE wall of windows facing the lake lets that VIEW into the delight of all. 2 BOAT SLIPS travel with this property with approval of the COE. (It's a T-dock located right below the property!) Detached garage with a BASEMENT underneath on the lake side is another big bonus feature of the property. Park your fishing boat or small bow-rider up top. And enjoy the lower-level basement for a workout room, storage of lake toys OR a covered picnic area when the weather doesn't cooperate! Call us to make an appointment & bring your pre-approval letter or proof of funds with you!

    Zillow last checked:

    Listing updated:

    Listed by:

    Catherine Corbett 270-287-2421,

    GREATER ROUGH RIVER REALTY GROUP

    Bought with:

    NON MEMBER AGENT

    NON MEMBER OFFICE

    Source: Greater Owensboro Realtor Association,MLS#: 86466MLS Logo

    Facts & features

    Interior

    Bedrooms & bathrooms
    • Bedrooms: 4
    • Bathrooms: 3
    • Full bathrooms: 3
    Kitchen
    • Features: Kitchen-Dining
    • Level: Main
    Living room
    • Level: Main
    Heating
    • Forced Air, Propane
    Cooling
    • Electric, Window Unit(s)
    Appliances
    • Included: Dishwasher, Dryer, Microwave, Range, Refrigerator, Washer, Electric Water Heater
    • Laundry: W/D Hookup
    Features
    • Ceiling Fan(s)
    • Flooring: Carpet, Hardwood, Tile
    • Windows: Window Treatments
    • Basement: Full,Walk-Out Access
    • Attic: None
    • Has fireplace: Yes
    • Fireplace features: Fireplace, Gas Log
    Interior area
    • Total structure area: 2,366
    • Total interior livable area: 2,366 sqft
    • Finished area above ground: 1,358
    • Finished area below ground: 1,008

    Property

    Parking
    • Total spaces: 2
    • Parking features: Garage, Detached
    • Attached garage spaces: 2
    Features
    • Levels: One and One Half
    • Stories: 1
    • Patio & porch: Deck, Patio
    • Exterior features: Scenic
    • Waterfront features: Lake/Pond
    Lot
    • Size: 0.36 Acres
    • Dimensions: .36
    Details
    • Parcel number: TL14

    Construction

    Type & style
    • Home type: SingleFamily
    • Architectural style: Cabin
    • Property subtype: Single Family Residence, Residential, Cabin
    Materials
    • Brick, Vinyl Siding
    • Foundation: Concrete Perimeter
    • Roof: Other
    Condition
    • New construction: No
    • Year built: 1995

    Utilities & green energy

    • Sewer: Septic Tank
    • Water: Public

    Community & HOA

    Community
    • Security: Security System
    • Subdivision: Breckenridge County
    HOA
    • Has HOA: Yes
    Location
    • Region: Mc Daniels

    Financial & listing details

    • Price per square foot: $158/sqft
    • Tax assessed value: $375,000
    • Annual tax amount: $3,404
    • Date on market: 3/1/2023
    • Road surface type: Paved

    Price history

    DateEventPrice
    8/24/2023Sold$375,000-6%$158/sqft
    Source: Greater Owensboro Realtor Association #86466 Report a problem
    7/28/2023Pending sale$399,000$169/sqft
    Source: Greater Owensboro Realtor Association #86466 Report a problem
    7/28/2023Contingent$399,000$169/sqft
    Source: Metro Search Inc. LLC DBA Apex MLS #1617615 Report a problem
    7/6/2023Price change$399,000-9.3%$169/sqft
    Source: Metro Search Inc. LLC DBA Apex MLS #1617615 Report a problem
    6/19/2023Price change$439,900-1.3%$186/sqft
    Source: Metro Search Inc. LLC DBA Apex MLS #1617615 Report a problem
    5/3/2023Price change$445,900-0.9%$188/sqft
    Source: Metro Search Inc. LLC DBA Apex MLS #1617615 Report a problem
    1/18/2023Price change$449,900-6.3%$190/sqft
    Source: Metro Search Inc. LLC DBA Apex MLS #1617615 Report a problem
    8/11/2022Price change$479,900-2%$203/sqft
    Source: Metro Search Inc. LLC DBA Apex MLS #1617615 Report a problem
    7/15/2022Listed for sale$489,900+109.4%$207/sqft
    Source: Metro Search Inc. LLC DBA Apex MLS #1617615 Report a problem
    5/6/2016Sold$234,000$99/sqft
    Source: Metro Search Inc. LLC DBA Apex MLS #1438048 Report a problem

    Public tax history

    YearProperty taxesTax assessment
    2024$3,404 +39.2%$375,000 +44.2%
    2023$2,445 -0.7%$260,000
    2022$2,462 -2.4%$260,000
    2021$2,522 -0.8%$260,000
    2020$2,543 +4.6%$260,000 +4.4%
    2019$2,432 -99%$249,000
    2018$249,000 +10392.5%$249,000
    2017$2,373 +40.3%$249,000 +41.5%
    2016$1,691 -1%$176,000
    2015$1,708 +11.7%$176,000 +6.7%
    2013$1,530 +4.8%$165,000
    2011$1,461 +4.7%$165,000
    2010$1,395 $165,000
    Find assessor info on the county website

    Neighborhood: 40152

    Nearby schools

    GreatSchools rating
    Schools provided by the listing agent
    • Elementary: BCES
    • Middle: BRECKINRIDGE COUNTY MIDDLE SCHOOL
    • High: BRECKENRIDGE COUNTY HIGH SCHOOL

    Source: Greater Owensboro Realtor Association. This data may not be complete. We recommend contacting the local school district to confirm school assignments for this home.

    Get pre-qualified for a loan
    At Zillow Home Loans, we can pre-qualify you in as little as 5 minutes with no impact to your credit score.

    An equal housing lender. NMLS #10287.

    Sell for more on Zillow
    Get a Zillow Showcase℠ listing at no additional cost and you could sell for .
    $421,900
    2% more
    +$8,438
    With Zillow Showcase(estimated)
    $430,338