Welcome to Timberlake at Rough River! Great Lake front property at a Great Price, and ready for your summer at the lake. This charming lakefront log home is nestled in a desirable, quiet lakefront cove and offers the perfect weekend getaway and year-round retreat. Well-maintained and thoughtfully designed for low-maintenance living, this home is all about enjoying the lake lifestyle. Located just steps from the water, the property features an almost new boat dock situated directly below the home, complete with a concrete cart path for easy access—a rare and valuable amenity! (dock transfers with Corps approval) With approximately 1,200 square feet of living space, the home comfortably sleeps 8-10 guests. It includes a covered front porch, side porch, and a 250 sq ft screened back porch, perfect for relaxing after a day on the water. Inside, you'll find an open-concept floor plan with vaulted ceilings and abundant natural light. The fully equipped kitchen, dining area, and living room with a cozy fireplace offer an inviting space to gather. There's a main-level bedroom and a spacious loft bedroom, while the bathroom and kitchen feature attractive ceramic tile flooring. Much of the furniture can be included Concrete Driveway and Golf Cart path to lake. Updated 4-passenger golf cart is part of the package A 24 ft Harris tri-toon boat is also available at a favorable price Enjoy the convenience of nearby shopping, dining, and essential services—while having your own lakeside sanctuary. Don’t miss this opportunity—schedule your tour today!
For sale
Price cut: $10K (7/18)
$299,900
403 Timberlake Ln, Mc Daniels, KY 40152
2beds
1,176sqft
Single Family Residence, Residential, Cabin
Built in 1990
-- sqft lot
$285,800 Zestimate®
$255/sqft
$8/mo HOA
What's special
Lakefront log homeDining areaFully equipped kitchenSpacious loft bedroomOpen-concept floor planSide porchCovered front porch
- 35 days |
- 227 |
- 15 |
Zillow last checked:
Listing updated:
Listed by:
Randy S Hayden 270-316-8831,
CHANGE OF PLACE REAL ESTATE, LLC
Source: Greater Owensboro Realtor Association,MLS#: 95112
Facts & features
Interior
Bedrooms & bathrooms
- Bedrooms: 2
- Bathrooms: 1
- Full bathrooms: 1
Primary bedroom
- Level: First
Kitchen
- Features: Kitchen-Dining
Heating
- Forced Air, Propane
Cooling
- Electric
Appliances
- Included: Dishwasher, Exhaust Fan, Microwave, Range, Refrigerator, Electric Water Heater
- Laundry: W/D Hookup
Features
- Ceiling Fan(s), Vaulted Ceiling(s)
- Flooring: Carpet, Tile
- Basement: Block,Exterior Entry,Utility
- Attic: Storage Only
- Has fireplace: Yes
- Fireplace features: Fireplace, Living Room
Interior area
- Total structure area: 1,176
- Total interior livable area: 1,176 sqft
- Finished area above ground: 1,176
- Finished area below ground: 0
Property
Parking
- Parking features: Parking Pad, Concrete
- Has uncovered spaces: Yes
Features
- Levels: One and One Half
- Stories: 1
- Patio & porch: Deck, Screened
- Exterior features: Scenic
- Waterfront features: Lake/Pond
Lot
- Dimensions: 0.41 Per PVA
- Features: 75-100 Front, Landscaped, Wooded
- Residential vegetation: Partially Wooded
Details
- Parcel number: TL17
Construction
Type & style
- Home type: SingleFamily
- Architectural style: A-Frame,Cabin
- Property subtype: Single Family Residence, Residential, Cabin
Materials
- Log
- Foundation: Block
- Roof: Dimensional
Condition
- New construction: No
- Year built: 1990
Utilities & green energy
- Sewer: Septic Tank
- Water: Public
Community & HOA
Community
- Subdivision: Rough River
HOA
- Has HOA: Yes
- HOA fee: $100 annually
Location
- Region: Mc Daniels
Financial & listing details
- Price per square foot: $255/sqft
- Tax assessed value: $200,000
- Annual tax amount: $1,834
- Date on market: 6/17/2026
Estimated market value
$285,800
$272,000 - $300,000
$805/mo
Price history
| Date | Event | Price |
|---|---|---|
| 7/18/2026 | Price change | $299,900-3.2%$255/sqft |
Source:  Greater Owensboro Realtor Association #95112 Report a problem Greater Owensboro Realtor Association #95112 Report a problem | ||
| 6/24/2026 | Price change | $309,900-3.1%$264/sqft |
Source: Greater Owensboro Realtor Association #95112 Report a problem | ||
| 6/17/2026 | Listed for sale | $319,900$272/sqft |
Source: Greater Owensboro Realtor Association #95112 Report a problem | ||
| 4/23/2026 | Listing removed | $319,900$272/sqft |
Source:  Imagine MLS #26001744 Report a problem Imagine MLS #26001744 Report a problem | ||
| 3/9/2026 | Price change | $319,900-3%$272/sqft |
Source: Greater Owensboro Realtor Association #93420 Report a problem | ||
| 10/25/2025 | Listed for sale | $329,900$281/sqft |
Source:  Metro Search Inc. LLC DBA Apex MLS #1701848 Report a problem Metro Search Inc. LLC DBA Apex MLS #1701848 Report a problem | ||
| 10/14/2025 | Listing removed | $329,900$281/sqft |
Source: Metro Search Inc. LLC DBA Apex MLS #1686955 Report a problem | ||
| 8/19/2025 | Price change | $329,900-2.9%$281/sqft |
Source: Metro Search Inc. LLC DBA Apex MLS #1686955 Report a problem | ||
| 7/9/2025 | Price change | $339,900-2.9%$289/sqft |
Source: Greater Owensboro Realtor Association #92141 Report a problem | ||
| 6/6/2025 | Price change | $349,900-2.8%$298/sqft |
Source: Greater Owensboro Realtor Association #92141 Report a problem | ||
| 5/14/2025 | Listed for sale | $359,900+97.2%$306/sqft |
Source: Greater Owensboro Realtor Association #92141 Report a problem | ||
| 6/9/2017 | Sold | $182,500+2.1%$155/sqft |
Source: Metro Search Inc. LLC DBA Apex MLS #1461287 Report a problem | ||
| 9/14/2011 | Sold | $178,750$152/sqft |
Source: Public Record Report a problem | ||
Public tax history
| Year | Property taxes | Tax assessment |
|---|---|---|
| 2024 | $1,834 +6.1% | $200,000 +9.6% |
| 2023 | $1,728 -0.7% | $182,500 |
| 2022 | $1,740 -2.4% | $182,500 |
| 2021 | $1,782 -0.8% | $182,500 |
| 2020 | $1,797 +0.2% | $182,500 |
| 2019 | $1,793 -99% | $182,500 |
| 2018 | $182,500 +10542% | $182,500 +2.1% |
| 2017 | $1,715 -0.1% | $178,750 |
| 2016 | $1,717 -1% | $178,750 |
| 2015 | $1,735 +4.9% | $178,750 |
| 2013 | $1,654 +56.7% | $178,750 +51.5% |
| 2011 | $1,056 +5.8% | $118,000 |
| 2010 | $998 | $118,000 |
Find assessor info on the county website
Monthly payment
Est. payment
Payment breakdown
Explore the cost of this home by adjusting the details. Changes won't be saved.Climate risks
Neighborhood: 40152
Nearby schools
GreatSchools rating
- 7/10Ben Johnson Elementary SchoolGrades: PK-5Distance: 4.6 mi
- 4/10Breckinridge County Middle SchoolGrades: 6-8Distance: 7.4 mi
- 5/10Breckinridge County High SchoolGrades: 9-12Distance: 7.3 mi
Schools provided by the listing agent
- Elementary: Ben Johnson Elementary School
- Middle: Breckenridge County Middle School
- High: BRECKENRIDGE COUNTY HIGH SCHOOL
Source: Greater Owensboro Realtor Association. This data may not be complete. We recommend contacting the local school district to confirm school assignments for this home.
- $625,0005 bd4 ba2.9k sqft387 Timberlake Ln, Mc Daniels, KY 40152Sold
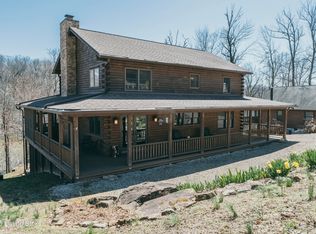
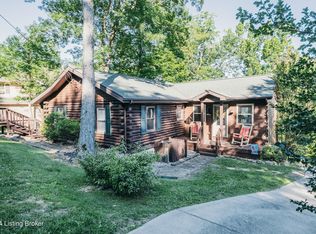
- $239,6002 bd1 ba988 sqft417 Timberlake Ln, Mc Daniels, KY 40152Off Market
- $365,0003 bd2 ba1.4k sqft369 Timberlake Ln, Mc Daniels, KY 40152Sold
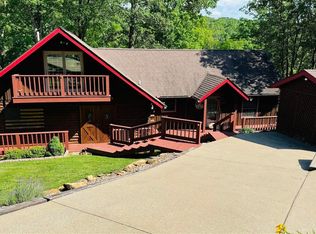
- $589,0004 bd3 ba2.2k sqft431 Timberlake Ln, Mc Daniels, KY 40152For Sale
- $375,0004 bd3 ba2.3k sqft355 Timberlake Ln, Mc Daniels, KY 40152Sold
- $590,0004 bd4 ba3k sqft447 Timberlake Ln, Mc Daniels, KY 40152Sold
- $437,3003 bd3 ba3k sqft457 Timberlake Ln, Mc Daniels, KY 40152Off Market
- $328,6003 bd3 ba968 sqft335 Timberlake Ln, Mc Daniels, KY 40152Off Market
A local agent can set up tours, give advice and negotiate with sellers.
Similar homes
- $375,0003 bd2 ba1.6k sqft25 Carwile Critchelow Ln, Mc Daniels, KY 40152For Sale

 MLS ID #1722567, Riley Whitfill, Greater Rough River Realty Group. Metro Search Inc. LLC DBA Apex MLS
 - $259,9002 bd1 ba720 sqft362 Tules Landing Ln, Westview, KY 40178For Sale
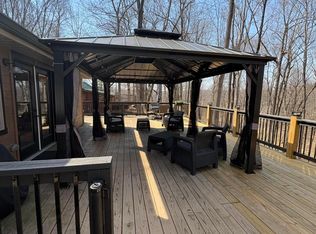 MLS ID #1712779, Danny Bishop, Parkside Realty. Metro Search Inc. LLC DBA Apex MLS
 - $345,0002 bd1 ba1.2k sqft905 Camp Green Shores Ln, Mc Daniels, KY 40152For Sale
 MLS ID #1710267, Alissa Doan, Red Edge Realty. Metro Search Inc. LLC DBA Apex MLS
 - $190,0003 bd3 ba1.6k sqft8310 S Highway 259, Mc Daniels, KY 40152For Sale
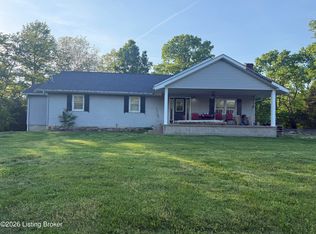 MLS ID #1721218, Brad J Hockenberry, Keller Williams Elite. Metro Search Inc. LLC DBA Apex MLS
 - $249,0003 bd2 ba1.5k sqft6931 S Highway 259, Westview, KY 40178For SaleMLS ID #HK2602467, Josh Watson, REAL DEAL REALTY LLC. HKMLS
- $299,0002 bd1 ba1.3k sqft890 Spring Shores Ln, Hardinsburg, KY 40119For SaleMLS ID #HK25003686, Dottie Watson, REAL DEAL REALTY LLC. HKMLS
- $369,0004 bd2 ba1.4k sqft498 Rainbow Knob Ln, Mc Daniels, KY 40152For SaleMLS ID #1714475, Heather Keith, Red Edge Realty. Metro Search Inc. LLC DBA Apex MLS
- $315,0002 bd1 ba1k sqft822 Spring Shores Ln, Falls Of Rough, KY 40119For SaleMLS ID #1721743, Melinda Recktenwald, Greater Rough River Realty Group. Metro Search Inc. LLC DBA Apex MLS
- $269,0002 bd2 ba1.2k sqft524 Pine Ridge Ln, Hardinsburg, KY 40143For SaleMLS ID #1719629, Alissa Doan, Red Edge Realty. Metro Search Inc. LLC DBA Apex MLS
- $299,0003 bd2 ba1.6k sqft409 Woodhaven Ln, Leitchfield, KY 42754For SaleMLS ID #1719185, Nick Ramsey, FHRA, Inc.. Metro Search Inc. LLC DBA Apex MLS
- $190,0004 bd2 ba1.7k sqft10202 S Highway 259 Unit 4/5, Mc Daniels, KY 40152For SaleMLS ID #HK25004157, Daniela Board, The K Group Real Estate, LLC. HKMLS
- $350,0002 bd2 ba750 sqft152 Raffo Villa Ln, Hardinsburg, KY 40143For SaleMLS ID #1718243, Alissa Doan, Red Edge Realty. Metro Search Inc. LLC DBA Apex MLS
- $329,5003 bd2 ba1.1k sqft410 Pine Ridge Ln, Hardinsburg, KY 40143For SaleMLS ID #1713421, Alissa Doan, Red Edge Realty. Metro Search Inc. LLC DBA Apex MLS
- $150,0003 bd2 ba1.4k sqft380 N Cave Springs Rd, Mc Daniels, KY 40152For SaleMLS ID #1717909, Alissa Doan, Red Edge Realty. Metro Search Inc. LLC DBA Apex MLS
- $319,0003 bd2 ba1.5k sqft99 Lookout Loop, Leitchfield, KY 42754For SaleMLS ID #1720687, Alissa Doan, Red Edge Realty. Metro Search Inc. LLC DBA Apex MLS
- $325,0003 bd1 ba1.2k sqft415 Indian Ridge Rd, Falls Of Rough, KY 40119For Sale
 MLS ID #95275, Randy S Hayden, CHANGE OF PLACE REAL ESTATE, LLC. Greater Owensboro Realtor Association
 - $325,0003 bd1 ba1.2k sqft415-415 Indian Ridge Rd, Falls Of Rough, KY 40119For Sale
 MLS ID #26017660, Randall Hayden, Change of Place Real Estate. Imagine MLS
 - $310,0003 bd2 ba1.2k sqft488 Out Post Rd, Leitchfield, KY 42754For SaleMLS ID #1711046, Alissa Doan, Red Edge Realty. Metro Search Inc. LLC DBA Apex MLS
- $274,9993 bd2 ba1.2k sqft369 Old Fat Bruce Rd, Falls Of Rough, KY 40119For SaleMLS ID #1713544, Alissa Doan, Red Edge Realty. Metro Search Inc. LLC DBA Apex MLS
- $199,9002 bd1 ba1k sqft58 Fawn Hill Loop, Leitchfield, KY 42754For SaleMLS ID #HK2602738, Joyce M Hartlage, Weichert Realtors Lawson Collective. HKMLS
