Skip main navigation
Closed
  • $590,000

    355 Walker Ave, Roswell, GA 30076

    4beds
    2,404sqft
    Townhouse, Residential
    Built in 2024
    1,219.68 Square Feet Lot
    $596,600 Zestimate®
    $245/sqft
    $4,155 Estimated rent

    Home value

    $596,600

    $555,000 - $644,000

    $4,155/mo

    Zestimate® history
    Loading
    Loading...

    Owner options

    List your home for rent

    $4,155/mo

    Rent Zestimate®

    Find your next renter with Zillow Rental Manager. Plus, with online applications, you can quickly screen prospective tenants – for free.

    Learn more

    $4,155/mo

    Rent Zestimate®

    Refinance and save

    $3,819/mo

    Est. payment

    Refinancing to a lower rate could help reduce your monthly payments and save thousands over the life of the loan.

    See today's rates

    $3,819/mo

    Est. payment

    Explore your selling options

    Work with a Zillow partner agent

    Leverage their expertise and Zillow's premium Showcase listings to get your home seen by more buyers.

    Get started

    List with your own agent

    Get your home in front of millions of buyers by listing it on Zillow.

    Learn how to do it

    Sell it yourself

    Take full control of how buyers see your home on Zillow by listing For Sale by Owner (FSBO).

    List your home

    What's special

    Three thoughtfully designed levelsBeautiful hardwood floors throughoutRecessed lightingTwo additional secondary bedroomsSubway tile backsplashGranite countertopsConvenient coffee bar area
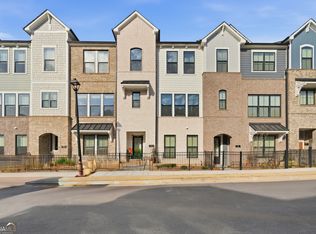
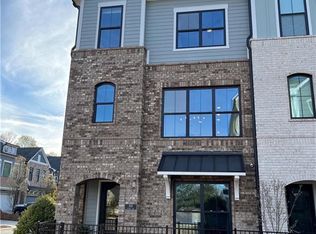
    Prime Location in the Ashbury Gated Community! This stunning 4-bedroom, 3.5 bathroom townhome spans three thoughtfully designed levels, offering exceptional comfort and style. The bright main level features soaring 10-foot ceilings, recessed lighting, and beautiful hardwood floors throughout. The open-concept kitchen is a chef’s dream with stained cabinetry, a large center island with breakfast bar, granite countertops, subway tile backsplash, stainless steel appliances including a gas cooktop and vent hood, pantry, and a convenient coffee bar area. A half bath on the main level adds to the functionality. The spacious great room is filled with natural light from oversized windows and opens directly onto a outdoor stained deck, perfect for alfresco entertaining. Upstairs, the owner’s suite is a private sanctuary with a spa-inspired bath boasting a dual vanity, glass-enclosed shower, and soaking tub. Two additional secondary bedrooms share a full hall bath, providing ample space for family or guests. The laundry room on the upper floor will make laundry days much easier. The lower level features a versatile living space with an ensuite bath—ideal for a game room, home office, or guest suite. Enjoy a 2-car, rear-entry garage and the convenience of guest street parking right outside your door. Nestled in a social and welcoming neighborhood complete with sidewalks, residents enjoy access to a community pool, clubhouse, and a dog park—perfect for relaxation and fun with your furry friends. Ideally situated near charming downtown Alpharetta, Avalon, and downtown Crabapple and close to a multitude of shopping destinations like Sam’s Club, Walmart, Kroger, Aldi, Lowe’s, and Home Depot, this location is centrally located to it all. Easy access to GA-400 connects you conveniently to Atlanta and the surrounding areas. This townhome blends convenience, community, and style seamlessly — creating the perfect place you’ll love to call home.

    Zillow last checked:

    Listing updated:

    Listing Provided by:

    Robin Blass,

    Harry Norman Realtors 770-394-2131

    Bought with:

    Dodie Fretwell, 379430

    Century 21 Results

    Source: FMLS GA,MLS#: 7699420MLS Logo

    Facts & features

    Interior

    Bedrooms & bathrooms
    • Bedrooms: 4
    • Bathrooms: 4
    • Full bathrooms: 3
    • 1/2 bathrooms: 1
    Primary bedroom
    • Features: Oversized Master
    • Level: Oversized Master
    Bedroom
    • Features: Oversized Master
    Primary bathroom
    • Features: Double Vanity, Soaking Tub, Separate Tub/Shower
    Dining room
    • Features: Separate Dining Room, Open Concept
    Kitchen
    • Features: Breakfast Bar, Cabinets Stain, Stone Counters, Eat-in Kitchen, Kitchen Island, Pantry, View to Family Room
    Heating
    • Central, Forced Air, Zoned
    Cooling
    • Central Air, Zoned
    Appliances
    • Included: Dishwasher, Disposal, Electric Oven, Gas Cooktop, Microwave, Range Hood, Self Cleaning Oven
    • Laundry: Laundry Closet, Laundry Room, Upper Level
    Features
    • Double Vanity, Walk-In Closet(s)
    • Flooring: Carpet, Ceramic Tile, Hardwood
    • Windows: Double Pane Windows
    • Basement: None
    • Has fireplace: No
    • Fireplace features: None
    • Common walls with other units/homes: 2+ Common Walls
    Interior area
    • Total structure area: 2,404
    • Total interior livable area: 2,404 sqft
    • Finished area above ground: 2,364
    • Finished area below ground: 0

    Property

    Parking
    • Total spaces: 2
    • Parking features: Attached, Garage Door Opener, Drive Under Main Level, Garage, Level Driveway
    • Attached garage spaces: 2
    • Has uncovered spaces: Yes
    Accessibility
    • Accessibility features: None
    Features
    • Levels: Three Or More
    • Patio & porch: Deck
    • Exterior features: Rain Gutters
    • Pool features: None
    • Spa features: None
    • Fencing: Front Yard
    • Has view: Yes
    • View description: Neighborhood
    • Waterfront features: None
    • Body of water: None
    Lot
    • Size: 1,219 sqft
    • Features: Level
    Details
    • Additional structures: None
    • Parcel number: 12 218205220281
    • Other equipment: None
    • Horse amenities: None

    Construction

    Type & style
    • Home type: Townhouse
    • Architectural style: Traditional
    • Property subtype: Townhouse, Residential
    • Attached to another structure: Yes
    Materials
    • Brick, Brick Front, Cement Siding
    • Foundation: Slab
    • Roof: Composition
    Condition
    • Resale
    • New construction: No
    • Year built: 2024
    Details
    • Builder name: Weekley Homes, LLC

    Utilities & green energy

    • Electric: 110 Volts, 220 Volts in Laundry
    • Sewer: Public Sewer
    • Water: Public
    • Utilities for property: Cable Available, Electricity Available, Natural Gas Available, Phone Available, Sewer Available, Underground Utilities, Water Available
    Green energy
    • Energy efficient items: Thermostat, Water Heater, Windows
    • Energy generation: None

    Community & neighborhood

    Security
    • Security features: Carbon Monoxide Detector(s), Smoke Detector(s)
    Community
    • Community features: Gated, Pool, Sidewalks, Street Lights, Near Public Transport, Near Shopping, Homeowners Assoc, Near Schools, Near Trails/Greenway
    Location
    • Region: Roswell
    • Subdivision: Ashbury

    HOA & financial

    HOA
    • Has HOA: Yes
    • HOA fee: $245 monthly
    • Services included: Maintenance Grounds, Security

    Other

    Other facts
    • Listing terms: Cash,Conventional
    • Ownership: Fee Simple
    • Road surface type: Paved

    Price history

    DateEventPrice
    3/24/2026Sold$590,000-0.8%$245/sqft
    Source: FMLS GA #7699420 Report a problem
    3/4/2026Pending sale$594,900$247/sqft
    Source: GAMLS #10666217 Report a problem
    2/24/2026Price change$594,900-0.8%$247/sqft
    Source: GAMLS #10666217 Report a problem
    12/23/2025Price change$599,900-4%$250/sqft
    Source: GAMLS #10586511 Report a problem
    8/18/2025Listed for sale$625,000+0.8%$260/sqft
    Source: GAMLS #10586511 Report a problem
    8/15/2025Listing removed$620,000$258/sqft
    Source: FMLS GA #7527952 Report a problem
    7/16/2025Price change$620,000-2.2%$258/sqft
    Source: GAMLS #10463346 Report a problem
    6/30/2025Price change$634,000-0.1%$264/sqft
    Source: GAMLS #10463346 Report a problem
    5/23/2025Price change$634,900-0.6%$264/sqft
    Source: GAMLS #10463346 Report a problem
    4/22/2025Price change$639,000-0.9%$266/sqft
    Source: FMLS GA #7527952 Report a problem
    3/25/2025Price change$645,000-0.8%$268/sqft
    Source: FMLS GA #7527952 Report a problem
    2/20/2025Listed for sale$650,000+12.9%$270/sqft
    Source: FMLS GA #7527952 Report a problem
    3/1/2024Sold$575,713$239/sqft
    Source: Agent Provided Report a problem

    Public tax history

    Tax history is unavailable.

    Neighborhood: 30076

    Nearby schools

    GreatSchools rating
    Schools provided by the listing agent
    • Elementary: Mimosa
    • Middle: Elkins Pointe
    • High: Roswell

    Source: FMLS GA. This data may not be complete. We recommend contacting the local school district to confirm school assignments for this home.

    Get a cash offer in 3 minutes
    Find out how much your home could sell for in as little as 3 minutes with a no-obligation cash offer.
    Estimated market value
    $596,600
    Get a cash offer in 3 minutes
    Find out how much your home could sell for in as little as 3 minutes with a no-obligation cash offer.
    Estimated market value
    $596,600