One or more photo(s) has been virtually staged. If you're looking for a home that truly stands out, this EXPANDED 3 BEDROOM, 2 BATHROOM Amarillo model is a rare find. With PAID-IN-FULL SOLAR AND BOND, you’ll enjoy immediate savings and long-term efficiency—no extra solar payments and no bond balance to worry about. That’s real peace of mind. What really sets this home apart is the massive 21x29 permitted addition, seamlessly extending the traditional floor plan into a bright, open living area surrounded by windows that bring in tons of natural light. Whether you want extra entertaining space, a media room, or a relaxing retreat, this kind of square footage is almost impossible to find in similar homes nearby. The 2022-updated kitchen features modern finishes and functionality, ideal for everyday living or entertaining. You'll also find a newer A/C system, automatic blinds, interior paint, newer roof, and a beautiful paver driveway—all adding style, comfort, and reliability. Enjoy the Florida lifestyle year-round with both a screened front porch and a screened-in side patio, perfect for relaxing mornings and peaceful evenings. If you’ve been searching for a solar home with upgrades, an open floor plan, or a home with natural light and outdoor living, this is it. Don’t miss your chance—this is one of the best values on the market right now.
Sold for $330,000
$330,000
3550 AUBURNDALE AVENUE, THE VILLAGES, FL 32162
3beds
2,022sqft
Single Family Residence
Built in 2003
7,280 Square Feet Lot
$327,600 Zestimate®
$163/sqft
$2,994 Estimated rent
Home value
$327,600
$308,000 - $351,000
$2,994/mo
Zestimate® history
Owner options
List your home for rent
$2,994/mo
Rent Zestimate®
Find your next renter with Zillow Rental Manager. Plus, with online applications, you can quickly screen prospective tenants – for free.
$2,994/mo
Rent Zestimate®
Refinance and save
$2,289/mo
Est. payment
Refinancing to a lower rate could help reduce your monthly payments and save thousands over the life of the loan.
$2,289/mo
Est. payment
Explore your selling options
Work with a Zillow partner agent
Leverage their expertise and Zillow's premium Showcase listings to get your home seen by more buyers.
Get startedList with your own agent
Get your home in front of millions of buyers by listing it on Zillow.
Learn how to do itSell it yourself
Take full control of how buyers see your home on Zillow by listing For Sale by Owner (FSBO).
List your homeWhat's special
Modern finishesInterior paintOpen floor planOutdoor livingScreened front porchTons of natural lightNewer roof
Zillow last checked:
Listing updated:
Listed by:
Tracie Ruffolo 321-287-9123,
VANTAGE POINT REALTY CO. 321-287-9123
Bought with:
Manuel Molinos, 3444911
EXP REALTY SOUTH LLC
Source: Stellar MLS,MLS#: G5090305 Originating MLS: Lake and Sumter
Originating MLS: Lake and Sumter
Facts & features
Interior
Bedrooms & bathrooms
- Bedrooms: 3
- Bathrooms: 2
- Full bathrooms: 2
Rooms
- Room types: Bonus Room, Utility Room
Primary bedroom
- Features: Ceiling Fan(s), Walk-In Closet(s)
- Level: First
- Area: 195 Square Feet
- Dimensions: 13x15
Bedroom 2
- Features: Ceiling Fan(s), Built-in Closet
- Level: First
- Area: 143 Square Feet
- Dimensions: 11x13
Bedroom 3
- Features: Ceiling Fan(s), Built-in Closet
- Level: First
- Area: 143 Square Feet
- Dimensions: 11x13
Bonus room
- Features: Ceiling Fan(s), No Closet
- Level: First
- Area: 609 Square Feet
- Dimensions: 21x29
Dining room
- Level: First
- Area: 154 Square Feet
- Dimensions: 11x14
Kitchen
- Features: Stone Counters
- Level: First
- Area: 121 Square Feet
- Dimensions: 11x11
Living room
- Level: First
- Area: 165 Square Feet
- Dimensions: 15x11
Heating
- Central
Cooling
- Central Air
Appliances
- Included: Dishwasher, Dryer, Electric Water Heater, Microwave, Range, Range Hood, Refrigerator, Washer
- Laundry: Inside, Laundry Room
Features
- Ceiling Fan(s), Kitchen/Family Room Combo, Open Floorplan, Solid Surface Counters, Split Bedroom, Thermostat, Walk-In Closet(s)
- Flooring: Ceramic Tile, Luxury Vinyl
- Windows: Double Pane Windows, Shades, Window Treatments
- Has fireplace: No
Interior area
- Total structure area: 2,558
- Total interior livable area: 2,022 sqft
Property
Parking
- Total spaces: 2
- Parking features: Driveway, Garage Door Opener
- Attached garage spaces: 2
- Has uncovered spaces: Yes
Features
- Levels: One
- Stories: 1
- Patio & porch: Front Porch, Screened, Side Porch
- Exterior features: Awning(s), Irrigation System, Lighting, Rain Gutters
Lot
- Size: 7,280 Square Feet
- Dimensions: 60 x 112
- Features: Landscaped
- Residential vegetation: Mature Landscaping
Details
- Parcel number: D09F175
- Zoning: RES
- Special conditions: None
Construction
Type & style
- Home type: SingleFamily
- Architectural style: Ranch
- Property subtype: Single Family Residence
Materials
- Vinyl Siding, Wood Frame
- Foundation: Slab
- Roof: Shingle
Condition
- New construction: No
- Year built: 2003
Details
- Builder model: Amarillo
Utilities & green energy
- Electric: Photovoltaics Seller Owned
- Sewer: Public Sewer
- Water: Public
- Utilities for property: Electricity Connected, Public, Sewer Connected, Solar, Street Lights
Green energy
- Energy generation: Solar
Community & HOA
Community
- Features: Buyer Approval Required, Clubhouse, Community Mailbox, Deed Restrictions, Gated Community - No Guard, Golf Carts OK, Pool, Special Community Restrictions
- Pet fee: $0 monthly
- Senior community: Yes
- Subdivision: VILLAGE OF SUMMERHILL
HOA
- Has HOA: Yes
- Amenities included: Gated, Pool, Shuffleboard Court
- Services included: Pool Maintenance
- HOA fee: $195 monthly
- HOA name: The Villages Community Development District
- HOA phone: 352-750-0000
Location
- Region: The Villages
Financial & listing details
- Price per square foot: $163/sqft
- Tax assessed value: $332,530
- Annual tax amount: $3,387
- Date on market: 12/11/2024
- Cumulative days on market: 211 days
- Listing terms: Cash,Conventional,FHA,VA Loan
- Ownership: Fee Simple
- Total actual rent: 0
- Electric utility on property: Yes
- Road surface type: Paved
Price history
| Date | Event | Price |
|---|---|---|
| 8/12/2025 | Sold | $330,000-8.3%$163/sqft |
Source:  Stellar MLS #G5090305 Report a problem Stellar MLS #G5090305 Report a problem | ||
| 7/11/2025 | Pending sale | $360,000$178/sqft |
Source: Stellar MLS #G5090305 Report a problem | ||
| 6/13/2025 | Price change | $360,000-2.7%$178/sqft |
Source: Stellar MLS #G5090305 Report a problem | ||
| 5/1/2025 | Price change | $370,000-7.5%$183/sqft |
Source: Stellar MLS #G5090305 Report a problem | ||
| 3/5/2025 | Price change | $400,000-8%$198/sqft |
Source: Stellar MLS #G5090305 Report a problem | ||
| 1/23/2025 | Price change | $435,000-1.1%$215/sqft |
Source: Stellar MLS #G5090305 Report a problem | ||
| 12/11/2024 | Listed for sale | $440,000+91.4%$218/sqft |
Source: Stellar MLS #G5090305 Report a problem | ||
| 3/7/2016 | Sold | $229,900+26%$114/sqft |
Source: Public Record Report a problem | ||
| 6/9/2011 | Sold | $182,500-13.9%$90/sqft |
Source: Public Record Report a problem | ||
| 5/7/2007 | Sold | $212,000$105/sqft |
Source: Public Record Report a problem | ||
Public tax history
| Year | Property taxes | Tax assessment |
|---|---|---|
| 2025 | $4,011 +18.4% | $332,530 +9.3% |
| 2024 | $3,387 +8.6% | $304,370 +4.1% |
| 2023 | $3,119 +3.1% | $292,250 +3% |
| 2022 | $3,024 +27% | $283,740 +39.3% |
| 2021 | $2,382 -18.7% | $203,640 +0.1% |
| 2020 | $2,930 | $203,420 +1.3% |
| 2019 | $2,930 -1.3% | $200,810 +2.5% |
| 2018 | $2,969 +11.6% | $195,840 +2.9% |
| 2017 | $2,660 +1.3% | $190,290 -0.4% |
| 2016 | $2,626 +0% | $190,980 +4.4% |
| 2015 | $2,624 +4% | $182,940 +12.3% |
| 2014 | $2,524 +8.3% | $162,870 +12.3% |
| 2013 | $2,330 | $144,980 +2.5% |
| 2012 | -- | $141,430 -1% |
| 2011 | -- | $142,838 -0.9% |
| 2010 | -- | $144,138 -22.2% |
| 2009 | -- | $185,338 -2.4% |
| 2008 | -- | $189,939 -1.3% |
| 2007 | -- | $192,439 +17.5% |
| 2006 | -- | $163,839 +33.2% |
| 2005 | -- | $122,974 +3% |
| 2004 | -- | $119,393 |
Find assessor info on the county website
Neighborhood: 32162
Nearby homes
- $250,000-- bd-- ba1.1k sqft3554 Auburndale Ave, The Villages, FL 32162Sold
- $325,0003 bd2 ba1.3k sqft3546 Auburndale Ave, The Villages, FL 32162Sold
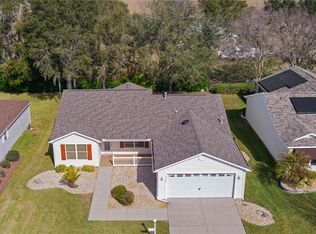
- $323,4003 bd2 ba1.5k sqft3558 Auburndale Ave, The Villages, FL 32162Off Market

- $308,9002 bd2 ba1.3k sqft3542 Auburndale Ave, The Villages, FL 32162Off Market
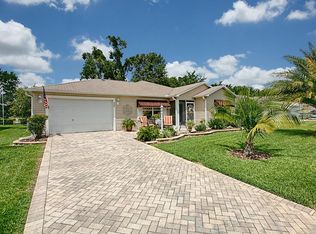
- $304,100-- bd-- ba1.3k sqft3549 Auburndale Ave, The Villages, FL 32162Off Market
- $288,6003 bd2 ba1.2k sqft1118 Berkshire Pl, The Villages, FL 32162Off Market
- $338,300-- bd-- ba1.6k sqft3545 Auburndale Ave, The Villages, FL 32162Off Market
- $300,0003 bd2 ba1.3k sqft3562 Auburndale Ave, The Villages, FL 32162Sold
Nearby schools
GreatSchools rating
- 8/10Wildwood Elementary SchoolGrades: PK-5Distance: 6.1 mi
- 3/10Wildwood Middle/ High SchoolGrades: 6-12Distance: 6 mi
Get a cash offer in 3 minutes
Find out how much your home could sell for in as little as 3 minutes with a no-obligation cash offer.
Estimated market value
$327,600
Get a cash offer in 3 minutes
Find out how much your home could sell for in as little as 3 minutes with a no-obligation cash offer.
Estimated market value
$327,600
- Florida
- Sumter County
- The Villages
- 32162
- 3550 AUBURNDALE AVENUE
Nearby cities
Nearby zip codes
Other The Villages Topics
