PRICE REDUCTION - MOTIVATED SELLERS!!! This PERFECTLY LOCATED Amarillo Model Ranch Home w/REAR PRIVACY is located just MINUTES TO THE NEW COSTCO, SHOPPING & RESTAURANTS ON 466 AND THE FAMOUS VILLAGES POLO FIELD! This WELL-MAINTAINED home boasts a covered front porch, a thoughtfully designed SPLIT BEDROOM W/OPEN FLOOR PLAN AND VAULTED CEILING IN LIVING ROOM, and several notable updates: Roof ('20), GAS WH ('20), and A/C ('04) (w/routine maintenance & cleaning performed). A PRE-LISTING INSPECTION was done and repairs completed. FOR YOUR PEACE OF MIND, this home also comes with a 1-YR SILVER HOME WARRANTY w/BROWARD FACTORY SERVICE. Inside, you’ll find laminate flooring in the main living area. The kitchen has a GAS STOVE and GRANITE counter-tops that beautifully accents the maple cabinets that have crown molding. The bathrooms are highlighted with granite countertops, w/the primary bedroom offering a specious walk-in closet, an en-suite bathroom w/double-sink vanity and walk-in shower, along with a tub & shower combo in the guest bathroom. Relax on the SCREENED-IN LANAI or enjoy the serene privacy and nature of the backyard—perfect for entertaining or quiet evenings at home. You’ll be surrounded by an abundance of Champion and Executive Golf Courses, Family & Adult Swimming Pools, Recreation Centers and Country Clubs, and will only have just a short drive by golf cart or car to ANY of The Village Town Squares where you, your family and/or your guests can enjoy shopping, world-class dining, and the “famous” nightly entertainment & activities offered by The Villages! With the exception of the dining room table that is available, all other contents of home shown in pictures have been previously sold at an estate sale. COME MAKE AN OFFER ON THIS PRICED-TO-SELL HOME AND MAKE IT YOUR OWN BEFORE IT'S GONE! Call today to schedule your private showing! PLEASE SEE REALTOR REMARKS.
Sold for $300,000
Zestimate®
$300,000
3562 AUBURNDALE AVENUE, THE VILLAGES, FL 32162
3beds
1,392sqft
Single Family Residence
Built in 2004
7,280 Square Feet Lot
$300,000 Zestimate®
$216/sqft
$2,630 Estimated rent
Home value
$300,000
$285,000 - $315,000
$2,630/mo
Zestimate® history
Owner options
List your home for rent
$2,630/mo
Rent Zestimate®
Find your next renter with Zillow Rental Manager. Plus, with online applications, you can quickly screen prospective tenants – for free.
$2,630/mo
Rent Zestimate®
Refinance and save
$2,110/mo
Est. payment
Refinancing to a lower rate could help reduce your monthly payments and save thousands over the life of the loan.
$2,110/mo
Est. payment
Explore your selling options
Work with a Zillow partner agent
Leverage their expertise and Zillow's premium Showcase listings to get your home seen by more buyers.
Get startedList with your own agent
Get your home in front of millions of buyers by listing it on Zillow.
Learn how to do itSell it yourself
Take full control of how buyers see your home on Zillow by listing For Sale by Owner (FSBO).
List your homeWhat's special
Screened-in lanaiGranite countertopsCovered front porch
Zillow last checked:
Listing updated:
Listed by:
Wendy Vogt 248-762-1622,
COLDWELL BANKER VANGUARD LIFESTYLE REALTY 352-648-0096
Bought with:
Patrick Shores, 3465130
COLDWELL BANKER VANGUARD LIFESTYLE REALTY
Source: Stellar MLS,MLS#: G5101523 Originating MLS: Lake and Sumter
Originating MLS: Lake and Sumter
Facts & features
Interior
Bedrooms & bathrooms
- Bedrooms: 3
- Bathrooms: 2
- Full bathrooms: 2
Primary bedroom
- Features: Ceiling Fan(s), Walk-In Closet(s)
- Level: First
- Area: 196.84 Square Feet
- Dimensions: 13.3x14.8
Bedroom 2
- Features: Ceiling Fan(s), Built-in Closet
- Level: First
- Area: 150.48 Square Feet
- Dimensions: 11.4x13.2
Bedroom 3
- Features: Ceiling Fan(s), Built-in Closet
- Level: First
- Area: 147.06 Square Feet
- Dimensions: 11.4x12.9
Dining room
- Features: No Closet
- Level: First
- Area: 168.72 Square Feet
- Dimensions: 11.4x14.8
Florida room
- Features: Ceiling Fan(s), Built-in Closet
- Level: First
- Area: 169.65 Square Feet
- Dimensions: 14.5x11.7
Kitchen
- Features: No Closet
- Level: First
- Area: 155.4 Square Feet
- Dimensions: 10.5x14.8
Living room
- Features: Ceiling Fan(s), No Closet
- Level: First
- Area: 164.78 Square Feet
- Dimensions: 15.4x10.7
Heating
- Natural Gas
Cooling
- Central Air
Appliances
- Included: Dishwasher, Disposal, Dryer, Gas Water Heater, Microwave, Range, Refrigerator, Washer
- Laundry: Inside
Features
- Ceiling Fan(s), Living Room/Dining Room Combo, Open Floorplan, Primary Bedroom Main Floor, Vaulted Ceiling(s), Walk-In Closet(s)
- Flooring: Carpet, Laminate
- Windows: Window Treatments
- Has fireplace: No
Interior area
- Total structure area: 1,392
- Total interior livable area: 1,392 sqft
Property
Parking
- Total spaces: 2
- Parking features: Garage - Attached
- Attached garage spaces: 2
Features
- Levels: One
- Stories: 1
- Exterior features: Irrigation System
Lot
- Size: 7,280 Square Feet
- Dimensions: 65 x 112
Details
- Parcel number: D09F178
- Zoning: R1
- Special conditions: None
Construction
Type & style
- Home type: SingleFamily
- Property subtype: Single Family Residence
Materials
- Vinyl Siding
- Foundation: Slab
- Roof: Shingle
Condition
- New construction: No
- Year built: 2004
Details
- Builder model: Amarillo
- Warranty included: Yes
Utilities & green energy
- Sewer: Public Sewer
- Water: Public
- Utilities for property: Public
Community & HOA
Community
- Features: Deed Restrictions, Golf Carts OK
- Pet fee: $0 monthly
- Senior community: Yes
- Subdivision: VILLAGES OF SUMTER
HOA
- Has HOA: No
- HOA fee: $199 monthly
Location
- Region: The Villages
Financial & listing details
- Price per square foot: $216/sqft
- Tax assessed value: $275,380
- Annual tax amount: $2,602
- Date on market: 9/20/2025
- Cumulative days on market: 124 days
- Ownership: Fee Simple
- Total actual rent: 0
- Road surface type: Concrete
Price history
| Date | Event | Price |
|---|---|---|
| 4/29/2026 | Sold | $300,000-6%$216/sqft |
Source:  Stellar MLS #G5101523 Report a problem Stellar MLS #G5101523 Report a problem | ||
| 4/7/2026 | Pending sale | $319,000$229/sqft |
Source: Stellar MLS #G5101523 Report a problem | ||
| 3/24/2026 | Price change | $319,000-1.8%$229/sqft |
Source: Stellar MLS #G5101523 Report a problem | ||
| 2/28/2026 | Price change | $324,900-4.2%$233/sqft |
Source: Stellar MLS #G5101523 Report a problem | ||
| 1/13/2026 | Price change | $339,000-1.6%$244/sqft |
Source: Stellar MLS #G5101523 Report a problem | ||
| 12/21/2025 | Listed for sale | $344,500-2.8%$247/sqft |
Source: Stellar MLS #G5101523 Report a problem | ||
| 10/8/2025 | Listing removed | $354,500$255/sqft |
Source: Stellar MLS #G5101523 Report a problem | ||
| 9/20/2025 | Listed for sale | $354,500+114.7%$255/sqft |
Source: Stellar MLS #G5101523 Report a problem | ||
| 1/4/2005 | Sold | $165,100$119/sqft |
Source: Public Record Report a problem | ||
Public tax history
| Year | Property taxes | Tax assessment |
|---|---|---|
| 2025 | $2,629 +1% | $176,540 +2.9% |
| 2024 | $2,602 +9% | $171,570 +3% |
| 2023 | $2,388 +2.6% | $166,580 +3% |
| 2022 | $2,327 -4.3% | $161,730 +3% |
| 2021 | $2,431 -1.2% | $157,020 +1.4% |
| 2020 | $2,462 | $154,860 +2.3% |
| 2019 | $2,462 -0.1% | $151,380 +1.9% |
| 2018 | $2,463 +7% | $148,560 +2.1% |
| 2017 | $2,303 +1.5% | $145,510 +2.1% |
| 2016 | $2,269 +2.4% | $142,520 +0.7% |
| 2015 | $2,215 -1.1% | $141,530 +0.8% |
| 2014 | $2,239 +0.9% | $140,410 +1.5% |
| 2013 | $2,219 | $138,340 +1.7% |
| 2012 | -- | $136,030 -1% |
| 2011 | -- | $137,338 -0.9% |
| 2010 | -- | $138,638 -22.1% |
| 2009 | -- | $177,938 -2.5% |
| 2008 | -- | $182,539 -0.7% |
| 2007 | -- | $183,739 +39.3% |
| 2006 | -- | $131,939 -15.1% |
| 2005 | -- | $155,460 |
Find assessor info on the county website
Neighborhood: 32162
Nearby homes
- $324,5003 bd2 ba1.5k sqft3558 Auburndale Ave, The Villages, FL 32162Off Market

- $333,200-- bd-- ba1.4k sqft3566 Auburndale Ave, The Villages, FL 32162Off Market
- $329,4003 bd2 ba1.5k sqft3570 Auburndale Ave, The Villages, FL 32162Off Market
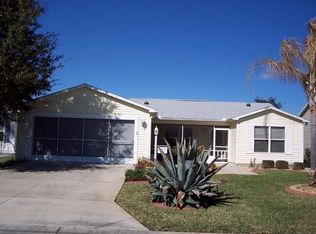
- $250,000-- bd-- ba1.1k sqft3554 Auburndale Ave, The Villages, FL 32162Sold
- $276,8003 bd2 ba1.2k sqft1119 Berkshire Pl, The Villages, FL 32162Off Market
- $331,900-- bd-- ba1.4k sqft3574 Auburndale Ave, The Villages, FL 32162Off Market
- $290,2003 bd2 ba1.2k sqft1118 Berkshire Pl, The Villages, FL 32162Off Market
- $330,0003 bd2 ba2k sqft3550 Auburndale Ave, The Villages, FL 32162Sold
Nearby schools
GreatSchools rating
- 8/10Wildwood Elementary SchoolGrades: PK-5Distance: 6.1 mi
- 3/10Wildwood Middle/ High SchoolGrades: 6-12Distance: 6 mi
Get a cash offer in 3 minutes
Find out how much your home could sell for in as little as 3 minutes with a no-obligation cash offer.
Estimated market value
$300,000
Get a cash offer in 3 minutes
Find out how much your home could sell for in as little as 3 minutes with a no-obligation cash offer.
Estimated market value
$300,000
- Florida
- Sumter County
- The Villages
- 32162
- 3562 AUBURNDALE AVENUE
Nearby cities
Nearby zip codes
Other The Villages Topics
