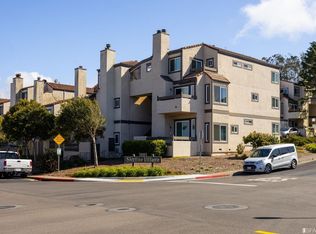
Welcome to your perfect starter home in the charming Skyline Village in SSF. The ground-Level condo offers an inviting space that is move-in ready. As you step inside, you are greeted by a bright and airy split Level floor plan. The remodeled galley kitchen is both stylish and functional, featuring stainless steel appliances, ample cabinet space, and an extended passthrough counter accommodating bar stool seating for entertaining while preparing a meal or grabbing a quick bite. Relax and host dinner parties in the combined Living and dining space with a peaceful retreat on your private patio, which is conveniently Located right off of the dining area. This cozy condo includes 2 spacious bedrooms and 1.5 spa inspired remodeled bathrooms. The wood inspired flooring adds warmth to the space while the dual-pane windows throughout provide optimal energy efficiency. Convenient in unit Laundry saves you time allowing you to enjoy and relax at home. Convenient access to HWY 280, 101, and 35, as well as SFO and the South San Francisco BART station, makes commuting and traveling a breeze. Experience the peace and tranquility of this beautiful condo and make it your own. Don't miss out on the opportunity to call this exceptional home yours.
Sold for $660,000
$660,000
3550 Carter Dr APT 37, South San Francisco, CA 94080
2beds
877sqft
Condominium
Built in 1979
-- sqft lot
$624,000 Zestimate®
$753/sqft
$3,502 Estimated rent
Home value
$624,000
$593,000 - $655,000
$3,502/mo
Zestimate® history
Owner options
List your home for rent
$3,502/mo
Rent Zestimate®
Find your next renter with Zillow Rental Manager. Plus, with online applications, you can quickly screen prospective tenants – for free.
$3,502/mo
Rent Zestimate®
Refinance and save
$4,826/mo
Est. payment
Refinancing to a lower rate could help reduce your monthly payments and save thousands over the life of the loan.
$4,826/mo
Est. payment
Explore your selling options
Work with a Zillow partner agent
Leverage their expertise and Zillow's premium Showcase listings to get your home seen by more buyers.
Get startedList with your own agent
Get your home in front of millions of buyers by listing it on Zillow.
Learn how to do itSell it yourself
Take full control of how buyers see your home on Zillow by listing For Sale by Owner (FSBO).
List your homeWhat's special
Private patioStainless steel appliancesAmple cabinet spaceBar stoolCombined livingRemodeled galley kitchenCozy condo
Zillow last checked:
Listing updated:
Listed by:
Melanie P. Leung DRE #01797490 415-888-9698,
KeyOpp Real Estate 628-888-6086
Bought with:
Maria Duong, DRE #02150503
Fifty Hills Real Estate
Source: SFAR,MLS#: 424017357 Originating MLS: San Francisco Association of REALTORS
Originating MLS: San Francisco Association of REALTORSFacts & features
Interior
Bedrooms & bathrooms
- Bedrooms: 2
- Bathrooms: 2
- Full bathrooms: 1
- 1/2 bathrooms: 1
Primary bedroom
- Area: 0
- Dimensions: 0 x 0
Bedroom 1
- Area: 0
- Dimensions: 0 x 0
Bedroom 2
- Area: 0
- Dimensions: 0 x 0
Bedroom 3
- Area: 0
- Dimensions: 0 x 0
Bedroom 4
- Area: 0
- Dimensions: 0 x 0
Primary bathroom
- Features: Tub w/Shower Over
Dining room
- Features: Dining/Living Combo
- Level: Lower
- Area: 0
- Dimensions: 0 x 0
Family room
- Area: 0
- Dimensions: 0 x 0
Kitchen
- Features: Breakfast Area, Quartz Counter
- Level: Lower
- Area: 0
- Dimensions: 0 x 0
Living room
- Level: Lower
- Area: 0
- Dimensions: 0 x 0
Heating
- Central, Fireplace(s), Gas
Appliances
- Included: Dishwasher, Disposal, Free-Standing Electric Range, Free-Standing Refrigerator, Range Hood, Microwave, Dryer, Washer
- Laundry: Inside Room
Features
- Flooring: Simulated Wood, Tile, Vinyl, Wood
- Number of fireplaces: 1
- Fireplace features: Living Room
Interior area
- Total structure area: 877
- Total interior livable area: 877 sqft
Property
Parking
- Total spaces: 1
- Parking features: Driveway, Alley Access, Detached, Enclosed, Garage Door Opener, Independent, On Site
- Garage spaces: 1
- Has uncovered spaces: Yes
Features
- Levels: Multi/Split
- Patio & porch: Enclosed Patio, Front Porch
Lot
- Size: 6.93 Acres
Details
- Parcel number: 100600220
- Special conditions: Standard
Construction
Type & style
- Home type: Condo
- Property subtype: Condominium
- Attached to another structure: Yes
Condition
- Updated/Remodeled
- New construction: No
- Year built: 1979
Community & HOA
HOA
- Has HOA: Yes
- Amenities included: See Remarks
- Services included: Common Areas, Insurance, Maintenance Grounds, Management, Roof, Trash, See Remarks
- HOA fee: $630 monthly
- HOA name: Skyline Village
- HOA phone: 925-332-2200
Location
- Region: South San Francisco
- Elevation: 0
Financial & listing details
- Price per square foot: $753/sqft
- Tax assessed value: $673,200
- Annual tax amount: $7,266
- Price range: $660K - $660K
- Date on market: 3/29/2024
- Cumulative days on market: 24 days
- Total actual rent: 0
Price history
| Date | Event | Price |
|---|---|---|
| 5/13/2024 | Sold | $660,000-5.6%$753/sqft |
Source:  SFAR #424017357 Report a problem SFAR #424017357 Report a problem | ||
| 5/6/2024 | Pending sale | $699,000$797/sqft |
Source: SFAR #424017357 Report a problem | ||
| 5/6/2024 | Listed for sale | $699,000$797/sqft |
Source: SFAR #424017357 Report a problem | ||
| 4/22/2024 | Listing removed | $699,000$797/sqft |
Source: SFAR #424017357 Report a problem | ||
| 3/29/2024 | Listed for sale | $699,000+84.9%$797/sqft |
Source: SFAR #424017357 Report a problem | ||
| 8/20/2013 | Sold | $378,000+23.9%$431/sqft |
Source: Public Record Report a problem | ||
| 5/8/2008 | Sold | $305,000-16.1%$348/sqft |
Source: Public Record Report a problem | ||
| 11/1/2007 | Sold | $363,723$415/sqft |
Source: Public Record Report a problem | ||
Public tax history
| Year | Property taxes | Tax assessment |
|---|---|---|
| 2025 | $7,266 +45.6% | $673,200 +48.2% |
| 2024 | $4,990 +1.4% | $454,280 +2% |
| 2023 | $4,923 +6.3% | $445,373 +2% |
| 2022 | $4,631 +1.2% | $436,641 +2% |
| 2021 | $4,574 +1.2% | $428,080 +1% |
| 2020 | $4,521 +1.2% | $423,692 +2% |
| 2019 | $4,468 +2.5% | $415,385 +2% |
| 2018 | $4,361 +2% | $407,241 +2% |
| 2017 | $4,278 +1.2% | $399,257 +2% |
| 2016 | $4,226 +3.6% | $391,429 +1.5% |
| 2015 | $4,078 | $385,551 +2% |
| 2014 | $4,078 | $378,000 +26% |
| 2013 | -- | $300,000 |
| 2012 | -- | $300,000 |
| 2011 | -- | $300,000 +11.1% |
| 2010 | -- | $270,000 -6.9% |
| 2009 | -- | $290,000 -21.4% |
| 2008 | -- | $369,000 +73.4% |
| 2007 | -- | $212,833 +2% |
| 2006 | -- | $208,661 |
| 2005 | -- | $208,661 +4% |
| 2004 | -- | $200,559 +1.9% |
| 2003 | -- | $196,884 +2% |
| 2002 | -- | $193,024 +2% |
| 2001 | -- | $189,241 +2% |
| 2000 | -- | $185,531 |
Find assessor info on the county website
Neighborhood: Westborough
Nearby homes
- $740,8993 bd2 ba1.5k sqft3550 Carter Dr APT 15, South San Francisco, CA 94080Sold

- $660,0002 bd2 ba877 sqft3550 Carter Dr APT 83, South San Francisco, CA 94080Sold

- $760,0002 bd2 ba877 sqft3550 Carter Dr APT 137, South San Francisco, CA 94080Sold
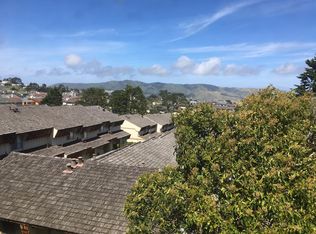
- $890,4002 bd1 ba1k sqft3604 Athy Dr, South San Francisco, CA 94080Off Market
- $571,1002 bd1 ba840 sqft3600 Athy Dr, South San Francisco, CA 94080Off Market
- $1,302,100-- bd-- ba-- sqft3550 Carter Dr 66 #66, South San Francisco, CA 94080Off Market
- $495,0002 bd2 ba877 sqft3550 Carter Dr APT 129, South San Francisco, CA 94080For Sale
- $681,9002 bd1 ba1k sqft3608 Athy Dr, South San Francisco, CA 94080Off Market
Nearby schools
GreatSchools rating
- 9/10Monte Verde Elementary SchoolGrades: K-5Distance: 0.8 mi
- 6/10Westborough Middle SchoolGrades: 6-8Distance: 0.3 mi
- 8/10South San Francisco High SchoolGrades: 9-12Distance: 2.2 mi
Get a cash offer in 3 minutes
Find out how much your home could sell for in as little as 3 minutes with a no-obligation cash offer.
Estimated market value
$624,000
Get a cash offer in 3 minutes
Find out how much your home could sell for in as little as 3 minutes with a no-obligation cash offer.
Estimated market value
$624,000
- California
- San Mateo County
- South San Francisco
- 94080
- Westborough
- 3550 Carter Dr Apartment 37
Nearby cities
Nearby neighborhoods
Nearby zip codes
Other South San Francisco Topics
- Apartments for Rent in 94080
- Houses for Sale in 94080
- Houses for Rent in 94080
- 94080 Real Estate
- South San Francisco Condos
- Houses for Sale in South San Francisco
- Newest Listings in South San Francisco
- South San Francisco Home Values
- South San Francisco Real Estate Agents
- South San Francisco Refinance
- South San Francisco Mortgage Rates
